JW
Seller's Agent in 2024
Joe Ward
Joe Ward Properties
(541) 912-0934
28 Total Sales

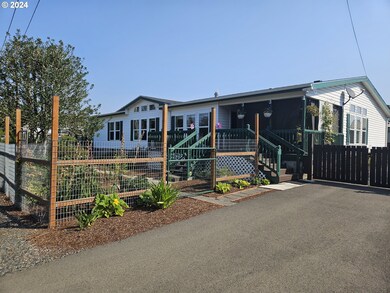
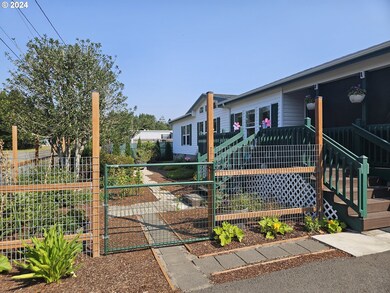


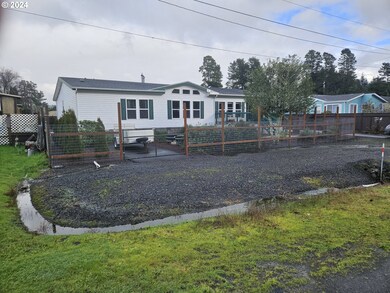
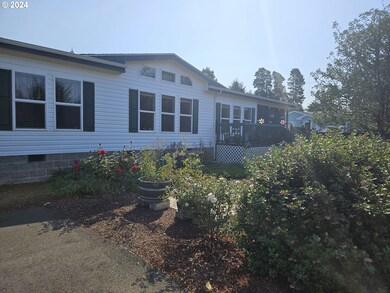
Exceptionally maintained single level home with open floor plan in Lakeside. Quality triplewide with many updates includes formal dining room plus spacious living and family rooms. Oversized kitchen includes center island and side bar. Superb location with great access to marina/boat launch at Tenmile Lakes and fabulous sand dunes and Oregon Coast beaches. Extra large fully fenced lot (100'x90') features low maintenance landscaped grounds with covered decks in front and back and paved accesses to double carport (26'x22") and RV and boat storage 10'x28'). Two dry storage sheds (10'x10' and 12'x12'). Two RV hookups.
Last Agent to Sell the Property
Joe Ward Properties License #850300279 Listed on: 01/22/2024
We collect this data history from publicly available records. To have your information removed, we recommend requesting removal directly through your county’s website.
We collect this data history from publicly available records. To have your information removed, we recommend requesting removal directly through your county’s website.
| Date | Buyer | Sale Price | Title Company |
|---|---|---|---|
| $335,000 | Ticor Title | ||
| Dunn Floyd A | $235,000 | Ticor Title Company |
We collect this data history from publicly available records. To have your information removed, we recommend requesting removal directly through your county’s website.
| Date | Status | Borrower | Loan Amount |
|---|---|---|---|
| Open | $190,000 | ||
| Previous Owner | Dunn Floyd A | $211,500 |
We collect this data history from publicly available records. To have your information removed, we recommend requesting removal directly through your county’s website.
| Date | Event | Price | List to Sale | Price per Sq Ft | Prior Sale |
|---|---|---|---|---|---|
| 10/11/2024 10/11/24 | Sold | $335,000 | 0.0% | $142 / Sq Ft | |
| 09/15/2024 09/15/24 | Pending | -- | -- | -- | |
| 09/05/2024 09/05/24 | Price Changed | $335,000 | 0.0% | $142 / Sq Ft | |
| 09/05/2024 09/05/24 | For Sale | $335,000 | 0.0% | $142 / Sq Ft | |
| 09/01/2024 09/01/24 | Off Market | $335,000 | -- | -- | |
| 01/23/2024 01/23/24 | For Sale | $349,000 | +48.5% | $148 / Sq Ft | |
| 05/24/2019 05/24/19 | Sold | $235,000 | -1.3% | $100 / Sq Ft | View Prior Sale |
| 04/12/2019 04/12/19 | Pending | -- | -- | -- | |
| 01/31/2019 01/31/19 | For Sale | $238,000 | -- | $101 / Sq Ft |
We collect this data history from publicly available records. To have your information removed, we recommend requesting removal directly through your county’s website.
| Year | Tax Paid | Tax Assessment Tax Assessment Total Assessment is a certain percentage of the fair market value that is determined by local assessors to be the total taxable value of land and additions on the property. | Land | Improvement |
|---|---|---|---|---|
| 2025 | $1,683 | $184,010 | ||
| 2024 | $1,670 | $178,660 | ||
| 2023 | $1,621 | $173,460 | $0 | $0 |
| 2022 | $1,611 | $168,410 | $0 | $0 |
| 2021 | $1,709 | $163,510 | $0 | $0 |
| 2020 | $1,658 | $163,510 | $0 | $0 |
| 2019 | $1,581 | $154,130 | $0 | $0 |
| 2018 | $1,540 | $149,650 | $0 | $0 |
| 2017 | $1,496 | $145,300 | $0 | $0 |
| 2016 | $1,453 | $141,070 | $0 | $0 |
| 2015 | $1,366 | $136,970 | $0 | $0 |
| 2014 | $1,366 | $132,990 | $0 | $0 |
JW
Seller's Agent in 2024
Joe Ward
Joe Ward Properties
(541) 912-0934
28 Total Sales

Seller Co-Listing Agent in 2024
Raya Ziegler
Raya Ziegler Real Estate
(541) 808-0575
68 Total Sales
Buyer's Agent in 2024
Amy Aguirre
Pacific Coast Real Estate & Development, LLC
(541) 217-7725
163 Total Sales
Seller's Agent in 2019
Gary Gramespacher
United Real Estate Properties
(541) 285-1091
39 Total Sales
Source: Regional Multiple Listing Service (RMLS)
MLS Number: 24519107
APN: 23 S 12 W 18 BC 4100
Disclaimer: Certain information contained herein is derived from information provided by parties other than Homes.com. All information provided is deemed reliable, but is not guaranteed to be accurate and should be independently verified.
The content relating to real estate for sale on this web site comes in part from the IDX program of the RMLS™ of Portland, Oregon. Real estate listings held by brokerage firms other than Ten-X are marked with the RMLS™ logo, and detailed information about these properties includes the names of the listing brokers. Listing content is copyright © 2026 RMLS™, Portland, Oregon. Some properties which appear for sale on this web site may subsequently have sold or may no longer be available. All information provided is deemed reliable but is not guaranteed and should be independently verified.
Ask me questions while you tour the home.