150 NE Greenway Dr Gresham, OR 97030
Powell Valley NeighborhoodEstimated payment $3,146/month
Highlights
- View of Trees or Woods
- Deck
- Vaulted Ceiling
- Maid or Guest Quarters
- Wood Burning Stove
- 4-minute walk to East Gresham Park
About This Home
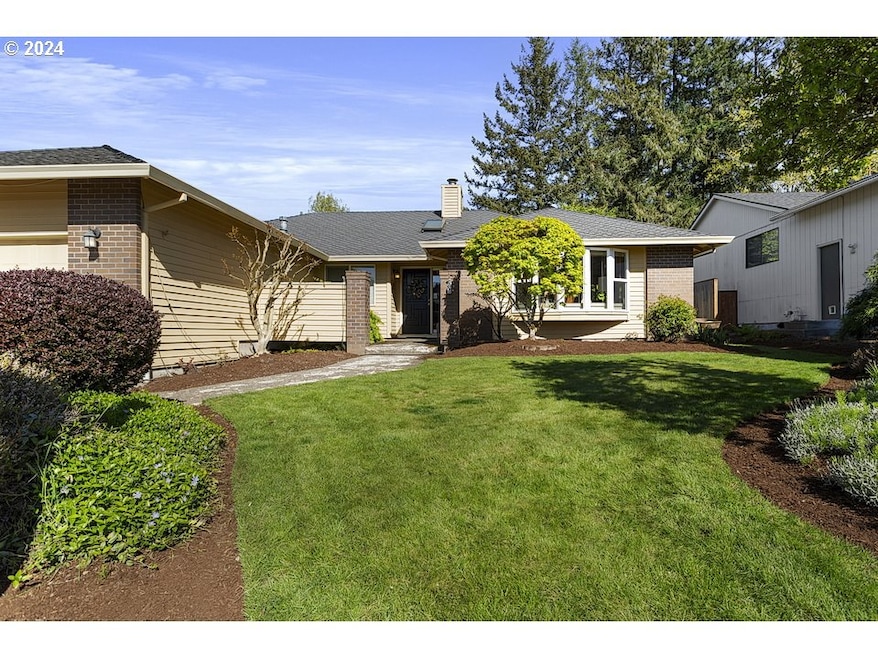
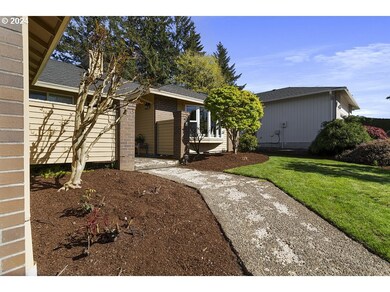
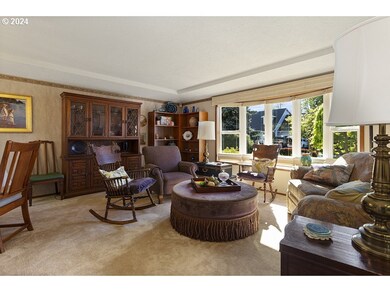
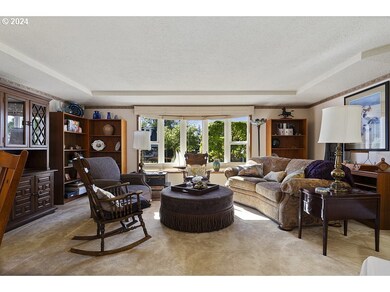
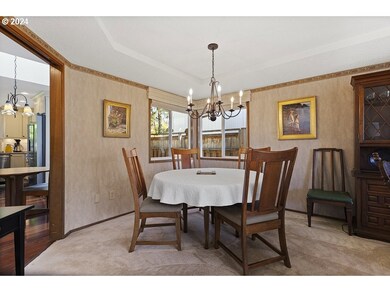
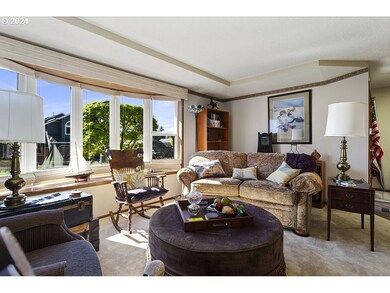
Don't miss seeing this beautiful, well-maintained one-level home with updated kitchen and large fenced lot in a great neighborhood! The wonderful kitchen was completely remodeled in 2016 with quartz counters, cook island with range hood, gas appliances, light-tone cabinets and beautiful hardwood floors. The home has a nice flowing floor plan with wide halls for good accessibility. The kitchen is open to the vaulted family room with huge windows and a slider that opens to a deck and patio surrounded by mature trees and landscaping. The wonderful backyard is private, fenced, and has separate dog run. Additional features include a 50-year roof, central air and forced air gas furnace. One-level homes on large lots are hard to find- especially one as nice as this one! Come see this home during the Open House on Saturday, April 20th, from 1-4pm. Home is priced to sell quickly, as is. Don't wait!
Home Details
Home Type
- Single Family
Est. Annual Taxes
- $5,145
Year Built
- Built in 1986
Lot Details
- 8,712 Sq Ft Lot
- Dog Run
- Fenced
- Gentle Sloping Lot
- Landscaped with Trees
- Private Yard
- Garden
Parking
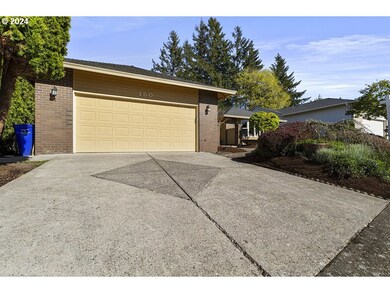
- 2 Car Attached Garage
- Oversized Parking
- Garage on Main Level
- Garage Door Opener
- Driveway
Home Design
- Composition Roof
- Lap Siding
- Concrete Perimeter Foundation
- Cedar
Interior Spaces
- 1,772 Sq Ft Home
- 1-Story Property
- Plumbed for Central Vacuum
- Vaulted Ceiling
- Ceiling Fan
- Skylights
- Recessed Lighting
- Wood Burning Stove
- Wood Burning Fireplace
- Natural Light
- Vinyl Clad Windows
- Bay Window
- Family Room
- Living Room
- Dining Room
- First Floor Utility Room
- Utility Room
- Views of Woods
- Crawl Space
Kitchen
- Built-In Range
- Range Hood
- Plumbed For Ice Maker
- Dishwasher
- Stainless Steel Appliances
- ENERGY STAR Qualified Appliances
- Cooking Island
- Kitchen Island
- Quartz Countertops
- Tile Countertops
- Disposal
Flooring
- Wood
- Wall to Wall Carpet
- Tile
Bedrooms and Bathrooms
- 3 Bedrooms
- Maid or Guest Quarters
- 2 Full Bathrooms
- Walk-in Shower
Accessible Home Design
- Accessible Hallway
- Accessibility Features
- Level Entry For Accessibility
Outdoor Features
- Deck
- Patio
- Porch
Schools
- Powell Valley Elementary School
- Gordon Russell Middle School
- Sam Barlow High School
Utilities
- Forced Air Heating and Cooling System
- Heating System Uses Gas
- High Speed Internet
Community Details
- No Home Owners Association
Listing and Financial Details
- Assessor Parcel Number R283787
Map
Home Values in the Area
Average Home Value in this Area
Tax History
We collect this data history from publicly available records. To have your information removed, we recommend requesting removal directly through your county’s website.
| Year | Tax Paid | Tax Assessment Tax Assessment Total Assessment is a certain percentage of the fair market value that is determined by local assessors to be the total taxable value of land and additions on the property. | Land | Improvement |
|---|---|---|---|---|
| 2025 | $5,899 | $289,900 | ||
| 2024 | $5,647 | $281,460 | ||
| 2023 | $5,145 | $273,270 | $0 | $0 |
| 2022 | $5,001 | $265,320 | $0 | $0 |
| 2021 | $4,875 | $257,600 | $0 | $0 |
| 2020 | $4,587 | $250,100 | $0 | $0 |
| 2019 | $4,467 | $242,820 | $0 | $0 |
| 2018 | $4,259 | $235,750 | $0 | $0 |
| 2017 | $4,087 | $228,890 | $0 | $0 |
| 2016 | $3,603 | $222,230 | $0 | $0 |
| 2015 | $3,525 | $215,760 | $0 | $0 |
| 2014 | $3,440 | $209,480 | $0 | $0 |
Property History
We collect this data history from publicly available records. To have your information removed, we recommend requesting removal directly through your county’s website.
| Date | Event | Price | List to Sale | Price per Sq Ft |
|---|---|---|---|---|
| 04/21/2024 04/21/24 | Pending | -- | -- | -- |
| 04/19/2024 04/19/24 | For Sale | $494,900 | -- | $279 / Sq Ft |
Purchase History
We collect this data history from publicly available records. To have your information removed, we recommend requesting removal directly through your county’s website.
| Date | Type | Sale Price | Title Company |
|---|---|---|---|
| Warranty Deed | $510,000 | First American Title | |
| Interfamily Deed Transfer | -- | Chicago Title Insurance Co | |
| Warranty Deed | $210,000 | Transnation Title | |
| Warranty Deed | $166,500 | Fidelity National Title Co |
Mortgage History
We collect this data history from publicly available records. To have your information removed, we recommend requesting removal directly through your county’s website.
| Date | Status | Loan Amount | Loan Type |
|---|---|---|---|
| Open | $433,500 | New Conventional | |
| Previous Owner | $206,000 | New Conventional | |
| Previous Owner | $168,000 | Purchase Money Mortgage |
Source: Regional Multiple Listing Service (RMLS)
MLS Number: 24068931

APN: R283787
Disclaimer: Certain information contained herein is derived from information provided by parties other than Homes.com. All information provided is deemed reliable, but is not guaranteed to be accurate and should be independently verified.
The content relating to real estate for sale on this web site comes in part from the IDX program of the RMLS™ of Portland, Oregon. Real estate listings held by brokerage firms other than Ten-X are marked with the RMLS™ logo, and detailed information about these properties includes the names of the listing brokers. Listing content is copyright © 2026 RMLS™, Portland, Oregon. Some properties which appear for sale on this web site may subsequently have sold or may no longer be available. All information provided is deemed reliable but is not guaranteed and should be independently verified.
- 310 NE Greenway Dr
- 352 NE Lovrien
- 227 NE Paloma Ct
- 182 SE Anderson Ln
- 3820 SE El Camino Dr
- 4545 SE 3rd St Unit 9
- 289 SE Acacia Dr
- 151 SE Condor Dr
- 279 SE Baker Ave Unit 7-11
- 3691 NE 4th St
- 295 SE Baker Ave
- 228 SE Condor Dr
- 344 SE Condor Dr
- 485 SE Centurion Ave
- 703 SE Anderson Ln
- 497 NE Scott Ave
- 3311 SE 1st St Unit 3311
- 4117 NE 8th St Unit 9
- 240 SE Kane Dr
- 2505 SE Troutdale Rd
Ask me questions while you tour the home.