NOT LISTED FOR SALE

150 NW 4th St Cedaredge, CO 81413

Estimated Value: $308,519

3 Beds
1 Bath
969 Sq Ft
$318/Sq Ft Est. Value

Sale Details

Date Sold: October 8, 2025

Last sale price $309,000 $319 Per Sq Ft

Current estimated payment $1,774 / mo

2 Days on Market

Highlights

  • Spa
  • Wood Burning Stove
  • Ranch Style House
  • Deck
  • Living Room with Fireplace
  • Double Oven

About This Home

As of October 2025

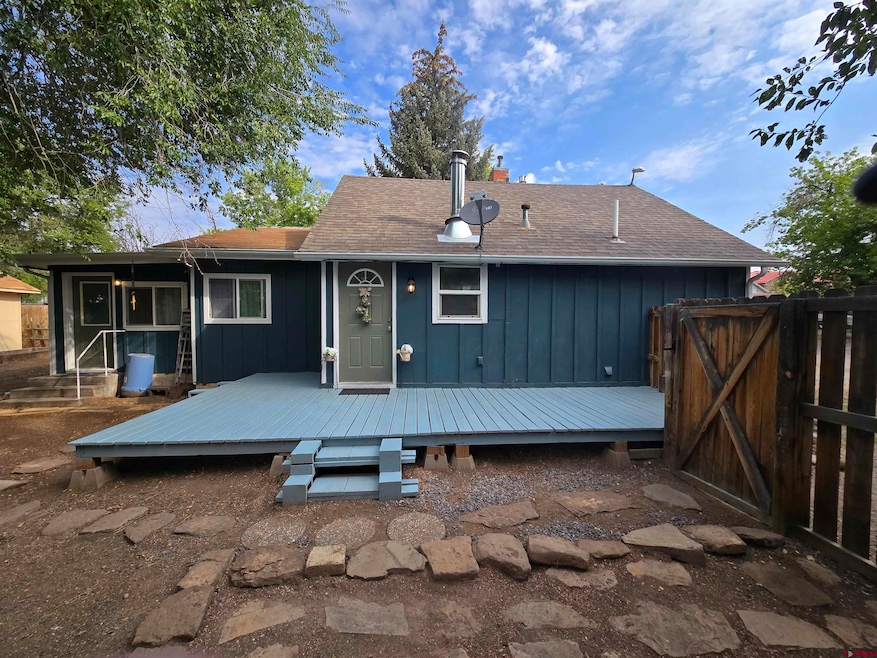
Don't miss this adorable 3-bedroom, 1 bath home in the heart of Cedaredge. Built in 1944, this property has been beautifully updated and is move-in ready. With the many upgrades, it feels fresh and modern like a brand new home. Both the interior and the exterior have been freshly repainted. Inside you'll find maintenance-free luxury vinyl plank flooring throughout. The kitchen is well-equipped with a Frigidaire refrigerator, Bosch dishwasher, and Jenn Air double oven range. The main living area stays warm and cozy with a wood burning stove, keeping energy bills to a minimum during the winter months. Enjoy peace of mind knowing the home also features updated windows, water lines, electrical, and added insulation for comfort and efficiency. Another convenient addition is a new washer/dryer combo. Step outside to enjoy a private backyard enclosed by a six foot privacy fence with gated alley access. Relax on the front deck or entertain on the flagstone patio. Shade trees keep you cool on those warm summer evenings. A hot tub adds another layer of enjoyment. Storage is plentiful with two exterior sheds and a covered woodshed. The affordability, charm, and location is perfect for first-time buyers, retirees or others downsizing, or as an excellent investment opportunity. This home is close to Cedaredge City Park, two blocks from main street shopping and restaurants, and the Grand Mesa Arts and Events Center. Schedule your tour today, this one won't last!

Last Agent to Sell the Property

Gary West

NextHome Virtual Listed on: 09/06/2025

NextHome Virtual

Last Buyer's Agent

Guida Anderson

Real Colorado Properties

Create a Home Valuation Report for This Property
The Home Valuation Report is an in-depth analysis detailing your home's value as well as a comparison with similar homes in the area

Home Details

Home Type

  • Single Family

Est. Annual Taxes

  • $746

Year Built

  • Built in 1944

Lot Details

  • 8,712 Sq Ft Lot
  • Privacy Fence
  • Back Yard Fenced
  • Landscaped

Home Design

  • Ranch Style House
  • Bungalow
  • Composition Roof
  • Wood Siding
  • Stick Built Home

Interior Spaces

  • 969 Sq Ft Home
  • Ceiling Fan
  • Wood Burning Stove
  • Double Pane Windows
  • Window Treatments
  • Living Room with Fireplace
  • Combination Dining and Living Room
  • Vinyl Flooring
  • Crawl Space

Kitchen

  • Double Oven
  • Microwave
  • Bosch Dishwasher
  • Dishwasher

Bedrooms and Bathrooms

  • 3 Bedrooms
  • Walk-In Closet
  • 1 Full Bathroom

Laundry

  • Dryer
  • Washer

Outdoor Features

  • Spa
  • Deck
  • Patio
  • Shed

Schools

  • Cedaredge K-5 Elementary School
  • Cedaredge 6-8 Middle School
  • Cedaredge 9-12 High School

Utilities

  • Forced Air Heating System
  • Heating System Uses Natural Gas
  • Heating System Uses Wood
  • Gas Water Heater
  • High Speed Internet
  • Internet Available

Community Details

  • Curtis & Cowell Subdivision

Listing and Financial Details

  • Assessor Parcel Number 319320330002

Home Details

Home Type

Single Family

Est. Annual Taxes

$746

Year Built

Built in 1944

Lot Details

8,712 Sq Ft Lot

Listing Details

  • Appliance Inclusions: Range/Oven, Refrigerator, Dishwasher, Washer, Dryer, Microwave, Double Oven
  • Estimated Total Acres: 0.2
  • Class: RESIDENTIAL
  • Em Deposit: 3,000
  • Em Holder: Land Title Co
  • Exterior Inclusions: Shed/Storage, Landscaping, Patio, Deck, Hot Tub
  • Interior Inclusions: Wood Stove, Window Coverings, Ceiling Fan(s), W/D Hookup, Pantry, Walk In Closet
  • Legal Lot Block: 150 NW 4TH ST CEDRAREDGE 81413 S: 20 T: 13S R: 94W SUBDIVISION: CURTIS-COWELL SUBDIVISION BLOCK: 4 LOT: 11 THRU:- LOT: 13 N10' OF LOT, RE-SUB BLK 4 PLAT A TOTALAC 0.2+- N10' OF LOT 11 & ALL OF LOTS 12 & 13 CURTIS-COWELL SUB. SEC 20 T13S R94W 6PM BK 464 PG 242 (R-373205) BK 474 PG 981 (R381311) BK 637 PG 115 BK 841 PG 297 R667222 R673014 R-680917
  • Lot Size Acreage: Less than .25
  • Parcel Id Number: 319320330002
  • Price Per Sq Ft: 318.89
  • Real Estate Included: Yes
  • Residence Stories: One Story
  • Residence Style: Ranch, Bungalow
  • Sale/Rent: For Sale
  • Siding: Wood
  • Sold Price Sq Ft: 318.89
  • Street Descriptionaccess: City/Town, Paved
  • Street Designation: Street
  • Zoning: Residential Single Family
  • Type: Stick Built
  • Internet Provider: Elevate
  • Internet Service: Yes
  • Total Taxes Dollar: 745.56
  • Year Built: 1944
  • Foreign Owned Y N: No
  • Prop Description Remarks: Don't miss this adorable 3-bedroom, 1 bath home in the heart of Cedaredge. Built in 1944, this property has been beautifully updated and is move-in ready. With the many upgrades, it feels fresh and modern like a brand new home. Both the interior and the exterior have been freshly repainted. Inside you'll find maintenance-free luxury vinyl plank flooring throughout. The kitchen is well-equipped with a Frigidaire refrigerator, Bosch dishwasher, and Jenn Air double oven range. The main living area stays warm and cozy with a wood burning stove, keeping energy bills to a minimum during the winter months. Enjoy peace of mind knowing the home also features updated windows, water lines, electrical, and added insulation for comfort and efficiency. Another convenient addition is a new washer/dryer combo. Step outside to enjoy a private backyard enclosed by a six foot privacy fence with gated alley access. Relax on the front deck or entertain on the flagstone patio. Shade trees keep you cool on those warm summer evenings. A hot tub adds another layer of enjoyment. Storage is plentiful with two exterior sheds and a covered woodshed. The affordability, charm, and location is perfect for first-time buyers, retirees or others downsizing, or as an excellent investment opportunity. This home is close to Cedaredge City Park, two blocks from main street shopping and restaurants, and the Grand Mesa Arts and Events Center. Schedule your tour today, this one won't last!
  • Subdv Name: Curtis & Cowell
  • Special Features: None
  • Property Sub Type: Detached
  • Stories: 17

Interior Features

  • Dining Room: Living Room Dining
  • Bedrooms: 3
  • Flooring: Vinyl
  • Estimated Total Sq Ft: 969
  • Full Bathrooms: 1
  • Half Bathrooms: 0
  • Bathrooms Quarter: 0
  • Bathrooms Three Quarters: 0
  • Total Bathrooms: 1
  • Fireplace Location Type: Living Room, Woodstove
  • Foundation: Crawl Space
  • Master Bedroom Level: Main Level
  • Total Office Den: 0

Exterior Features

  • Fence: Privacy, Fenced - Back
  • Windows: Double Pane
  • Construction Type: Wood Frame
  • Exterior Structures: Shed, Woodshed
  • Roof: Composition

Utilities

  • Utilities: Electric, Natural Gas, Internet - DSL, Phone - Cell Reception
  • Electric Supplier: Delta-Montrose Electric Association
  • Gas Supplier: Black Hills Energy
  • Heating System: Forced Air, Wood Stove
  • Sewer Supplier: Town of Cedaredge
  • Water Heater: Gas Water Heater
  • Water Supplier: Town of Cedaredge

Schools

  • High School: Cedaredge 9-12

Lot Info

  • Geo Subdivision: CO

Rental Info

  • Furnished: Unfurnished

Tax Info

  • Tax Year: 2024

MLS Schools

  • Elementary School: Cedaredge K-5
  • Middle School: Cedaredge 6-8

Ownership History

We collect this data history from publicly available records. To have your information removed, we recommend requesting removal directly through your county’s website.

Date Name Owned For Owner Type

Purchase Details

Closed on
Nov 6, 2019
Sold by
Bought by
Current Estimated Value
$308,519

Home Financials for this Owner

Home Financials are based on the most recent Mortgage that was taken out on this home.
Original Mortgage
$140,000
Outstanding Balance
$120,732
Interest Rate
3.6%
Mortgage Type
New Conventional
Estimated Equity
$187,787

Purchase Details

Closed on
Jun 17, 2015
Sold by
Bought by

Purchase Details

Closed on
Apr 10, 2014
Sold by
Bought by

Purchase Details

Closed on
Jun 12, 2013
Sold by
Bought by

Purchase Details

Closed on
Oct 1, 1999
Sold by
Bought by
Source: Public Records

Purchase History

We collect this data history from publicly available records. To have your information removed, we recommend requesting removal directly through your county’s website.

Date Buyer Sale Price Title Company
$175,000 Land Title Guarantee Co
$52,500 Land Title Guarantee Company
$22,500 First American
-- None Available
$51,000 --
Source: Public Records

Mortgage History

We collect this data history from publicly available records. To have your information removed, we recommend requesting removal directly through your county’s website.

Date Status Borrower Loan Amount
Open $140,000
Previous Owner $28,500
Previous Owner $18,000
Previous Owner $100,000
Source: Public Records

Property History

We collect this data history from publicly available records. To have your information removed, we recommend requesting removal directly through your county’s website.

Date Event Price List to Sale Price per Sq Ft
10/08/2025 10/08/25 Sold $309,000 -0.3% $319 / Sq Ft
09/08/2025 09/08/25 Pending -- -- --
09/06/2025 09/06/25 For Sale $309,900 -- $320 / Sq Ft
Source: Colorado Real Estate Network (CREN)

Tax History

We collect this data history from publicly available records. To have your information removed, we recommend requesting removal directly through your county’s website.

Year Tax Paid Tax Assessment Tax Assessment Total Assessment is a certain percentage of the fair market value that is determined by local assessors to be the total taxable value of land and additions on the property. Land Improvement
2025 $956 $13,846 $2,813 $11,033
2024 $746 $10,940 $2,005 $8,935
2023 $746 $10,940 $2,005 $8,935
2022 $847 $12,651 $2,016 $10,635
2021 $844 $13,015 $2,074 $10,941
2020 $503 $7,530 $1,845 $5,685
2019 $503 $7,530 $1,845 $5,685
2018 $294 $4,203 $1,800 $2,403
2017 $294 $4,203 $1,800 $2,403
2016 $307 $4,760 $2,189 $2,571
2014 -- $6,286 $2,348 $3,938
Source: Public Records

Agents Affiliated with this Home

  • Section Image
  • Section Image
See All Agents

Map

Source: Colorado Real Estate Network (CREN)

MLS Number: 828285

Colorado Real Estate Network (CREN)

APN: R002797

Your Personal Tour Guide

Ask me questions while you tour the home.