
Jason Kerwar
William Raveis Real Estate
(914) 313-3871
72 Total Sales
2 in Peekskill
$434K - $599K Price Range
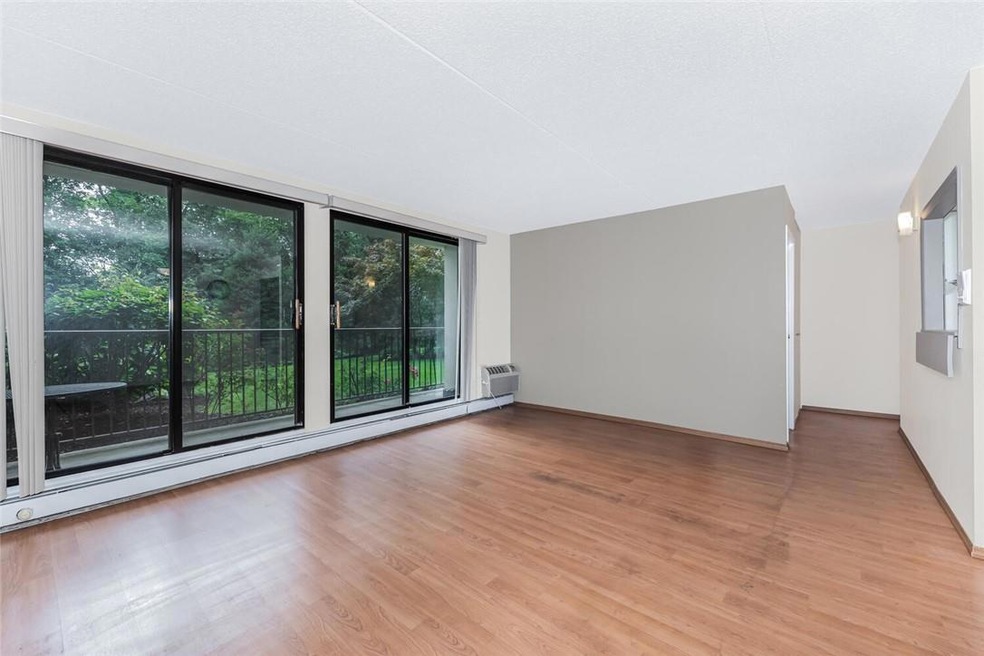
Welcome to the River House Complex, where comfort meets convenience in this desirable 1-bedroom, 1-bathroom apartment. Step onto your spacious private balcony and soak in serene nature views, perfect for relaxation. The open living and dining area provides a bright and inviting space, ideal for both daily living and entertaining. Residents of River House enjoy a host of amenities designed to enhance your lifestyle, including a beautifully maintained outdoor pool, leisure areas, and a tennis court. Additional conveniences include laundry facilities on each floor, a secure bike room, and extra storage space in the basement. Includes an assigned parking spot #39 with plenty of visitor parking for guests. This apartment is ideally situated near medical facilities, public transportation, dining options, and the Paramount Center for the Arts, making it a perfect blend of comfort and accessibility. Commuters will appreciate the easy access to the Peekskill train station and Bear Mountain Parkway, providing a smooth journey to NYC. Don’t miss your opportunity to own this charming apartment in the River House Complex. Make it your new home today! Additional parking spot available for $30 per month. Additional Information: HeatingFuel:Oil Below Ground,
Last Agent to Sell the Property
Julia B Fee Sothebys Int. Rlty Brokerage Phone: 914 2953500 License #10401350631 Listed on: 09/04/2024
Jason Kerwar
William Raveis Real Estate
(914) 313-3871
72 Total Sales
2 in Peekskill
$434K - $599K Price Range
Jade Oliverio
Howard Hanna Rand Realty
(845) 245-6136
141 Total Sales
1 in Peekskill
$553,000 Price
Kathleen O'Driscoll
Houlihan Lawrence Inc.
(914) 758-1311
83 Total Sales
2 in Peekskill
$350K - $695K Price Range
Donna McKenna Edlund
Coldwell Banker Realty
(914) 313-8286
69 Total Sales
1 in Peekskill
$355,000 Price
Catherine Hotaling
Ellis Sotheby's Intl Realty
(845) 327-1694
72 Total Sales
1 in Peekskill
$458,000 Price
Pamela Burns
Corcoran Legends Realty
(914) 743-0735
21 Total Sales
3 in Peekskill
$535K - $700K Price Range
We collect this data history from publicly available records. To have your information removed, we recommend requesting removal directly through your county’s website.
| Date | Event | Price | List to Sale | Price per Sq Ft | Prior Sale |
|---|---|---|---|---|---|
| 02/04/2025 02/04/25 | Sold | $113,000 | -2.6% | $161 / Sq Ft | |
| 11/18/2024 11/18/24 | Pending | -- | -- | -- | |
| 11/04/2024 11/04/24 | Price Changed | $116,000 | -5.3% | $166 / Sq Ft | |
| 09/04/2024 09/04/24 | For Sale | $122,500 | +75.0% | $175 / Sq Ft | |
| 03/23/2018 03/23/18 | Sold | $70,000 | -9.1% | $100 / Sq Ft | View Prior Sale |
| 04/12/2017 04/12/17 | Pending | -- | -- | -- | |
| 04/12/2017 04/12/17 | For Sale | $77,000 | -- | $110 / Sq Ft |
We collect this data history from publicly available records. To have your information removed, we recommend requesting removal directly through your county’s website.
| Year | Tax Paid | Tax Assessment Tax Assessment Total Assessment is a certain percentage of the fair market value that is determined by local assessors to be the total taxable value of land and additions on the property. | Land | Improvement |
|---|---|---|---|---|
| 2025 | $915 | $24,440 | $5,500 | $18,940 |
| 2024 | $915 | $16,970 | $1,320 | $15,650 |
| 2023 | $456 | $16,970 | $1,320 | $15,650 |
| 2022 | $419 | $16,970 | $1,320 | $15,650 |
| 2021 | $249 | $11,800 | $1,200 | $10,600 |
| 2020 | $249 | $22,400 | $1,200 | $21,200 |
| 2019 | $249 | $11,800 | $0 | $0 |
| 2015 | $284 | $11,740 | $0 | $0 |
| 2014 | $284 | $11,740 | $0 | $0 |
| 2013 | -- | $11,560 | $0 | $0 |
Seller's Agent in 2025
Sara Reel
Julia B Fee Sothebys Int. Rlty
(917) 499-2393
69 Total Sales
Buyer's Agent in 2025
Roman Vladimirsky
Keller Williams NY Realty
(914) 437-6280
112 Total Sales
RW
Buyer Co-Listing Agent in 2025
Ryan Weir
Keller Williams NY Realty
(914) 860-4948
23 Total Sales
Seller's Agent in 2018
Anthony Lando
Julia B Fee Sothebys Int. Rlty
(917) 843-9076
139 Total Sales
Buyer's Agent in 2018
Luis Morgado
HomeSmart Homes & Estates
(914) 755-5082
11 Total Sales
Source: OneKey® MLS
MLS Number: H6324905
Disclaimer: Certain information contained herein is derived from information provided by parties other than Homes.com. All information provided is deemed reliable, but is not guaranteed to be accurate and should be independently verified.
The data relating to real estate for sale or lease on this web site comes in part from OneKey® MLS. Real estate listings held by brokerage firms other than Ten-X are marked with the OneKey® MLS logo or an abbreviated logo and detailed information about them includes the name of the listing broker.
Based on information submitted to the MLS GRID. All data is obtained from various sources and may not have been verified by broker or MLS GRID. Supplied Open House Information is subject to change without notice. All information should be independently reviewed and verified for accuracy. Properties may or may not be listed by the office/agent presenting the information. Some IDX listings have been excluded from this website. IDX information is provided exclusively for personal, non-commercial use, and may not be used for any purpose other than to identify prospective properties consumers may be interested in purchasing.
Information is deemed reliable but not guaranteed.
Copyright 2026 OneKey® MLS. All rights reserved.
Based on information submitted to the MLS GRID
Listings courtesy of OneKey® MLS as distributed by MLS GRID
Ask me questions while you tour the home.