
Kaitlyn D'Ambrosio
Compass Greater NY, LLC
(844) 387-8875
35 Total Sales
4 in Peekskill
$129K - $730K Price Range
Estimated Value: $171,000
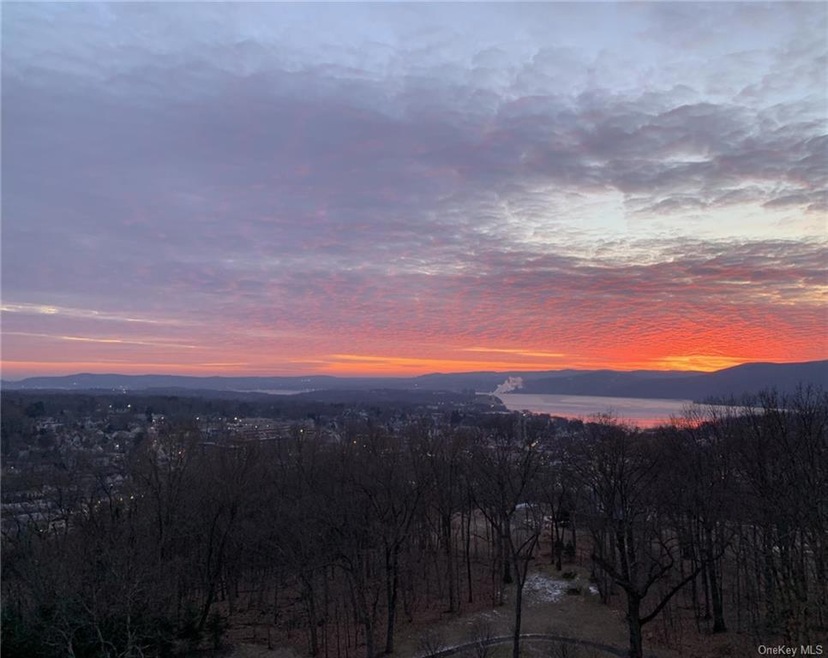
Welcome to the River House! This lovely spacious 1 bedroom co-op is located on the 7th floor and features 4 large sliding doors that lead to a balcony with spectacular views throughout the year. Recently updated kitchen & bathroom. This desirable complex offers a laundry room on each floor, a community pool, community tennis courts, barbecue area playground and full time super. Convenient to the Metro North & all Peekskill has to offer. Truly a must see!
Last Agent to Sell the Property
Coldwell Banker Realty Brokerage Phone: (914) 424-7295 License #10301215790 Listed on: 12/08/2023
Kaitlyn D'Ambrosio
Compass Greater NY, LLC
(844) 387-8875
35 Total Sales
4 in Peekskill
$129K - $730K Price Range
Hayes Hopple
Julia B Fee Sothebys Int. Rlty
(551) 203-9552
33 Total Sales
1 in Peekskill
$475,000 Price
Jennifer Baukol
Coldwell Banker Realty
(914) 506-5356
18 Total Sales
1 in Peekskill
$450,000 Price
Ximena Alvarez Osorio
Compass Greater NY, LLC
(845) 327-1785
9 Total Sales
1 in Peekskill
$335,000 Price
Rey Hollingsworth Falu
Hollingsworth Real Estate Grp.
(914) 814-6144
65 Total Sales
1 in Peekskill
$640,000 Price
Barbara Pagella
Coldwell Banker, Wayne
(973) 679-4124
135 Total Sales
1 in Peekskill
$355,000 Price
We collect this data history from publicly available records. To have your information removed, we recommend requesting removal directly through your county’s website.
| Date | Event | Price | List to Sale | Price per Sq Ft | Prior Sale |
|---|---|---|---|---|---|
| 02/29/2024 02/29/24 | Sold | $130,000 | -3.7% | $153 / Sq Ft | |
| 12/21/2023 12/21/23 | Pending | -- | -- | -- | |
| 12/08/2023 12/08/23 | For Sale | $135,000 | +33.0% | $159 / Sq Ft | |
| 08/09/2016 08/09/16 | Sold | $101,522 | -7.7% | $119 / Sq Ft | View Prior Sale |
| 04/28/2016 04/28/16 | Pending | -- | -- | -- | |
| 07/15/2015 07/15/15 | For Sale | $110,000 | -- | $129 / Sq Ft |
We collect this data history from publicly available records. To have your information removed, we recommend requesting removal directly through your county’s website.
| Year | Tax Paid | Tax Assessment Tax Assessment Total Assessment is a certain percentage of the fair market value that is determined by local assessors to be the total taxable value of land and additions on the property. | Land | Improvement |
|---|---|---|---|---|
| 2025 | $482,931 | $390,000 | $132,000 | $258,000 |
| 2024 | $364,062 | $390,000 | $132,000 | $258,000 |
| 2023 | $340,548 | $390,000 | $132,000 | $258,000 |
| 2022 | $335,279 | $390,000 | $132,000 | $258,000 |
| 2021 | $451,060 | $390,000 | $132,000 | $258,000 |
| 2020 | $304,692 | $390,000 | $132,000 | $258,000 |
| 2019 | $292,725 | $390,000 | $132,000 | $258,000 |
| 2018 | $76,218 | $390,000 | $132,000 | $258,000 |
| 2017 | $0 | $390,000 | $132,000 | $258,000 |
| 2016 | $228,518 | $390,000 | $132,000 | $258,000 |
| 2015 | -- | $390,000 | $132,000 | $258,000 |
| 2014 | -- | $390,000 | $132,000 | $258,000 |
| 2013 | -- | $390,000 | $132,000 | $258,000 |
Seller's Agent in 2024
Adam Eliassof
Coldwell Banker Realty
(914) 424-7295
19 Total Sales
Buyer's Agent in 2024
Parrish Paschall
Real Broker NY LLC
(646) 323-6027
54 Total Sales
IG
Seller's Agent in 2016
Ilene Goodman
Coldwell Banker Realty
Source: OneKey® MLS
MLS Number: KEY6275223
APN: 551200 23.18-6-15
Disclaimer: Certain information contained herein is derived from information provided by parties other than Homes.com. All information provided is deemed reliable, but is not guaranteed to be accurate and should be independently verified.
The data relating to real estate for sale or lease on this web site comes in part from OneKey® MLS. Real estate listings held by brokerage firms other than Ten-X are marked with the OneKey® MLS logo or an abbreviated logo and detailed information about them includes the name of the listing broker.
Based on information submitted to the MLS GRID. All data is obtained from various sources and may not have been verified by broker or MLS GRID. Supplied Open House Information is subject to change without notice. All information should be independently reviewed and verified for accuracy. Properties may or may not be listed by the office/agent presenting the information. Some IDX listings have been excluded from this website. IDX information is provided exclusively for personal, non-commercial use, and may not be used for any purpose other than to identify prospective properties consumers may be interested in purchasing.
Information is deemed reliable but not guaranteed.
Copyright 2026 OneKey® MLS. All rights reserved.
Based on information submitted to the MLS GRID
Listings courtesy of OneKey® MLS as distributed by MLS GRID
Ask me questions while you tour the home.