
Angela Prince
Prince & Associates Realty Grp
(631) 707-9103
73 Total Sales
6 in West Babylon
$350K - $585K Price Range
Estimated Value: $628,000 - $693,000
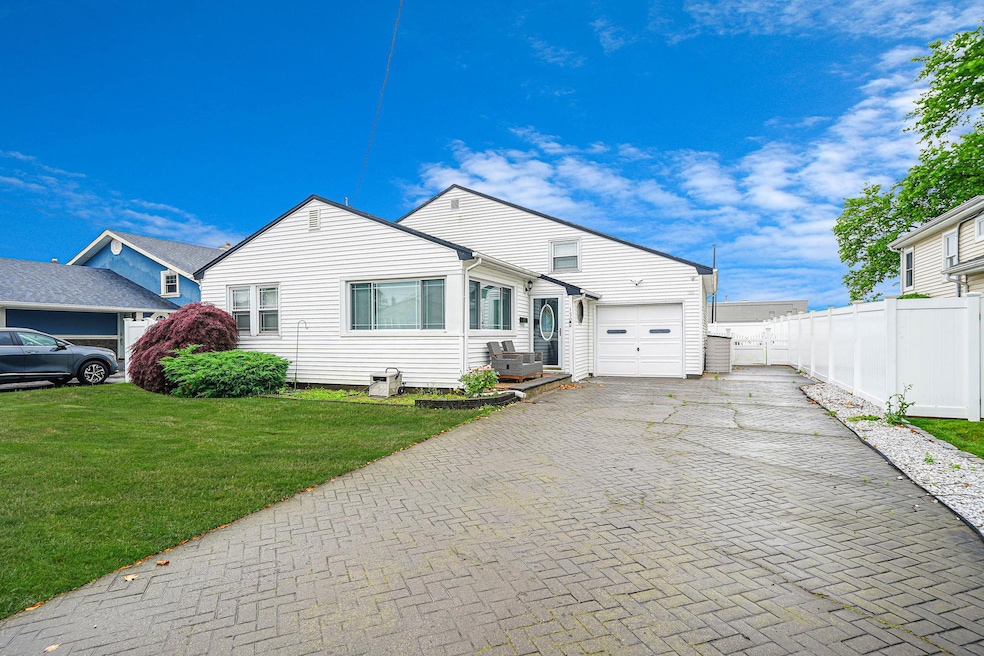
This well-maintained home offers the perfect blend of comfort, functionality, and space. Tucked away on residential street, 150 Pratt Street features a long private driveway, attached garage, and a fully fenced yard, providing privacy and room to grow.
Inside, you’ll find a spacious living area with hardwood floors and recessed lighting that leads into a thoughtfully renovated kitchen. The kitchen boasts white shaker cabinetry, quartz countertops, a large center island, stainless steel appliances, and a modern tile backsplash. Ideal for everyday cooking or casual gatherings.
The layout includes generously sized bedrooms, an updated full bathroom, and a finished lower level that offers versatile space for a home office, recreation room, or guest suite.
The backyard is flat, fully fenced, and ready for your vision. Whether you're looking to entertain, garden, or just enjoy some extra space outdoors. There’s even a dedicated patio and a shed for additional storage.
Convenient to local parks, schools, shopping, and major roadways.
If you're looking for a move-in ready home with room to make it your own, 150 Pratt Street is a great opportunity in the heart of West Babylon. The elementary school is John F. Kennedy.
Last Agent to Sell the Property
Exit Realty Achieve Brokerage Phone: 631-543-2009 License #10491211131 Listed on: 06/12/2025
Angela Prince
Prince & Associates Realty Grp
(631) 707-9103
73 Total Sales
6 in West Babylon
$350K - $585K Price Range
Julie Calabrese
HomeSmart Premier Living Rlty
(631) 201-5273
90 Total Sales
1 in West Babylon
$760,000 Price
James Acierno
Real Broker NY LLC
(934) 529-1389
63 Total Sales
1 in West Babylon
$675,000 Price
Edwin Murillo
Best Solutions Realty Inc
(855) 533-0714
82 Total Sales
2 in West Babylon
$608K - $715K Price Range
Ali Teepu
Best American Homes Inc
(914) 775-0128
25 Total Sales
1 in West Babylon
$750,000 Price
Lucy Mazzella
Frontline Realty Group LLC
(646) 603-0431
23 Total Sales
1 in West Babylon
$550,000 Price
We collect this data history from publicly available records. To have your information removed, we recommend requesting removal directly through your county’s website.
| Date | Event | Price | List to Sale | Price per Sq Ft |
|---|---|---|---|---|
| 08/25/2025 08/25/25 | Sold | $650,000 | 0.0% | $591 / Sq Ft |
| 06/27/2025 06/27/25 | Pending | -- | -- | -- |
| 06/16/2025 06/16/25 | Off Market | $650,000 | -- | -- |
| 06/12/2025 06/12/25 | For Sale | $590,000 | -- | $536 / Sq Ft |
We collect this data history from publicly available records. To have your information removed, we recommend requesting removal directly through your county’s website.
| Year | Tax Paid | Tax Assessment Tax Assessment Total Assessment is a certain percentage of the fair market value that is determined by local assessors to be the total taxable value of land and additions on the property. | Land | Improvement |
|---|---|---|---|---|
| 2025 | $11,971 | $3,120 | $270 | $2,850 |
| 2024 | $11,971 | $3,120 | $270 | $2,850 |
| 2023 | $11,971 | $3,120 | $270 | $2,850 |
| 2022 | $10,060 | $3,120 | $270 | $2,850 |
| 2021 | $10,060 | $3,120 | $270 | $2,850 |
| 2020 | $10,485 | $3,120 | $270 | $2,850 |
| 2019 | $10,485 | $0 | $0 | $0 |
| 2018 | $10,018 | $3,120 | $270 | $2,850 |
| 2017 | $10,018 | $3,120 | $270 | $2,850 |
| 2016 | $9,981 | $3,120 | $270 | $2,850 |
| 2015 | -- | $3,120 | $270 | $2,850 |
| 2014 | -- | $3,120 | $270 | $2,850 |
Seller's Agent in 2025
Jeffrey Mistretta
Exit Realty Achieve
(631) 484-0133
14 Total Sales
Buyer's Agent in 2025
Marianne Lappas
Signature Premier Properties
(631) 433-8567
36 Total Sales
Source: OneKey® MLS
MLS Number: 876484
APN: 0100-220-00-03-00-060-000
Disclaimer: Certain information contained herein is derived from information provided by parties other than Homes.com. All information provided is deemed reliable, but is not guaranteed to be accurate and should be independently verified.
The data relating to real estate for sale or lease on this web site comes in part from OneKey® MLS. Real estate listings held by brokerage firms other than Ten-X are marked with the OneKey® MLS logo or an abbreviated logo and detailed information about them includes the name of the listing broker.
Based on information submitted to the MLS GRID. All data is obtained from various sources and may not have been verified by broker or MLS GRID. Supplied Open House Information is subject to change without notice. All information should be independently reviewed and verified for accuracy. Properties may or may not be listed by the office/agent presenting the information. Some IDX listings have been excluded from this website. IDX information is provided exclusively for personal, non-commercial use, and may not be used for any purpose other than to identify prospective properties consumers may be interested in purchasing.
Information is deemed reliable but not guaranteed.
Copyright 2026 OneKey® MLS. All rights reserved.
Based on information submitted to the MLS GRID
Listings courtesy of OneKey® MLS as distributed by MLS GRID
Ask me questions while you tour the home.