
Amy Barnes
BARNES REALTY, INC.
(815) 908-5474
250 Total Sales
1 in Byron
$103,000 Price

Estimated Value: $301,000 - $375,000

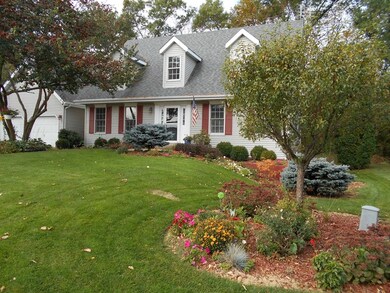
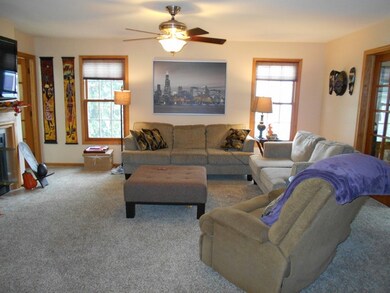
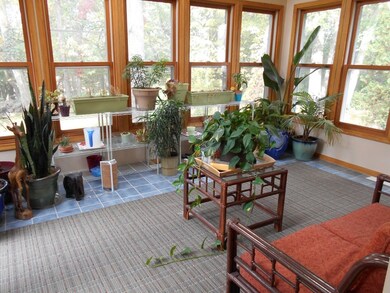
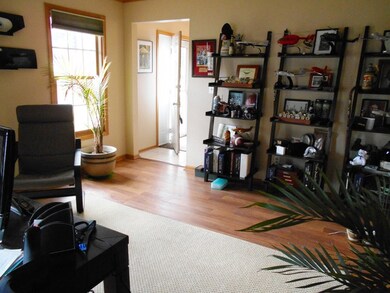
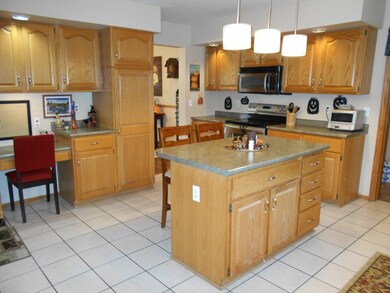
Awesome 2 story home with secluded back yard in friendly Byron neighborhood. Remodeled MBR suite with ceramic shower, heated floors and tall double vanity. FF laundry off eat in KIT with loads of cabinets and center island. Formal DR, bright office and FR with cozy FP. 4 season room adjoins FM for added living space. Finished LL with 4th BR, RecRm and Full bth. Qualifies for No Down Pymt USDA financing. HW incl.
Last Agent to Sell the Property
Nancy Johnson
Century 21 Affiliated License #475132127 Listed on: 10/08/2014
Last Buyer's Agent
Non Member
NON MEMBER
We collect this data history from publicly available records. To have your information removed, we recommend requesting removal directly through your county’s website.
Amy Barnes
BARNES REALTY, INC.
(815) 908-5474
250 Total Sales
1 in Byron
$103,000 Price
Kathleen Oehlberg
Realty One Group Strategies
(815) 706-5733
231 Total Sales
2 in Byron
$370,000 Price Range
Tracey DeCrane
RE/MAX Town Lake & Country
(815) 706-3940
105 Total Sales
2 in Byron
$222,000 Price Range
Cynthia Adcock
Crawford Realty, LLC
(815) 456-8712
342 Total Sales
1 in Byron
$145,000 Price
Allison Hawkins
Keller Williams Realty Signature
(779) 774-7983
298 Total Sales
31 in Byron
$150K - $425K Price Range
Dave Larson
Keller Williams Realty Signature
(779) 368-2150
136 Total Sales
2 in Byron
$207K - $285K Price Range
We collect this data history from publicly available records. To have your information removed, we recommend requesting removal directly through your county’s website.
| Date | Buyer | Sale Price | Title Company |
|---|---|---|---|
| $99,500 | -- | ||
| Simpson Steven T | -- | -- | |
| Simpson Steven T | $198,000 | None Available |
We collect this data history from publicly available records. To have your information removed, we recommend requesting removal directly through your county’s website.
| Date | Status | Borrower | Loan Amount |
|---|---|---|---|
| Previous Owner | $190,820 | ||
| Previous Owner | Flowers David F | $50,000 | |
| Previous Owner | Flowers David F | $84,750 |
We collect this data history from publicly available records. To have your information removed, we recommend requesting removal directly through your county’s website.
| Year | Tax Paid | Tax Assessment Tax Assessment Total Assessment is a certain percentage of the fair market value that is determined by local assessors to be the total taxable value of land and additions on the property. | Land | Improvement |
|---|---|---|---|---|
| 2025 | $8,198 | $99,468 | $18,080 | $81,388 |
| 2024 | $7,676 | $90,033 | $16,365 | $73,668 |
| 2023 | $7,217 | $85,591 | $15,558 | $70,033 |
| 2022 | $6,807 | $79,376 | $14,428 | $64,948 |
| 2021 | $6,711 | $75,987 | $13,812 | $62,175 |
| 2020 | $6,189 | $74,497 | $13,541 | $60,956 |
| 2019 | $6,211 | $72,152 | $13,115 | $59,037 |
| 2018 | $6,213 | $70,289 | $12,776 | $57,513 |
| 2017 | $6,148 | $70,289 | $12,776 | $57,513 |
| 2016 | $5,278 | $68,998 | $12,541 | $56,457 |
| 2015 | $5,012 | $66,793 | $12,140 | $54,653 |
| 2014 | $4,954 | $66,793 | $12,140 | $54,653 |
| 2013 | $5,119 | $67,652 | $12,296 | $55,356 |
NJ
Seller's Agent in 2015
Nancy Johnson
Century 21 Affiliated
NM
Buyer's Agent in 2015
Non Member
NON MEMBER
Source: Midwest Real Estate Data (MRED)
MLS Number: 08747995
APN: 05-31-153-008
Disclaimer: Certain information contained herein is derived from information provided by parties other than Homes.com. All information provided is deemed reliable, but is not guaranteed to be accurate and should be independently verified.
All data is obtained from various sources and may not have been verified by broker or MLS GRID. Supplied Open House Information is subject to change without notice. All information should be independently reviewed and verified for accuracy. Properties may or may not be listed by the office/agent presenting the information. Some IDX listings have been excluded from this website.
Listings courtesy of Midwest Real Estate Data (MRED) as distributed by MLS GRID.
Based on information submitted to the MLS GRID
Ask me questions while you tour the home.