NOT LISTED FOR SALE

150 Summit Beach Dr Unit 150E Algoma, WI 54201

Algoma Area

Estimated Value: $261,314

1 Bed
1 Bath
990 Sq Ft
1990 Built

Sale Details

Date Sold: November 7, 2025

Last sale price $210,000 $212 Per Sq Ft

Est. 24% increase in value since last sale

Current estimated payment $2,344 / mo

92 Days on Market

Highlights

  • Lake Front
  • End Unit
  • Patio
  • Main Floor Bedroom
  • Forced Air Cooling System
  • Living Room

About This Home

As of November 2025

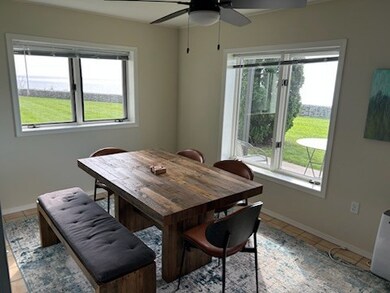
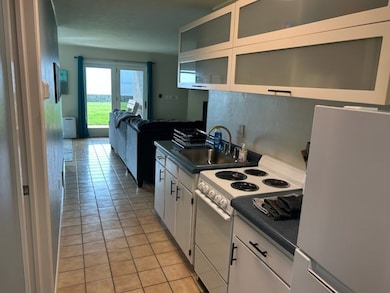
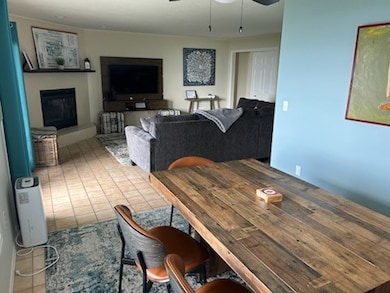
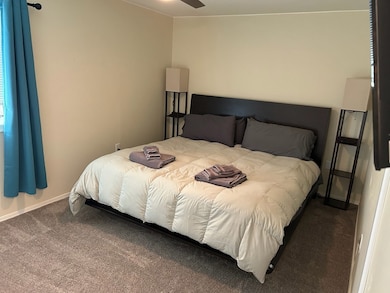
Enjoy breathtaking Lake Michigan sunrises and star-filled night skies from this charming 1-bedroom unit featuring walk-out access to the shoreline. Thoughtfully designed with a full bath, a cozy gas log fireplace, and a galley-style kitchen complete with a pantry for added storage. Ground-level convenience provides direct access to the lake, making it easy to embrace waterfront living. One pet is permitted per unit.

Last Agent to Sell the Property

Geof Krauss

Town & Country Real Estate Brokerage Phone: 9203880163 License #90-56483 Listed on: 07/08/2025

Last Buyer's Agent

Gretchen Porten

ERA Starr Realty License #90-50756

Create a Home Valuation Report for This Property
The Home Valuation Report is an in-depth analysis detailing your home's value as well as a comparison with similar homes in the area

Property Details

Home Type

  • Condominium

Est. Annual Taxes

  • $3,548

Year Built

  • Built in 1990

Lot Details

  • Lake Front
  • End Unit

HOA Fees

  • $607 Monthly HOA Fees

Home Design

  • Frame Construction
  • Asphalt Roof
  • Vinyl Siding
  • Concrete Perimeter Foundation

Interior Spaces

  • 990 Sq Ft Home
  • Gas Log Fireplace
  • Window Treatments
  • Living Room
  • Dining Room
  • Luxury Vinyl Tile Flooring
  • Lake Views
  • Range

Bedrooms and Bathrooms

  • 1 Bedroom
  • Main Floor Bedroom
  • Bathroom on Main Level
  • 1 Full Bathroom

Laundry

  • Laundry on main level
  • Washer

Parking

  • No Garage
  • Assigned Parking

Outdoor Features

  • Patio

Utilities

  • Forced Air Cooling System
  • Heating System Uses Natural Gas
  • Electric Water Heater
  • Cable TV Available

Listing and Financial Details

  • Assessor Parcel Number 201002850290

Community Details

Overview

  • Association fees include maintenance structure, common area maintenance, ground maintenance, pest control, roof repair, roof replacement
  • 38 Units

Pet Policy

  • Pets Allowed

Property Details

Home Type

Condominium

Est. Annual Taxes

$3,548

Year Built

Built in 1990

Lot Details

0 Sq Ft Lot

HOA Fees

$607 per month

Listing Details

  • Property Sub Type: Condominium
  • Prop. Type: Residential
  • Directions: HWY42 south of Algoma, Go East on Summit Beach Drive Lower unit 150E
  • Above Grade Finished Sq Ft: 990
  • Architectural Style: Other
  • Building Name: Summit Beach
  • Carport Y N: No
  • Garage Yn: No
  • Year Built: 1990
  • Kitchen Level: First
  • RoomBedroom1Level: First
  • Special Features: None

Interior Features

  • Appliances: Electric Water Heater, Dryer, Range, Refrigerator, Washer
  • Has Basement: None
  • Full Bathrooms: 1
  • Total Bedrooms: 1
  • Entry Location: Lower
  • Fireplace Features: One, Gas Log
  • Fireplaces: 1
  • Fireplace: Yes
  • Flooring: Luxury Vinyl
  • Interior Amenities: Furniture, Main Floor Bathroom, Pantry
  • Living Area: 990
  • Window Features: Window Coverings
  • Bathroom 1 Area: 54
  • Bathroom 1 Features: Full
  • Living Room Living Room Level: First
  • Bathroom 1 Level: First
  • Room Living Room Area: 306
  • Room Kitchen Area: 120
  • Dining Room Dining Room Level: First
  • Room Dining Room Area: 110

Exterior Features

  • Lot Features: Other
  • View: Lake, Water
  • View: Yes
  • Waterfront Features: Lake, Waterfront-Residential Condo Community, Waterfront
  • Waterfront: Yes
  • Common Walls: End Unit
  • Construction Type: Frame, Vinyl Siding
  • Foundation Details: Concrete Perimeter
  • Patio And Porch Features: Patio
  • Roof: Asphalt

Garage/Parking

  • Attached Garage: No
  • Parking Features: Assigned Parking, No Garage

Utilities

  • Laundry Features: Main Level
  • Cooling: None
  • Cooling Y N: No
  • Heating: Forced Air, Natural Gas
  • Heating Yn: Yes
  • Sewer: Public Sewer, Septic(Sewer), Septic Info(Public)
  • Utilities: Cable Connected
  • Water Source: Public

Condo/Co-op/Association

  • Community Features: Gazebo
  • Association Fee: 1821
  • Association Fee Frequency: Quarterly
  • Association: Yes
  • Pets Allowed: Yes

Fee Information

  • Association Fee Includes: Maintenance Structure, Common Area Maintenance, Maintenance Grounds, Pest Control, Roof Repair, Roof Replacement

Schools

  • Junior High Dist: Algoma

Lot Info

  • Parcel #: 201002850290
  • Zoning: Recreational Commercial (RC)

Multi Family

  • Number Of Units In Community: 38
  • Number Of Units Total: 6
  • Above Grade Finished Area Units: Square Feet

Tax Info

  • Tax Annual Amount: 3548
  • Tax Year: 2024

Ownership History

We collect this data history from publicly available records. To have your information removed, we recommend requesting removal directly through your county’s website.

Date Name Owned For Owner Type

Purchase Details

Closed on
Aug 15, 2022
Sold by
Bought by
Current Estimated Value
$261,314

Purchase Details

Closed on
Mar 1, 2022
Sold by
Bought by
Source: Public Records

Home Values in the Area

Source: Public Records

Average Home Value in this Area


Source: Public Records

Agents Specializing in Algoma, WI

See All Agents

Purchase History

We collect this data history from publicly available records. To have your information removed, we recommend requesting removal directly through your county’s website.

Date Buyer Sale Price Title Company
$200,000 Liberty Title And Abstract, In
$185,000 Bay Title & Abstract
Source: Public Records

Property History

We collect this data history from publicly available records. To have your information removed, we recommend requesting removal directly through your county’s website.

Date Event Price List to Sale Price per Sq Ft
11/07/2025 11/07/25 Sold $210,000 -6.7% $212 / Sq Ft
10/08/2025 10/08/25 Pending -- -- --
07/08/2025 07/08/25 For Sale $225,000 -- $227 / Sq Ft
Source: Door County Board of REALTORS®

Tax History

We collect this data history from publicly available records. To have your information removed, we recommend requesting removal directly through your county’s website.

Year Tax Paid Tax Assessment Tax Assessment Total Assessment is a certain percentage of the fair market value that is determined by local assessors to be the total taxable value of land and additions on the property. Land Improvement
2025 $3,616 $203,500 $45,500 $158,000
2024 $3,459 $203,500 $45,500 $158,000
2023 $3,284 $146,700 $35,000 $111,700
2022 $3,197 $146,700 $35,000 $111,700
2021 $3,027 $107,000 $28,000 $79,000
2020 $3,042 $107,000 $28,000 $79,000
2019 $2,881 $107,000 $28,000 $79,000
2018 $2,799 $107,000 $28,000 $79,000
2017 $2,831 $107,000 $28,000 $79,000
2016 $2,671 $107,000 $28,000 $79,000
2015 $2,797 $107,000 $28,000 $79,000
2014 $2,797 $107,000 $28,000 $79,000
2013 $2,766 $107,000 $28,000 $79,000
Source: Public Records

Agents Affiliated with this Home

  • Section Image
  • Section Image
See All Agents

Map

Source: Door County Board of REALTORS®

MLS Number: 144243

APN: 201-00285-0290

Your Personal Tour Guide

Ask me questions while you tour the home.