
John Silk
Responds Quickly
Engel & Volkers Boston
(508) 762-1632
72 Total Sales
2 in Brookline Village
$727K - $785K Price Range
Estimated Value: $1,177,229

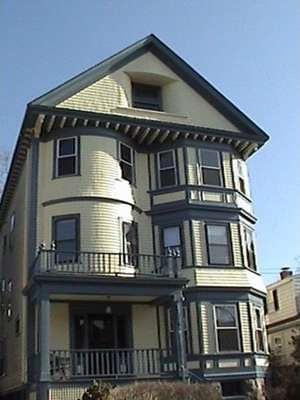
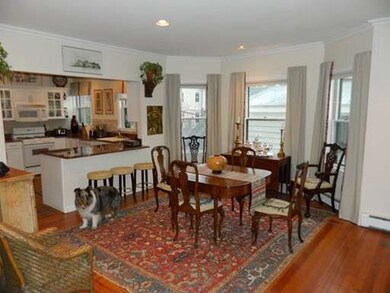
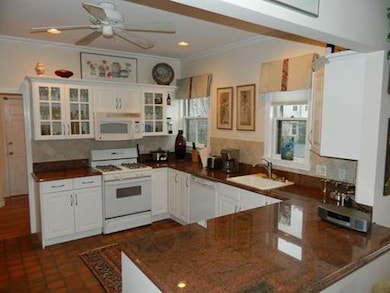
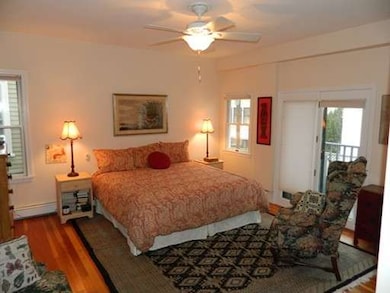
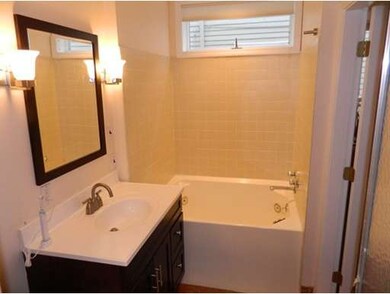
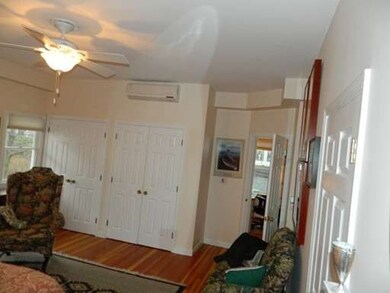
Gracious, warm, and beautifully maintained three bedroom, two full bath home occupies an entire floor in a stately three story Victorian in historic Pill Hill. Huge open concept living and dining room with two bow windows, gorgeous hardwood floors, ceiling fans, crown molding. Spacious kitchen with plenty of cabinets, beautiful granite countertops, tiled backsplash, and breakfast bar. Master suite with two double closets, sliders to deck, bath with jacuzzi tub and separate shower stall. Office. Eighteen windows flood this home with light. High ceilings and recessed lighting throughout. Four air handlers for quad zone ductless mini-split air conditioning units can also provide heat if desired. In unit laundry. Massive 26'x9' exclusive use, locked basement storage area. Walk to Brookline Village and its many excellent restaurants and shops, subway and buses, K-12 public schools, Longwood medical area.
Last Buyer's Agent
Eithne Johnson
Redfin Corp.
Home Type
Condominium
Year Built
1898
Lot Details
0 Sq Ft Lot
We collect this data history from publicly available records. To have your information removed, we recommend requesting removal directly through your county’s website.
John Silk
Engel & Volkers Boston
(508) 762-1632
72 Total Sales
2 in Brookline Village
$727K - $785K Price Range
Nathan Long
Coldwell Banker Realty - Cambridge
(857) 829-6314
38 Total Sales
1 in Brookline Village
$2,280,000 Price
Lynette Glover
Hammond Residential Real Estate
(781) 429-3094
54 Total Sales
9 in Brookline Village
$640K - $5.3M Price Range
Nogueira Realty Team
RE/MAX Real Estate Center
(774) 504-2664
112 Total Sales
1 in Brookline Village
$1,035,000 Price
The Young Group
Leopold & McMasters Realty
(339) 333-8140
78 Total Sales
1 in Brookline Village
$1,750,000 Price
Joan Bissdorf
Keller Williams Realty
(781) 776-5511
61 Total Sales
1 in Brookline Village
$650,000 Price
We collect this data history from publicly available records. To have your information removed, we recommend requesting removal directly through your county’s website.
| Date | Buyer | Sale Price | Title Company |
|---|---|---|---|
| $804,000 | -- | ||
| Allen Harris M | $610,000 | -- | |
| Leblanc Cheri | $348,000 | -- | |
| Shapiro Robert | $235,000 | -- |
We collect this data history from publicly available records. To have your information removed, we recommend requesting removal directly through your county’s website.
| Date | Status | Borrower | Loan Amount |
|---|---|---|---|
| Previous Owner | $205,000 | ||
| Previous Owner | Allen Harris M | $170,000 | |
| Previous Owner | Allen Harris M | $100,000 | |
| Previous Owner | Bonni Azad | $200,000 | |
| Previous Owner | Bonni Azad | $315,000 |
We collect this data history from publicly available records. To have your information removed, we recommend requesting removal directly through your county’s website.
| Year | Tax Paid | Tax Assessment Tax Assessment Total Assessment is a certain percentage of the fair market value that is determined by local assessors to be the total taxable value of land and additions on the property. | Land | Improvement |
|---|---|---|---|---|
| 2025 | $11,215 | $1,136,300 | $0 | $1,136,300 |
| 2024 | $10,884 | $1,114,000 | $0 | $1,114,000 |
| 2023 | $9,666 | $969,500 | $0 | $969,500 |
| 2022 | $9,592 | $941,300 | $0 | $941,300 |
| 2021 | $9,134 | $932,000 | $0 | $932,000 |
| 2020 | $8,720 | $922,800 | $0 | $922,800 |
| 2019 | $8,234 | $878,800 | $0 | $878,800 |
| 2018 | $7,918 | $837,000 | $0 | $837,000 |
| 2017 | $7,657 | $775,000 | $0 | $775,000 |
| 2016 | $7,341 | $704,500 | $0 | $704,500 |
| 2015 | $6,841 | $640,500 | $0 | $640,500 |
| 2014 | -- | $605,200 | $0 | $605,200 |
RJ
Seller's Agent in 2015
Rich Jagolta
Seaport Realty
(978) 590-5000
6 Total Sales
EJ
Buyer's Agent in 2015
Eithne Johnson
Redfin Corp.
Source: MLS Property Information Network (MLS PIN)
MLS Number: 71819309
APN: 313-06-01
Disclaimer: Certain information contained herein is derived from information provided by parties other than Homes.com. All information provided is deemed reliable, but is not guaranteed to be accurate and should be independently verified.
The property listing data and information, or the Images, set forth herein were provided to MLS Property Information Network, Inc. from third party sources, including sellers, lessors and public records, and were compiled by MLS Property Information Network, Inc. The property listing data and information, and the Images, are for the personal, non-commercial use of consumers having a good faith interest in purchasing or leasing listed properties of the type displayed to them and may not be used for any purpose other than to identify prospective properties which such consumers may have a good faith interest in purchasing or leasing. MLS Property Information Network, Inc. and its subscribers disclaim any and all representations and warranties as to the accuracy of the property listing data and information, or as to the accuracy of any of the Images, set forth herein.
Ask me questions while you tour the home.