$499,900
NEW CONSTRUCTION $25K PRICE DROP

Estimated payment $3,077/month

Total Views 22,883
3 Beds
2.5 Baths
1,999 Sq Ft
$250 Price per Sq Ft

Highlights

  • New Construction
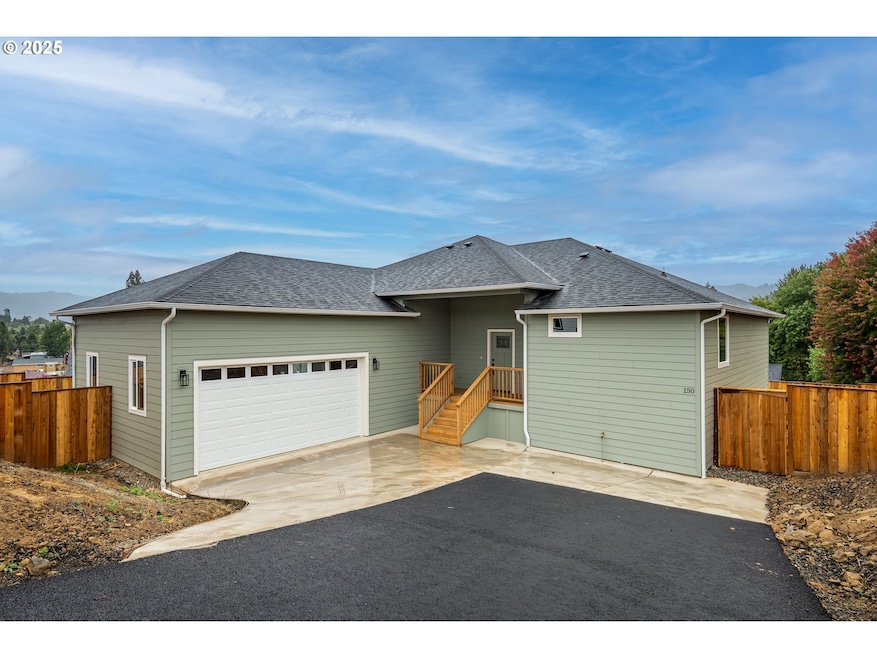
  • Craftsman Architecture
  • Main Floor Primary Bedroom
  • View of Trees or Woods
  • Deck
  • High Ceiling

About This Home

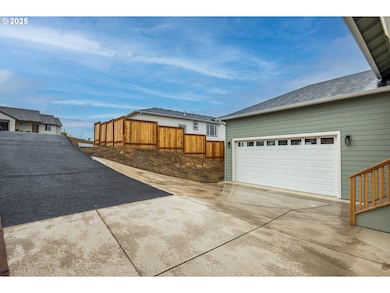
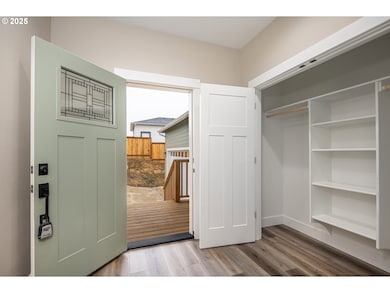
Open House 5/30 2-5 pm New Home by JW Construction Inc. This beautifully crafted 2,143 sq ft home offers 3 bedrooms and 2 1/2 bathrooms with a thoughtful layout and excellent separation of space. Set on a low-maintenance lot with views of trees and the surrounding mountains, 140 Wil Way combines modern design with comfort and convenience. The open-concept main level features high ceilings, recessed lighting, and luxury vinyl plank flooring throughout. The kitchen is designed for both function and style, showcasing quartz countertops, a large island, Kustom Kraft cabinetry, gas cooking, and a refrigerator. The primary suite offers two walk-in closets, a double vanity, and a custom-tiled walk-in shower. On the lower level, two additional bedrooms share a Jack-and-Jill bathroom. A large laundry room with storage and a separate half bath add everyday convenience. The attached 21x30 garage provides ample parking, workspace, and storage. Built with the quality and attention to detail JW Construction is known for, this home blends modern craftsmanship with easy living in a beautiful setting.

Listing Agent

Tyler Head

Turning Point Realty Group Brokerage Email: apryl@tprghomes.com License #200309049 Listed on: 10/12/2025

Home Details

Home Type

  • Single Family

Est. Annual Taxes

  • $3,985

Year Built

  • Built in 2025 | New Construction

Lot Details

  • 9,583 Sq Ft Lot
  • Fenced
  • Level Lot

Parking

  • 2 Car Attached Garage
  • Oversized Parking
  • Garage Door Opener
  • Driveway

Property Views

  • Woods
  • Mountain
  • Territorial

Home Design

  • Craftsman Architecture
  • Composition Roof
  • Lap Siding

Interior Spaces

  • 1,999 Sq Ft Home
  • 2-Story Property
  • Built-In Features
  • High Ceiling
  • Recessed Lighting
  • Natural Light
  • Double Pane Windows
  • Vinyl Clad Windows
  • Entryway
  • Family Room
  • Living Room
  • Dining Room
  • First Floor Utility Room
  • Laundry Room
  • Wall to Wall Carpet

Kitchen

  • Free-Standing Gas Range
  • Microwave
  • Plumbed For Ice Maker
  • Dishwasher
  • Stainless Steel Appliances
  • ENERGY STAR Qualified Appliances
  • Kitchen Island
  • Quartz Countertops
  • Disposal

Bedrooms and Bathrooms

  • 3 Bedrooms
  • Primary Bedroom on Main
  • Walk-in Shower

Accessible Home Design

  • Accessibility Features

Outdoor Features

  • Deck
  • Porch

Schools

  • Brockway Elementary School
  • Douglas High School

Utilities

  • ENERGY STAR Qualified Air Conditioning
  • 95% Forced Air Zoned Heating and Cooling System
  • Heating System Uses Gas

Community Details

  • No Home Owners Association
  • Safari Estates Subdivision

Listing and Financial Details

  • Builder Warranty
  • Home warranty included in the sale of the property
  • Assessor Parcel Number R129885

Home Details

Home Type

Single Family

Est. Annual Taxes

$3,985

Year Built

Built in 2025 | New Construction

Lot Details

9,583 Sq Ft Lot

Parking

2

Listing Details

  • Standard Status: Active
  • MLS Status: Active
  • Property Type: Residential
  • Accessibility: Yes
  • Stories: 2
  • Warranty: BuilderWarranty
  • Year Built: 2025
  • Property Condition: NewConstruction
  • New Construction Builders Required Addendums: No
  • New Construction Builders Warranty: Yes
  • New Construction C C B Type: Residential
  • New Construction Early Release Earnest Money: No
  • New Construction Oregon C C B Notices Attached: No
  • New Construction Permit Number: 20231546
  • Property Sub Type: SingleFamilyResidence
  • Architectural Style: Stories2, Craftsman
  • New Construction: Yes
  • Property Attached Yn: No
  • Current Price For Status: 499900.0
  • Open House: Yes
  • Room 11 Features: Daylight,Deck,Dishwasher,Disposal,EatBar,EatingArea,Island,Microwave
  • Room 12 Features: Daylight,Deck
  • Room 13 Features: ClosetOrganizer
  • Room 7 Features: ClosetOrganizer
  • Room 8 Features: ClosetOrganizer
  • Room 9 Features: Deck
  • Special Features: NewHome

Interior Features

  • Accessibility Features: MainFloorBedroomBath, NaturalLighting, UtilityRoomOnMain, WalkinShower
  • Total Bathrooms: 2.1
  • Interior Amenities: GarageDoorOpener, HighCeilings, LuxuryVinylPlank, Quartz, WalltoWallCarpet
  • Room 4 Description: Laundry
  • Room 4 Features: BuiltinFeatures
  • Room 4 Level: Main
  • Room 5 Description: Entry
  • Room 5 Features: ClosetOrganizer
  • Room 5 Level: Main
  • Window Features: DoublePaneWindows, VinylFrames
  • Appliances: Dishwasher, Disposal, ENERGYSTARQualifiedAppliances, FreeStandingGasRange, FreeStandingRefrigerator, Island, Microwave, PlumbedForIceMaker, Quartz, SolidSurfaceCountertop, StainlessSteelAppliance
  • Full Bathrooms: 2
  • Half Bathrooms: 1
  • Total Bedrooms: 3
  • BathroomsFullLowerLevel: 1
  • Main Level Full Bathrooms: 1
  • BathroomsPartialMainLevel: 1
  • BathroomsTotalLowerLevel: 1.0
  • BathroomsTotalMainLevel: 1.1
  • BathroomsTotalUpperLevel: 0.0
  • Lot Size Range: SqFt7000to9999
  • Room 11 Level: Main
  • Room 12 Level: Main
  • Room 13 Level: Main
  • Room 7 Description: _2ndBedroom
  • Additional Room 7 Level: Lower
  • Room 8 Description: _3rdBedroom
  • Additional Room 8 Level: Lower
  • Room 9 Description: DiningRoom
  • Additional Room 9 Level: Main

Exterior Features

  • Exterior Description: LapSiding
  • Exterior Features: Deck, Fenced, Porch
  • Lot Size: 7,000 to 9,999 SqFt
  • View: Yes
  • Lot Features: GentleSloping, Level
  • Road Surface Type: Concrete
  • Disclosures: Exempt
  • Home Warranty: Yes
  • Roof: Composition
  • View: Mountain,Territorial,TreesWoods

Garage/Parking

  • Garage Type: Attached,Oversized
  • Parking Description: Driveway
  • Attached Garage: Yes
  • Garage Spaces: 2.0
  • Total Parking Spaces: 2.0

Utilities

  • Energy Efficiency Features: DoublePaneWindows,ENERGYSTARQualifiedAppliances,ForcedAir95Plus
  • Fuel Description: Electricity,Gas
  • Hot Water: ENERGYSTARQualifiedEquipment,Gas
  • Cooling: CentralAir, EnergyStarAirConditioning
  • Cooling Y N: Yes
  • Heating: ForcedAir95Plus
  • Heating Yn: Yes
  • Sewer: PublicSewer
  • Water Source: PublicWater

Condo/Co-op/Association

  • Senior Community: No
  • Association: No

Schools

  • Elementary School: Brockway
  • High School: Douglas
  • Middle Or Junior School: Other

Lot Info

  • Land Lease: No
  • Lot Size Acres: 0.22
  • Lot Size Sq Ft: 9583.0
  • Parcel #: R129885

Green Features

  • Green Certification: No

Tax Info

  • Tax Year: 2025
  • Tax Annual Amount: 3985.3
  • Tax Opportunity Zone: No

Map

Create a Home Valuation Report for This Property
The Home Valuation Report is an in-depth analysis detailing your home's value as well as a comparison with similar homes in the area

Home Values in the Area

Source: Public Records

Average Home Value in this Area


Source: Public Records

Tax History

We collect this data history from publicly available records. To have your information removed, we recommend requesting removal directly through your county’s website.

Year Tax Paid Tax Assessment Tax Assessment Total Assessment is a certain percentage of the fair market value that is determined by local assessors to be the total taxable value of land and additions on the property. Land Improvement
2026 $3,945 $331,500 $56,100 $275,400
2025 $3,945 $325,000 $55,000 $270,000
2024 $4,264 $384,290 $68,267 $316,023
2023 $4,264 $376,756 $66,929 $309,827
2022 $4,171 $369,370 $65,617 $303,753
2021 $4,075 $362,129 $64,331 $297,798
2020 $3,984 $358,417 $63,672 $294,745
2019 $3,907 $358,417 $63,672 $294,745
2018 $3,822 $344,500 $61,200 $283,300
2017 $3,394 $300,182 $77,852 $222,330
2016 $3,253 $294,297 $76,326 $217,971
2015 $3,215 $289,877 $75,180 $214,697
2014 $3,130 $284,200 $73,708 $210,492
Source: Public Records

Property History

We collect this data history from publicly available records. To have your information removed, we recommend requesting removal directly through your county’s website.

Date Event Price List to Sale Price per Sq Ft
01/20/2026 01/20/26 Price Changed $499,900 -4.8% $250 / Sq Ft
10/12/2025 10/12/25 For Sale $525,000 -- $263 / Sq Ft
Source: Regional Multiple Listing Service (RMLS)

About the Listing Agent

Tyler Head

Turning Point Realty Group

(458) 309-4957

Section Image

Hi there! I’m Tyler, owner of Turning Point Realty Group. We strive to create a personal relationship with each of our clients, so you know without a doubt that you’ve got someone on your team to go to bat for you. Whether you are navigating the process of buying your first home, or need an expert to correctly price and market your home for a quick and profitable sale, my experienced team is here for you. We also work with investors to build their portfolios and we have an inside track to some

Tyler's Other Listings

  • 160 Wil Way, Winston, OR 97496

    $499,900 New Construction

    • 3 Beds
    • 2.5 Baths
    • 2,089 Sq Ft
    • 160 Wil Way
    • Winston, OR

    New Home by JW Construction Inc. This beautiful one-level home offers just over 2,000 square feet with three bedrooms and two and a half bathrooms. The open great room features vaulted ceilings, luxury vinyl plank flooring, recessed lighting, and a gas fireplace. A large sliding door opens to an expansive deck, perfect for entertaining or relaxing. The kitchen is designed for both style and

    Tyler Head Turning Point Realty Group

    Section Image
  • 2581 NW Brockway Rd, Winston, OR 97496

    $499,900 New Construction

    • 3 Beds
    • 2.5 Baths
    • 2,576 Sq Ft
    • 2581 NW Brockway Rd
    • Winston, OR

    This beautifully crafted new construction home offers 2,576 square feet with 3 bedrooms and 2.5 bathrooms, thoughtfully designed with quality finishes and modern comfort throughout. The open-concept floor plan features vaulted ceilings, abundant natural light, and recessed lighting, creating a bright and inviting living space. The kitchen is designed for both function and style with a large

    Tyler Head Turning Point Realty Group

    Section Image
  • 2620 Brockway Rd, Winston, OR 97496

    $499,900 $25K PRICE DROP

    • 3 Beds
    • 2 Baths
    • 4,024 Sq Ft
    • 2620 Brockway Rd
    • Winston, OR

    Beautiful Craftsman-style home with fantastic curb appeal and a slate-tile covered front porch. This spacious 3-bedroom plus office home offers 1,752 square feet of finished living space, along with a full 2,272-square-foot unfinished walkout basement.The main level features a large open kitchen with gas cooking, an island, granite countertops, pantry, stainless steel appliances, and a hammered

    Tyler Head Turning Point Realty Group

    Section Image
  • 0 Vaughn Rd Unit 151239743, Veneta, OR 97487

    $349,900 $45K PRICE DROP

    • Land
    • 4.56 Acres
    • $76,732 per Acre
    • 0 Vaughn Rd
    • Unit 151239743
    • Veneta, OR

    4.56-acre lot for sale. Zoned Rural Industrial (RI) – Create a live/work environment allowing a home and a business on the same property. 20 gpm well, 3-phase power available from EWEB, single-phase power from Lane Electric. Septic approved. Owner financing available. Buyer due diligence.

    Tyler Head Turning Point Realty Group

    Section Image
  • 0 Clear Lake Unit 20, Florence, OR 97439

    $1,700,000

    • Land
    • 10.28 Acres
    • $165,370 per Acre
    • 0 Clear Lake
    • Unit 20
    • Florence, OR

    Rare Lakefront Opportunity on Siltcoos Lake – 10.28 Acres Offered at $1,700,000 Discover an exceptional opportunity to own 10.28 acres of stunning lakefront property on beautiful Siltcoos Lake. This one-of-a-kind parcel offers a rare combination of privacy, natural beauty, and waterfront access, making it an ideal setting for your dream home, vacation retreat, or investment property. The land is

    Tyler Head Turning Point Realty Group

    Section Image
  • 83615 Clear Lake Rd, Florence, OR 97439

    $5,800,000

    • Land
    • 30 Acres
    • $193,333 per Acre
    • 83615 Clear Lake Rd
    • Florence, OR

    Welcome to Montgomery View Estates, Florence’s newest development. This offering includes 18 lots ranging from 1 to 2 acres, each positioned on a gentle slope with sweeping views of Siltcoos Lake, the largest lake on the Oregon Coast. Utilities are stubbed, and the road is paved. Owners will enjoy recorded easement access to the lake, creating a rare combination of privacy, scenery, and

    Tyler Head Turning Point Realty Group

    Section Image
  • 83615 Clear Lake Rd Unit 4, Florence, OR 97439

    $199,000

    • Land
    • 1 Acre
    • $199,000 per Acre
    • 83615 Clear Lake Rd
    • Unit 4
    • Florence, OR

    Lot #4 $199,000 for a 1-acre lot for sale in Montgomery View Estates in Florence. Be the first to build in this gorgeous subdivision that overlooks Siltcoos Lake. Build to suit or bring your own builder! Each lot has access to the lake. Taxes TBD.

    Tyler Head Turning Point Realty Group

    Section Image
  • 83615 Clear Lake Rd Unit 13, Florence, OR 97439

    $149,900 $30K PRICE DROP

    • Land
    • 1.07 Acres
    • $140,093 per Acre
    • 83615 Clear Lake Rd
    • Unit 13
    • Florence, OR

    Lot #13 $179,900 for a 1.07-acre lot for sale in Montgomery View Estates in Florence. Be the first to build in this gorgeous subdivision that overlooks Siltcoos Lake. Build to suit or bring your own builder! Each lot has private access to the lake. Property Taxes TBD. Drive by and take a look!

    Tyler Head Turning Point Realty Group

    Section Image
  • 0 Clear Lake Rd Unit 7, Florence, OR 97439

    $265,000

    • Land
    • 1.01 Acres
    • $262,376 per Acre
    • 0 Clear Lake Rd
    • Unit 7
    • Florence, OR

    Lot #7 $265,000 for a 1-acre lot for sale in Montgomery View Estates in Florence. Be the first to build in this gorgeous subdivision that overlooks Siltcoos Lake. Build to suit or bring your own builder! Each lot has access to the lake. Property Taxes TBD.

    Tyler Head Turning Point Realty Group

    Section Image

Source: Regional Multiple Listing Service (RMLS)

MLS Number: 726498556

Regional Multiple Listing Service (RMLS)

APN: R129885

Your Personal Tour Guide

Ask me questions while you tour the home.