NOT LISTED FOR SALE

1500 Atlantic St Melbourne Beach, FL 32951

2 Beds
2.5 Baths
1,485 Sq Ft
2,614 Sq Ft Lot

Sale Details

Date Sold: July 25, 2024

Last sale price $363,000 $244 Per Sq Ft

44 Days on Market

Highlights


  • Ocean View
  • Open Floorplan
  • Balcony
  • Gemini Elementary School Rated A-
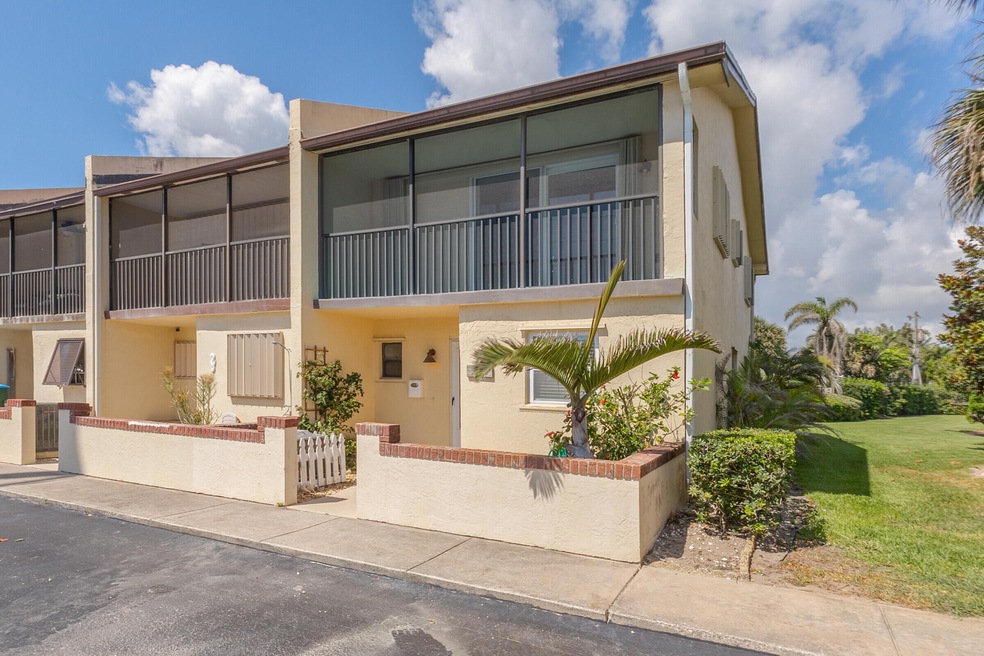
  • Screened Porch
  • Hurricane or Storm Shutters

About This Home

As of July 2024




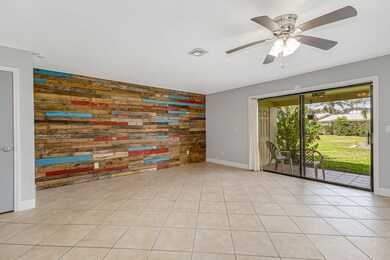
Discover the charm of beachside living in this lovely 2-bedroom, 2.5-bath, end unit townhouse. Located south of 5th Ave in Melbourne Beach, Ocean Surf is close to restaurants & shops on Ocean Ave. Perfectly positioned, this home is steps from the ocean's sandy shore, accessible via 2 convenient beach access points on either end of property. Enter into a welcoming open-concept layout that seamlessly connects kitchen & family room. Kitchen boasts stylish granite passthrough to family room that overlooks serene view of spacious backyard. Upstairs find 2 ensuites. Hear & see the ocean from the 1st ensuite balcony & enjoy a spacious closet & modern step-in shower. 2nd ensuite features picturesque backyard view, 2 separate closets & versatile tub/shower combination. Other amenities include washer/dryer, ceiling fans throughout & attic space for extra storage. Low HOA includes internet & cable TV. Don't miss the opportunity to make this affordable slice of paradise your own.

Last Agent to Sell the Property

David Cable

RE/MAX Elite License #3307035 Listed on: 05/22/2024

RE/MAX Elite

Last Buyer's Agent

Cj Hobgood

EXP Realty, LLC License #3478545

EXP Realty, LLC

Townhouse Details

Home Type

  • Townhome

Year Built

  • Built in 1979

Lot Details

  • 2,614 Sq Ft Lot
  • Property fronts a state road
  • East Facing Home
  • Front and Back Yard Sprinklers

HOA Fees

  • $150 Monthly HOA Fees

Parking

  • Assigned Parking

Home Design

  • Frame Construction
  • Shingle Roof
  • Concrete Siding
  • Block Exterior
  • Asphalt
  • Stucco

Interior Spaces

  • 1,485 Sq Ft Home
  • 2-Story Property
  • Open Floorplan
  • Ceiling Fan
  • Screened Porch
  • Ocean Views

Kitchen

  • Breakfast Bar
  • Electric Oven
  • Microwave
  • Dishwasher

Flooring

  • Carpet
  • Tile

Bedrooms and Bathrooms

  • 2 Bedrooms
  • Split Bedroom Floorplan
  • In-Law or Guest Suite
  • No Tub in Bathroom
  • Shower

Laundry

  • Laundry on lower level
  • Dryer
  • Washer

Home Security

Outdoor Features

  • Balcony
  • Patio

Schools

  • Gemini Elementary School
  • Hoover Middle School
  • Melbourne High School

Utilities

  • Central Heating and Cooling System
  • Electric Water Heater
  • Cable TV Available

Community Details

Overview

  • Association fees include cable TV, internet, ground maintenance
  • Ocean Surf HOA
  • Wilcox Melbourne Beach Subdivision

Pet Policy

  • 2 Pets Allowed
  • Dogs and Cats Allowed

Security

  • Hurricane or Storm Shutters

Townhouse Details

Home Type

Townhome

Year Built

Built in 1979

Lot Details

2,614 Sq Ft Lot

HOA Fees

$150 per month

Listing Details

  • Property Type: Residential
  • Year Built: 1979
  • Reso Property Sub Type: Townhouse
  • ResoLaundryFeatures: Lower Level
  • ResoLotFeatures: Sprinklers In Front, Sprinklers In Rear
  • Road Frontage Type: State Road
  • Road Surface Type: Asphalt
  • Reso View: Ocean
  • Reso Association Fee Includes: Cable TV, Internet, Maintenance Grounds
  • ResoSpecialListingConditions: Standard
  • Subdivision Name: Wilcox Melbourne Beach
  • Carport Y N: No
  • Garage Yn: No
  • Unit Levels: Two
  • New Construction: No
  • Location Tax and Legal Elementary School: Gemini
  • Location Tax and Legal Middle School2: Hoover
  • Location Tax and Legal High School: Melbourne
  • General Property Information Living Area2: 1485.0
  • General Property Information Building Area Total3: 1520.0
  • General Property Information Lot Size Acres: 0.06
  • General Property Information Lot Size Square Feet2: 2613.6
  • General Property Information New Construction YN: No
  • General Property Information Waterfront YN: No
  • General Property Information Senior Community YN: No
  • General Property Information Direction Faces: East
  • Appliances Microwave: Yes
  • Appliances Refrigerators: Yes
  • Cooling Central Air: Yes
  • Cooling:Electric: Yes
  • Flooring Tile: Yes
  • General Property Information Community Fee(s) YN: No
  • Appliances Dryer: Yes
  • Washers: Yes
  • Pets Allowed Yes: Yes
  • Road Surface Type Asphalt: Yes
  • Roof:Shingle: Yes
  • Sewer:Public Sewer: Yes
  • Utilities Electricity Connected: Yes
  • Flooring Carpet: Yes
  • Levels Two: Yes
  • Water Source Public: Yes
  • Pets Allowed Total Number Of Pets: 2
  • General Property Information Carport YN2: No
  • Pets Allowed Cats OK: Yes
  • Pets Allowed Number Limit: Yes
  • ViewOcean: Yes
  • Interior Features Guest Suite: Yes
  • Pets Allowed Dogs OK: Yes
  • Utilities Sewer Connected: Yes
  • General Property Information CDD Fee YN: No
  • Utilities Cable Connected: Yes
  • Utilities Water Connected: Yes
  • General Property Information Stories2: 2
  • Laundry Features Lower Level: Yes
  • Interior Features Primary Bathroom - Shower No Tub: Yes
  • Road Frontage Type State Road: Yes
  • Marketing Remarks:Marketing Remarks: Discover the charm of beachside living in this lovely 2-bedroom, 2.5-bath, end unit townhouse. Located south of 5th Ave in Melbourne Beach, Ocean Surf is close to restaurants & shops on Ocean Ave. Perfectly positioned, this home is steps from the ocean's sandy shore, accessible via 2 convenient beach access points on either end of property. Enter into a welcoming open-concept layout that seamlessly connects kitchen & family room. Kitchen boasts stylish granite passthrough to family room that overlooks serene view of spacious backyard. Upstairs find 2 ensuites. Hear & see the ocean from the 1st ensuite balcony & enjoy a spacious closet & modern step-in shower. 2nd ensuite features picturesque backyard view, 2 separate closets & versatile tub/shower combination. Other amenities include washer/dryer, ceiling fans throughout & attic space for extra storage. Low HOA includes internet & cable TV. Don't miss the opportunity to make this affordable slice of paradise your own.
  • General Property Information:Pool Private YN: No
  • Special Features: VirtualTour
  • Property Sub Type: Townhouses
  • Stories: 2

Interior Features

  • Interior Amenities: Breakfast Bar, Ceiling Fan(s), Guest Suite, Open Floorplan, Pantry, Primary Bathroom - Shower No Tub, Split Bedrooms
  • Flooring: Carpet, Tile
  • Appliances: Dishwasher, Dryer, Electric Oven, Electric Water Heater, Microwave, Refrigerator, Washer
  • Full Bathrooms: 2
  • Half Bathrooms: 1
  • Total Bedrooms: 2
  • Stories: 2
  • General Property Information Bathrooms Half: 1
  • Appliances Dishwasher: Yes
  • Appliances:Electric Water Heater: Yes
  • Interior Features:Open Floorplan: Yes
  • Interior Features:Breakfast Bar: Yes
  • Interior Features:Ceiling Fan(s): Yes
  • Interior Features:Pantry: Yes
  • Interior Features:Split Bedrooms: Yes
  • Appliances:Electric Oven: Yes

Exterior Features

  • Exterior Features: Balcony, Storm Shutters
  • Pool Features: None
  • Roof: Shingle
  • Acres: 0.06
  • Pool Private: No
  • Waterfront: No
  • Construction Type: Block, Concrete, Frame, Stucco
  • Direction Faces: East
  • Patio And Porch Features: Covered, Patio, Rear Porch, Screened
  • Construction Materials:Block2: Yes
  • Construction Materials:Concrete4: Yes
  • Construction Materials:Stucco: Yes
  • Patio And Porch Features:Patio: Yes
  • Patio And Porch Features:Screened: Yes
  • Exterior Features:Storm Shutters: Yes
  • Construction Materials:Frame: Yes
  • Exterior Features:Balcony: Yes
  • Lot Features:Sprinklers in Front: Yes
  • Lot Features:Sprinklers In Rear: Yes
  • Patio And Porch Features:Covered2: Yes
  • Patio And Porch Features:Rear Porch: Yes

Garage/Parking

  • Attached Garage: No
  • Parking Features: Assigned
  • General Property Information:Garage YN: No
  • Parking Features:Assigned: Yes

Utilities

  • Cooling: Central Air, Electric
  • Utilities: Cable Connected, Electricity Connected, Sewer Connected, Water Connected
  • Heating: Central, Electric
  • Cooling Y N: Yes
  • HeatingYN: Yes
  • Water Source: Public
  • Heating:Central: Yes
  • Heating:Electric3: Yes

Condo/Co-op/Association

  • Senior Community: No
  • Association Fee: 150.0
  • Association Fee Frequency: Monthly
  • Association Name: Ocean Surf HOA
  • Association: Yes

Association/Amenities

  • General Property Information:Association YN: Yes
  • General Property Information:Association Name: Ocean Surf HOA
  • General Property Information:Association Fee: 150.0
  • General Property Information:Association Fee Frequency: Monthly
  • Association Fee Includes:Cable TV: Yes
  • Association Fee Includes:Internet: Yes
  • Association Fee Includes:Maintenance Grounds: Yes

Schools

  • Middle Or Junior School: Hoover

Lot Info

  • Current Use: Multi-Family, Residential
  • Lot Size Sq Ft: 2613.6
  • ResoLotSizeUnits: Acres

Rental Info

  • Furnished: Unfurnished

MLS Schools

  • Elementary School: Gemini
  • High School: Melbourne
Create a Home Valuation Report for This Property
The Home Valuation Report is an in-depth analysis detailing your home's value as well as a comparison with similar homes in the area

Home Values in the Area

Source: Public Records

Average Home Value in this Area


Source: Public Records

Property History

We collect this data history from publicly available records. To have your information removed, we recommend requesting removal directly through your county’s website.

Date Event Price List to Sale Price per Sq Ft
07/25/2024 07/25/24 Sold $363,000 -1.6% $244 / Sq Ft
07/06/2024 07/06/24 Pending -- -- --
06/27/2024 06/27/24 Price Changed $369,000 -1.3% $248 / Sq Ft
06/18/2024 06/18/24 Price Changed $374,000 -1.3% $252 / Sq Ft
05/22/2024 05/22/24 For Sale $379,000 -- $255 / Sq Ft
Source: Space Coast MLS (Space Coast Association of REALTORS®)

Agents Affiliated with this Home

  • Section Image
  • Section Image
See All Agents

Map

Source: Space Coast MLS (Space Coast Association of REALTORS®)

MLS Number: 1014687

Space Coast MLS (Space Coast Association of REALTORS®)
Your Personal Tour Guide

Ask me questions while you tour the home.