
Ed Ridha
The Charles Reinhart Company
(734) 821-6417
131 Total Sales
7 in Vernon Downs
$337K - $470K Price Range
Estimated Value: $625,073
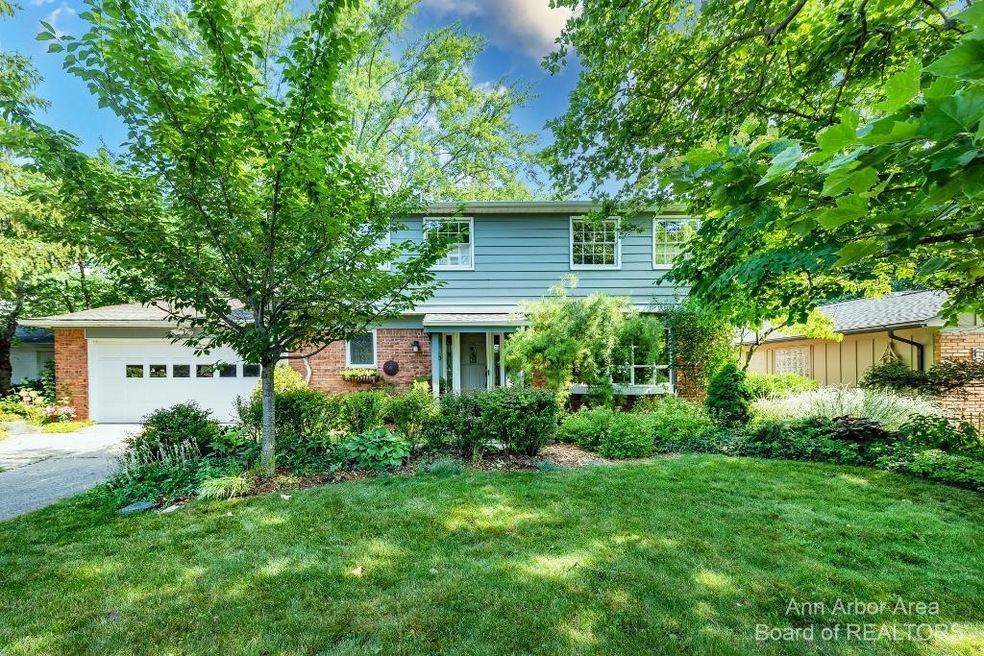
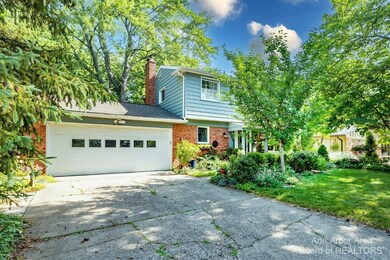
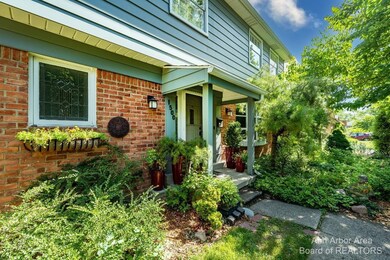
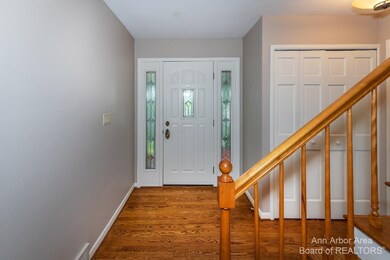
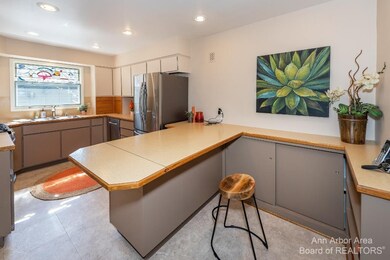
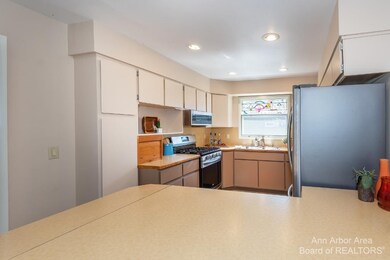
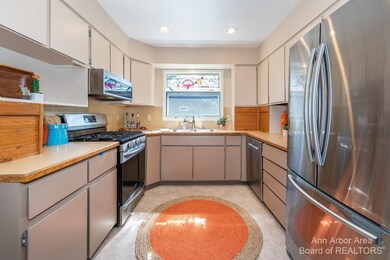
Enjoy mature trees and professional landscaping that create nature's escape just out your door. This 4-bed/2.5 bath invites you with hardwood flrs and oversized windows, including a large bay and charming Craftsman stained-glass. More opportunities to view your gardens cont in the vaulted 4-season rm featuring skylights and bifold glass doors that join seamlessly to family & dining rms; perfect for a home office/play space. Enjoy dining in front of your fireplace just steps away from the quaint kitchen with SS appliances and built-in cabinetry featuring Tambour doors. Outdoor entertainers, you will love walking through the gate to find a stone pathway into your secluded backyard with a deck and brick paver patio complete with electric, plumbing and gas hookups. Upstairs you will find more hardwood and light filled rms. Newer Furnace & water heater and the partially finished basement is ready for additional living space with its egress window and cedar closet. Perfectly located within walking distance of nearby schools & parks or participate in the neighborhood garden that is a part of Project Grow at the entry of Pioneer Woods. Close to AATA stop or a quick commute to downtown Ann Arbor, U of M, and beyond via I-94. Charming home!
Last Agent to Sell the Property
Real Estate One Inc License #6501368929 Listed on: 07/02/2022
We collect this data history from publicly available records. To have your information removed, we recommend requesting removal directly through your county’s website.
Ed Ridha
The Charles Reinhart Company
(734) 821-6417
131 Total Sales
7 in Vernon Downs
$337K - $470K Price Range
Carson Alexander-White
Bob White Realty
(734) 822-7016
21 Total Sales
1 in Vernon Downs
$365,000 Price
JoAnn Barrett
Howard Hanna Real Estate
(734) 887-9439
88 Total Sales
6 in Vernon Downs
$380K - $727K Price Range
Susan Niethammer
RE/MAX Platinum
(734) 802-1158
74 Total Sales
3 in Vernon Downs
$389,000 Price Range
Nancy Bishop
The Charles Reinhart Company
(734) 802-1729
308 Total Sales
17 in Vernon Downs
$308K - $877K Price Range
Craig Hickey
Power House Group Realty
(313) 751-3678
213 Total Sales
2 in Vernon Downs
$475,000 Price Range
We collect this data history from publicly available records. To have your information removed, we recommend requesting removal directly through your county’s website.
| Date | Buyer | Sale Price | Title Company |
|---|---|---|---|
| $528,032 | None Listed On Document | ||
| -- | None Available |
We collect this data history from publicly available records. To have your information removed, we recommend requesting removal directly through your county’s website.
| Date | Status | Borrower | Loan Amount |
|---|---|---|---|
| Open | $422,426 | ||
| Previous Owner | $175,000 |
We collect this data history from publicly available records. To have your information removed, we recommend requesting removal directly through your county’s website.
| Date | Event | Price | List to Sale | Price per Sq Ft |
|---|---|---|---|---|
| 08/11/2022 08/11/22 | Sold | $528,032 | +0.6% | $240 / Sq Ft |
| 07/30/2022 07/30/22 | Pending | -- | -- | -- |
| 07/02/2022 07/02/22 | For Sale | $525,000 | -- | $239 / Sq Ft |
We collect this data history from publicly available records. To have your information removed, we recommend requesting removal directly through your county’s website.
| Year | Tax Paid | Tax Assessment Tax Assessment Total Assessment is a certain percentage of the fair market value that is determined by local assessors to be the total taxable value of land and additions on the property. | Land | Improvement |
|---|---|---|---|---|
| 2026 | $14,511 | $316,100 | $0 | $0 |
| 2025 | $12,456 | $298,700 | $0 | $0 |
| 2024 | $13,046 | $295,200 | $0 | $0 |
| 2023 | $11,202 | $252,000 | $0 | $0 |
| 2022 | $7,532 | $232,400 | $0 | $0 |
| 2021 | $7,355 | $223,400 | $0 | $0 |
| 2020 | $7,206 | $205,500 | $0 | $0 |
| 2019 | $6,858 | $197,200 | $197,200 | $0 |
| 2018 | $6,762 | $182,800 | $0 | $0 |
| 2017 | $6,577 | $180,200 | $0 | $0 |
| 2016 | $6,346 | $131,528 | $0 | $0 |
| 2015 | $6,043 | $131,135 | $0 | $0 |
| 2014 | $6,043 | $127,038 | $0 | $0 |
| 2013 | -- | $127,038 | $0 | $0 |
Seller's Agent in 2022
Linda Ansara
Real Estate One Inc
(734) 904-0408
13 in this area
83 Total Sales
Seller Co-Listing Agent in 2022
Lorna Davalos
Brookstone, REALTORS®
(734) 358-9948
4 in this area
45 Total Sales
Buyer's Agent in 2022
Megan Mazurek
The Charles Reinhart Company
(734) 645-4296
4 in this area
119 Total Sales
Source: MichRIC
MLS Number: 23119381

APN: 09-31-406-014
Disclaimer: Certain information contained herein is derived from information provided by parties other than Homes.com. All information provided is deemed reliable, but is not guaranteed to be accurate and should be independently verified.
Information is deemed reliable but not guaranteed.
Copyright 2026 MichRIC, LLC. All rights reserved.
Ask me questions while you tour the home.