
Jane Boeckelmann
Suburban Life Realty, Ltd
(708) 554-4875
77 Total Sales
1 in Northbrook
$300,000 Price
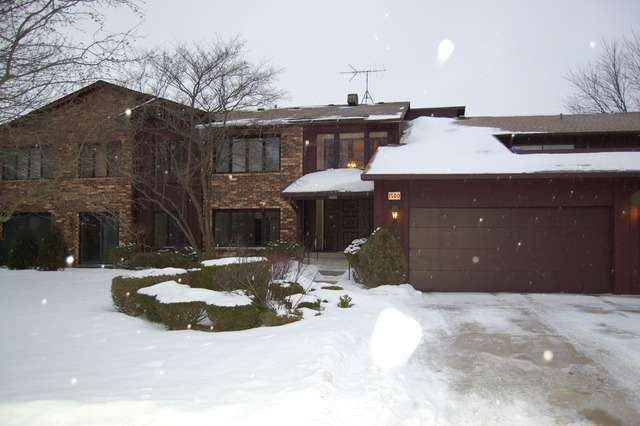
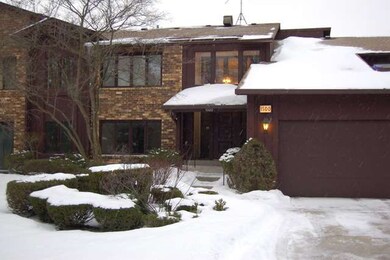

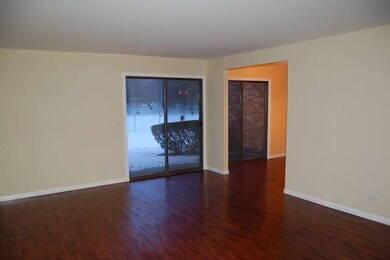
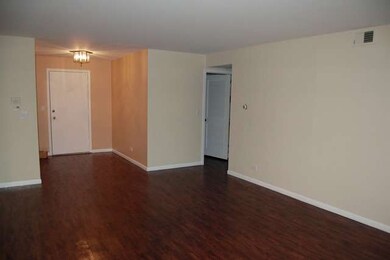
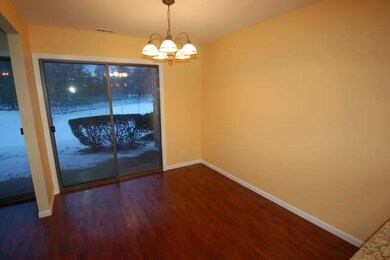
Beautifully rehabbed condo. Bank Owned. Freshly Painted Interior. New Kitchen w/ Cherry Cabinets, Granite counters w/ Breakfast Bar & Eating Area. All new flooring. Living room over looks open green space & tennis courts. Both bathrooms updated. New Lighting. Attached garage. All ready for you to just move in! You'll be amazed at how nice it looks! AS-IS. No disclosures. 100% Tax proration. No survey.
Last Agent to Sell the Property
Scott Collins
RE/MAX Showcase Listed on: 01/24/2014
Jane Boeckelmann
Suburban Life Realty, Ltd
(708) 554-4875
77 Total Sales
1 in Northbrook
$300,000 Price
Chris Jacobs
Century 21 Circle
(224) 507-1899
181 Total Sales
1 in Northbrook
$252,000 Price
Diense Baniak
Baird & Warner
(224) 306-1304
104 Total Sales
2 in Northbrook
$289K - $630K Price Range
Debbie Mora Evans
Coldwell Banker Realty
(224) 344-2828
32 Total Sales
2 in Northbrook
$425K - $600K Price Range
Rafael Murillo
Compass
(312) 548-3637
114 Total Sales
1 in Northbrook
$1,350,000 Price
Herbert Straus
Keller Williams Thrive
(224) 231-0982
136 Total Sales
2 in Northbrook
$425K - $485K Price Range
We collect this data history from publicly available records. To have your information removed, we recommend requesting removal directly through your county’s website.
| Date | Event | Price | List to Sale | Price per Sq Ft |
|---|---|---|---|---|
| 04/03/2014 04/03/14 | Sold | $157,000 | -10.3% | -- |
| 01/30/2014 01/30/14 | Pending | -- | -- | -- |
| 01/24/2014 01/24/14 | For Sale | $175,000 | -- | -- |
S
Seller's Agent in 2014
Scott Collins
RE/MAX Showcase
Buyer's Agent in 2014
Mo Dadkhah
Fulton Grace
(847) 431-6222
98 Total Sales
Source: Midwest Real Estate Data (MRED)
MLS Number: MRD08523518
Disclaimer: Certain information contained herein is derived from information provided by parties other than Homes.com. All information provided is deemed reliable, but is not guaranteed to be accurate and should be independently verified.
All data is obtained from various sources and may not have been verified by broker or MLS GRID. Supplied Open House Information is subject to change without notice. All information should be independently reviewed and verified for accuracy. Properties may or may not be listed by the office/agent presenting the information. Some IDX listings have been excluded from this website.
Listings courtesy of Midwest Real Estate Data (MRED) as distributed by MLS GRID.
Based on information submitted to the MLS GRID
Ask me questions while you tour the home.