NOT LISTED FOR SALE

1500 Davis Rd Screven, GA 31560

Estimated Value: $418,021

6 Beds
5.5 Baths
3,463 Sq Ft
$121/Sq Ft Est. Value

Sale Details

Date Sold: June 24, 2019

Last sale price $370,000 $107 Per Sq Ft

Est. 13% increase in value since last sale

Current estimated payment $2,472 / mo

266 Days on Market

Highlights

  • Barn
  • Cathedral Ceiling
  • Wood Flooring
  • In Ground Pool
  • Soaking Tub in Primary Bathroom
  • Main Floor Primary Bedroom

About This Home

As of June 2019

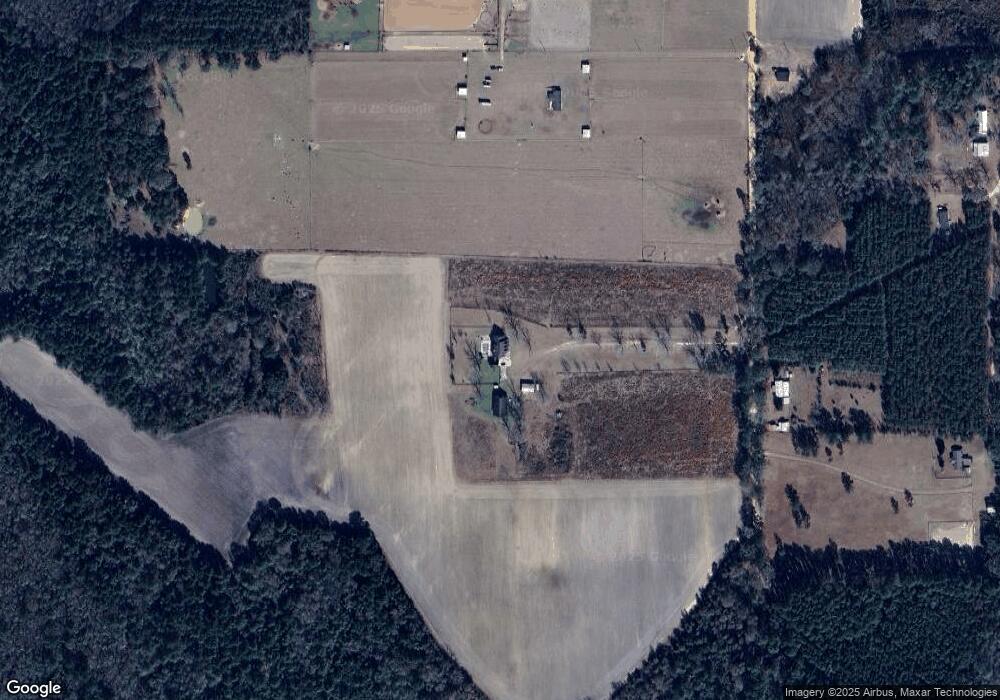
Remodeled in 2010, this beautiful 15 acres ranch is an equestrian's delight. Entering the driveway you immediately feel welcomed. As you ascend the porch steps and enter the foyer, the grand staircase invites you inside. There is a separate formal living and dining room and family room with fireplace. Eat-in kitchen is complete with Thermador gas cook top. First floor master with en-suite bath and garden tub and French doors leading to both front and back porches is a private oasis. Three of five upstairs bedrooms have en-suite baths. All that's missing is your family, your horses and cows. (New roof installed in 2015; Pool needs repair.) Recently subdivided; Adjacent 190 plus/minus acres with pond also available for sale.

Last Agent to Sell the Property

Diane Barclay

Perfect Choice Realty, Inc License #328794 Listed on: 09/04/2018
Last Buyer's Agent

Cheri Johns

Comp Only - Listing Office

Create a Home Valuation Report for This Property
The Home Valuation Report is an in-depth analysis detailing your home's value as well as a comparison with similar homes in the area

Home Details

Home Type

  • Single Family

Year Built

  • 1992

Lot Details

  • 15 Acre Lot
  • Lot Dimensions are 3792.91 x 2752.14
  • Property fronts a county road
  • Dirt Road
  • Chain Link Fence
  • Level Lot

Home Design

  • Updated or Remodeled
  • Wallpaper
  • Wood Frame Construction
  • Shingle Roof
  • Wood Siding

Interior Spaces

  • 3,463 Sq Ft Home
  • 2-Story Property
  • Bookcases
  • Wainscoting
  • Cathedral Ceiling
  • Formal Dining Room
  • Den with Fireplace
  • Crawl Space
  • Fire and Smoke Detector

Kitchen

  • Eat-In Kitchen
  • Electric Oven
  • Electric Range
  • Range Hood
  • Dishwasher

Flooring

  • Wood
  • Tile

Bedrooms and Bathrooms

  • 6 Bedrooms
  • Primary Bedroom on Main
  • Walk-In Closet
  • Dual Vanity Sinks in Primary Bathroom
  • Soaking Tub in Primary Bathroom
  • Separate Shower

Parking

  • 2 Car Attached Garage
  • Workshop in Garage

Outdoor Features

  • In Ground Pool
  • Porch

Farming

  • Barn

Utilities

  • Central Heating and Cooling System
  • Well
  • Phone Available

Community Details

  • No Home Owners Association

Listing and Financial Details

  • Assessor Parcel Number 33181

Home Details

Home Type

Single Family

Year Built

1992

Lot Details

15 Acres

Listing Details

  • Property Sub Type: Residential
  • Prop. Type: Residential
  • Road Frontage Type: Natural
  • Lot Size Acres: 15
  • Lot Size: 3792.91 x 2752.14
  • Road Frontage Type: County Road
  • Road Surface Type: Dirt/Clay Road
  • Architectural Style: Ranch
  • Carport Y N: No
  • Garage Yn: No
  • Unit Levels: Two
  • Efficiency: Other
  • Building Stories: 2
  • Special Features: None
  • Stories: 2
  • Year Built: 1992

Interior Features

  • Appliances: Electric Range, Dishwasher, Range Hood, Other, Electric Oven
  • Full Bathrooms: 5
  • Half Bathrooms: 1
  • Total Bedrooms: 6
  • Fireplace Features: Den
  • Fireplaces: 1
  • Fireplace: Yes
  • Flooring: Tile, Hardwood
  • Interior Amenities: Renovated, Wallpaper, Bookcases, Pantry, Study, Needs Work, Cathedral Ceiling(s), Vaulted Ceiling(s)
  • Living Area: 3463
  • Dining Room Features: Eat-in Kitchen, Formal Dining Room
  • Master Bedroom Master Bedroom Level: First
  • Master Bedroom Features: Walk-In Closet(s)
  • Master Bathroom Features: Double Vanity, Soaking Tub, Separate Shower

Exterior Features

  • Fencing: Chain Link, Combination
  • Lot Features: Level, Acreage 10+
  • Pool Features: In Ground
  • Pool Private: Yes
  • Construction Type: Wood Siding, Wood Frame, Walls: Wainscoting
  • Exterior Features: Renovated
  • Foundation Details: Crawl Space
  • Other Structures: Barn/Utility
  • Patio And Porch Features: Porch
  • Roof: Shingle

Garage/Parking

  • Attached Garage: Yes
  • Parking Features: Two Car, Workshop in Garage, Attached, Garage
  • Total Parking Spaces: 2

Utilities

  • Security: Smoke Detector(s)
  • Cooling: Central Air, Electric
  • Cooling Y N: Yes
  • Heating: Central
  • Heating Yn: Yes
  • Electricity On Property: Yes
  • Utilities: Natural Gas Available, Phone Available, Electricity Available
  • Water Source: Private Well

Condo/Co-op/Association

  • Association: No

Lot Info

  • Current Use: Ranch
  • Land Lease: No
  • Lot Size Sq Ft: 653400
  • Parcel #: 33181
  • Zoning Description: Res Multi
  • ResoLotSizeUnits: Acres

Tax Info

  • Tax Book Number: 58-102

Ownership History

We collect this data history from publicly available records. To have your information removed, we recommend requesting removal directly through your county’s website.

Date Name Owned For Owner Type

Purchase Details

Closed on
Oct 3, 2023
Sold by
Bpb Enterprises Inc
Bought by
Current Estimated Value
$418,021

Purchase Details

Closed on
Nov 27, 2006
Sold by
Thompson Harry E
Bought by
Bpb Enterprises Inc

Purchase Details

Closed on
Dec 22, 2005
Sold by
Todd C Robert
Bought by
Thompson Harry E and Thompson Emma Lou

Home Financials for this Owner

Home Financials are based on the most recent Mortgage that was taken out on this home.
Original Mortgage
$1,000,000
Interest Rate
6.19%
Mortgage Type
New Conventional

Purchase Details

Closed on
Jan 1, 2000

Purchase Details

Closed on
Nov 1, 1998

Purchase Details

Closed on
Mar 1, 1998

Purchase Details

Closed on
Aug 1, 1995

Purchase Details

Closed on
Sep 1, 1991

Purchase Details

Closed on
Jul 1, 1983
Source: Public Records

Purchase History

We collect this data history from publicly available records. To have your information removed, we recommend requesting removal directly through your county’s website.

Date Buyer Sale Price Title Company
$375,000 --
Bpb Enterprises Inc $890,000 --
Thompson Harry E $436,500 --
-- -- --
-- -- --
-- $365,000 --
-- -- --
-- $115,000 --
-- $133,000 --
Source: Public Records

Mortgage History

We collect this data history from publicly available records. To have your information removed, we recommend requesting removal directly through your county’s website.

Date Status Borrower Loan Amount
Previous Owner $1,000,000
Source: Public Records

Property History

We collect this data history from publicly available records. To have your information removed, we recommend requesting removal directly through your county’s website.

Date Event Price List to Sale Price per Sq Ft
06/24/2019 06/24/19 Sold $370,000 0.0% $107 / Sq Ft
05/30/2019 05/30/19 Pending -- -- --
09/05/2018 09/05/18 For Sale $370,000 -- $107 / Sq Ft
Source: Hinesville Area Board of REALTORS®

Tax History

We collect this data history from publicly available records. To have your information removed, we recommend requesting removal directly through your county’s website.

Year Tax Paid Tax Assessment Tax Assessment Total Assessment is a certain percentage of the fair market value that is determined by local assessors to be the total taxable value of land and additions on the property. Land Improvement
2025 $1,349 $139,408 $139,408 $0
2024 $1,260 $139,408 $139,408 $0
2023 $4,182 $139,408 $139,408 $0
2022 $1,414 $139,408 $139,408 $0
2021 $1,471 $139,408 $139,408 $0
2020 $1,479 $135,080 $135,080 $0
2019 $1,480 $135,080 $135,080 $0
2018 $1,439 $135,080 $135,080 $0
2017 $4,807 $257,255 $151,395 $105,860
2016 $4,612 $257,255 $151,395 $105,860
2014 $4,634 $254,358 $141,018 $113,340
2013 -- $113,339 $0 $113,339
Source: Public Records

Agents Affiliated with this Home

  • Section Image
  • Section Image
See All Agents

Map

Source: Hinesville Area Board of REALTORS®

MLS Number: 128678

APN: 33-18

Your Personal Tour Guide

Ask me questions while you tour the home.