
Greg Roberts
Keller Williams Central OK
(405) 546-2861
161 Total Sales
2 in The Village
$140K - $235K Price Range


Estimated Value: $218,000 - $248,228
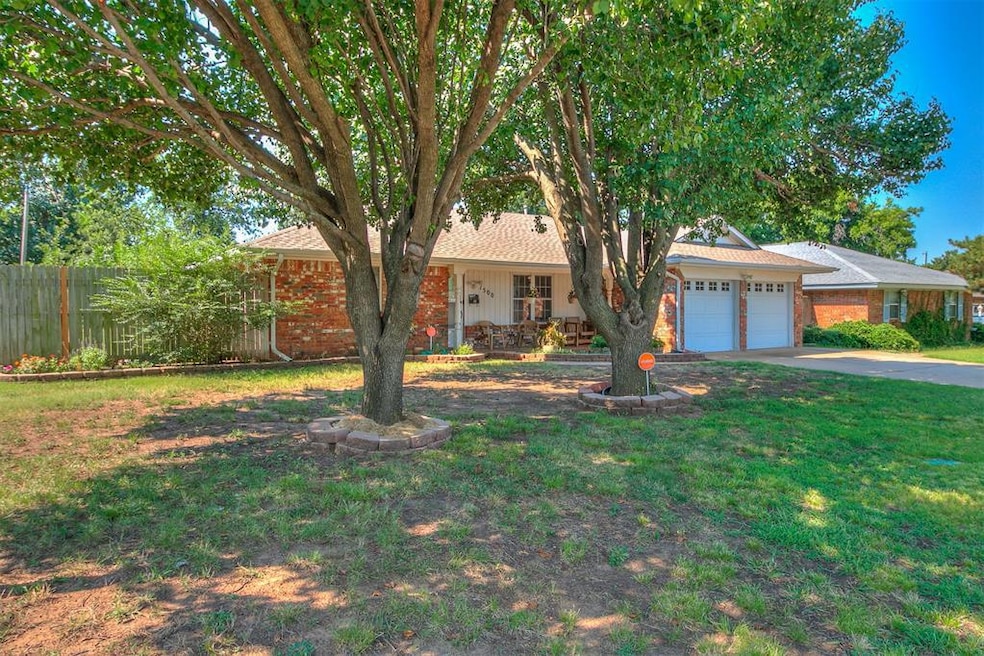
Located in the heart of Oklahoma City, this single-family residence offers the perfect mix of character, space, and opportunity. Featuring three spacious bedrooms, each occupant can enjoy their own private space, while two bathrooms provide convenience and comfort for busy mornings and relaxing evenings. The attached two-car garage keeps your vehicles protected and provides valuable extra storage. The home reflects the solid craftsmanship of its era while offering a blank canvas to bring your dream design to life—whether that’s a sleek modern update, timeless traditional style, or something completely unique. The location is hard to beat! Just minutes from a variety of restaurants, you’ll have easy access to everything from casual coffee shops and family-friendly dining to upscale eateries perfect for a night out. Shopping is equally convenient with nearby retail centers, boutique shops, and big-box stores ensuring errands are quick and easy. Whether you’re picking up groceries, enjoying a day of shopping, or trying out the latest new spot in town, it’s all close by. Centrally located, this property makes commuting simple with quick connections to major roads and interstates, putting you within minutes of downtown Oklahoma City, local parks, entertainment venues, and surrounding suburbs. From festivals to weekend farmers markets, you’ll be in the perfect spot to enjoy everything the metro has to offer. With its generous floor plan, solid construction, and unbeatable central location, this home offers a rare opportunity to create a living space that’s truly your own—all while enjoying the convenience of being right in the middle of where you want to be. Buyer to verify all info.
Last Agent to Sell the Property
C21/Judge Fite Edmond License #160453 Listed on: 08/13/2025
Last Buyer's Agent
Caleb Elmore
License #206773
We collect this data history from publicly available records. To have your information removed, we recommend requesting removal directly through your county’s website.
Greg Roberts
Keller Williams Central OK
(405) 546-2861
161 Total Sales
2 in The Village
$140K - $235K Price Range
Andrew Green
Nichols Hills Properties LLC
(405) 353-9698
52 Total Sales
9 in The Village
$209K - $483K Price Range
Jenni Boyer
Whittington Realty
(405) 500-2543
57 Total Sales
1 in The Village
$220,000 Price
Nicole Woodson
Keller Williams Summit
(405) 855-2138
340 Total Sales
2 in The Village
$195K - $211K Price Range
Sydney Highfield
Copper Creek Real Estate
(405) 544-0045
46 Total Sales
1 in The Village
$210,000 Price
Candice Wheeler
LIME Realty
(405) 331-6473
42 Total Sales
1 in The Village
$185,000 Price
We collect this data history from publicly available records. To have your information removed, we recommend requesting removal directly through your county’s website.
| Date | Buyer | Sale Price | Title Company |
|---|---|---|---|
| $220,000 | Oklahoma City Abstract & Title | ||
| Hitz Carol E | -- | Chicago Title Oklahoma Co | |
| Hitz Carol E | $150,000 | Chicago Title Oklahoma | |
| Nichols Amanda J | -- | The Oklahoma City Abstract & | |
| Nichols Amanda J | $121,000 | The Oklahoma City Abstract & |
We collect this data history from publicly available records. To have your information removed, we recommend requesting removal directly through your county’s website.
| Date | Status | Borrower | Loan Amount |
|---|---|---|---|
| Open | $198,000 | ||
| Previous Owner | Hitz Carol E | $60,000 | |
| Previous Owner | Nichols Amanda J | $117,932 |
We collect this data history from publicly available records. To have your information removed, we recommend requesting removal directly through your county’s website.
| Date | Event | Price | List to Sale | Price per Sq Ft | Prior Sale |
|---|---|---|---|---|---|
| 12/12/2025 12/12/25 | Sold | $220,000 | -4.3% | $116 / Sq Ft | |
| 11/15/2025 11/15/25 | Pending | -- | -- | -- | |
| 08/13/2025 08/13/25 | For Sale | $230,000 | +53.3% | $122 / Sq Ft | |
| 08/14/2018 08/14/18 | Sold | $150,000 | -6.3% | $79 / Sq Ft | View Prior Sale |
| 07/19/2018 07/19/18 | Pending | -- | -- | -- | |
| 06/22/2018 06/22/18 | For Sale | $160,000 | -- | $85 / Sq Ft |
We collect this data history from publicly available records. To have your information removed, we recommend requesting removal directly through your county’s website.
| Year | Tax Paid | Tax Assessment Tax Assessment Total Assessment is a certain percentage of the fair market value that is determined by local assessors to be the total taxable value of land and additions on the property. | Land | Improvement |
|---|---|---|---|---|
| 2025 | $2,289 | $19,892 | $3,272 | $16,620 |
| 2024 | $2,132 | $19,313 | $3,309 | $16,004 |
| 2023 | $2,132 | $18,751 | $3,248 | $15,503 |
| 2022 | $1,983 | $18,204 | $2,647 | $15,557 |
| 2021 | $1,865 | $17,674 | $2,908 | $14,766 |
| 2020 | $1,783 | $17,160 | $2,950 | $14,210 |
| 2019 | $1,790 | $17,160 | $2,950 | $14,210 |
| 2018 | $1,213 | $12,540 | $0 | $0 |
| 2017 | $1,141 | $12,632 | $2,569 | $10,063 |
| 2016 | $1,111 | $12,264 | $2,584 | $9,680 |
| 2015 | $1,095 | $12,078 | $2,584 | $9,494 |
| 2014 | $1,071 | $11,887 | $2,772 | $9,115 |
Seller's Agent in 2025
Matt Ridley
C21/Judge Fite Edmond
(405) 414-3889
66 Total Sales
CE
Buyer's Agent in 2025
Caleb Elmore
CJ
Seller's Agent in 2018
Carolyn Johnson
The Dugan Company
(405) 615-5186
8 Total Sales
Source: MLSOK
MLS Number: 1185788
APN: 179481005
Disclaimer: Certain information contained herein is derived from information provided by parties other than Homes.com. All information provided is deemed reliable, but is not guaranteed to be accurate and should be independently verified.
All data is obtained from various sources and may not have been verified by broker or MLS GRID. Supplied Open House Information is subject to change without notice. All information should be independently reviewed and verified for accuracy. Properties may or may not be listed by the office/agent presenting the information. Some IDX listings have been excluded from this website. IDX information is provided exclusively for personal, non-commercial use, and may not be used for any purpose other than to identify prospective properties consumers may be interested in purchasing.
Information is deemed reliable but not guaranteed.
This information is not verified for authenticity or accuracy, is not guaranteed and may not reflect all real estate activity in the market.
Copyright 2026 MLSOK, Inc. All rights reserved.
Listings courtesy of MLSOK as distributed by MLS GRID.
Based on information submitted to the MLS GRID
Ask me questions while you tour the home.