
David Teitelman
Hampton Preferred Real Estate Inc
(267) 727-2850
82 Total Sales
1 in West Oak Lane
$250,000 Price


Estimated Value: $494,000 - $549,514
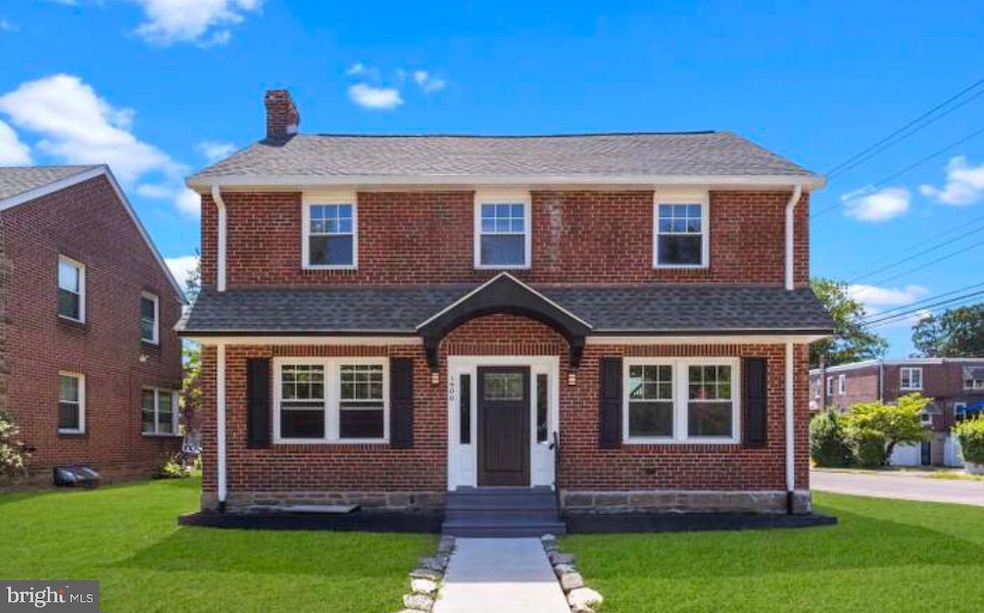
Welcome home to 1500 E Cliveden Street in Mount Airy Pa. Step into your completely open concept living space with modern amenities and custom finishes. The first floor has one bedroom and a full bathroom for your convenience. The kitchen is beautiful with quartz countertops, a large deep farm sink, an under counter microwave, a stainless steel dishwasher and a pot filler over top of the 36 inch gas stove for your convenience. The second floor has 3 bedrooms and 2 full bathrooms. The master bedroom has a large walkin closet with plenty of storage space. Get ready to spoil yourself in the master bathroom which has a large soak in tub, bluetooth speaker throughout, a double vanity and a stand up shower with marble tile. There are body jets installed in the stand up shower for a wonderful at home spa experience. The second floor also has a wet bar with plenty of storage space, and a bluetooth speaker in the ceiling. The wet bar is adjacent to the huge outdoor deck where you can entertain guests or just relax with family. The fully finished basment has a full bathroom, utility closet and a washer and dryer hookup with storage space. There is also a driveway that leads into the garage where you have an electric car outlet to charge your car if needed. This property is a must see! The windows, doors, railings, central air, heating, plumbing and electric are all brand new. The craftsmenship is beautiful and alot of the finishes are custom. This property is close to a variety of philadelphia attractions, shopping, schools and public transportaion. Schedule your showing today!
Last Agent to Sell the Property
(610) 525-4575 haircreationsbyamy@gmail.com Whitney Sims Realty LLC License #Rs359822 Listed on: 03/14/2025
Last Buyer's Agent
(856) 316-1100 klrw984@kw.com Keller Williams Realty - Moorestown License #1972154
We collect this data history from publicly available records. To have your information removed, we recommend requesting removal directly through your county’s website.
David Teitelman
Hampton Preferred Real Estate Inc
(267) 727-2850
82 Total Sales
1 in West Oak Lane
$250,000 Price
Frank Blumenthal
Keller Williams Real Estate Tri-County
(267) 481-8949
122 Total Sales
1 in West Oak Lane
$134,500 Price
Dana Felt
Keller Williams Realty Devon-Wayne
(610) 897-0828
49 Total Sales
1 in West Oak Lane
$325,000 Price
Niall McCall
Vylla Home
(484) 806-1249
59 Total Sales
3 in West Oak Lane
$112K - $270K Price Range
Patrick Joos
Keller Williams Real Estate-Blue Bell
(267) 903-7014
151 Total Sales
1 in West Oak Lane
$275,000 Price
Tameka Goldsborough
RE/MAX Town & Country
(484) 787-5825
88 Total Sales
1 in West Oak Lane
$295,000 Price
We collect this data history from publicly available records. To have your information removed, we recommend requesting removal directly through your county’s website.
| Date | Buyer | Sale Price | Title Company |
|---|---|---|---|
| $520,000 | None Listed On Document | ||
| Smith Wayne | $193,000 | Sienna Abstract | |
| Jones Jewelle | -- | None Available | |
| Cmpj Llc | $30,000 | None Available | |
| Key And Deeds Llc | $2,000 | None Available |
We collect this data history from publicly available records. To have your information removed, we recommend requesting removal directly through your county’s website.
| Date | Status | Borrower | Loan Amount |
|---|---|---|---|
| Open | $442,000 |
We collect this data history from publicly available records. To have your information removed, we recommend requesting removal directly through your county’s website.
| Date | Event | Price | List to Sale | Price per Sq Ft | Prior Sale |
|---|---|---|---|---|---|
| 06/09/2025 06/09/25 | Sold | $520,000 | -5.5% | $167 / Sq Ft | |
| 03/14/2025 03/14/25 | For Sale | $550,000 | +185.0% | $176 / Sq Ft | |
| 01/31/2022 01/31/22 | Sold | $193,000 | +4.3% | $96 / Sq Ft | View Prior Sale |
| 10/12/2021 10/12/21 | Pending | -- | -- | -- | |
| 10/05/2021 10/05/21 | For Sale | $185,000 | -- | $92 / Sq Ft |
We collect this data history from publicly available records. To have your information removed, we recommend requesting removal directly through your county’s website.
| Year | Tax Paid | Tax Assessment Tax Assessment Total Assessment is a certain percentage of the fair market value that is determined by local assessors to be the total taxable value of land and additions on the property. | Land | Improvement |
|---|---|---|---|---|
| 2027 | $2,308 | $407,600 | $81,520 | $326,080 |
| 2026 | $2,308 | $264,900 | $52,980 | $211,920 |
| 2025 | $2,083 | $264,900 | $52,980 | $211,920 |
| 2024 | $2,083 | $264,900 | $52,980 | $211,920 |
| 2023 | $2,083 | $148,800 | $29,760 | $119,040 |
| 2022 | $1,618 | $148,800 | $29,760 | $119,040 |
| 2021 | $1,618 | $0 | $0 | $0 |
| 2020 | $1,618 | $115,600 | $19,073 | $96,527 |
| 2019 | $1,597 | $0 | $0 | $0 |
| 2018 | $1,586 | $0 | $0 | $0 |
| 2017 | $1,586 | $0 | $0 | $0 |
| 2016 | $1,586 | $0 | $0 | $0 |
| 2015 | $11,071 | $0 | $0 | $0 |
| 2014 | -- | $113,300 | $48,295 | $65,005 |
| 2012 | -- | $27,200 | $7,188 | $20,012 |
Seller's Agent in 2025
Amy Jackson
Whitney Sims Realty LLC
(610) 931-9330
2 in this area
8 Total Sales
Buyer's Agent in 2025
Jackie Radionov
Keller Williams Realty - Moorestown
(732) 513-1807
1 in this area
5 Total Sales
Buyer Co-Listing Agent in 2025
Devin Dinofa
Keller Williams Realty - Moorestown
(856) 577-2694
1 in this area
471 Total Sales
Seller's Agent in 2022
Brian Ranck
Compass RE
(267) 380-5813
1 in this area
38 Total Sales
Buyer's Agent in 2022
Vendela Bonner
RE/MAX
(267) 495-9134
6 in this area
100 Total Sales
Source: Bright MLS
MLS Number: PAPH2452656
APN: 102312600
Disclaimer: Certain information contained herein is derived from information provided by parties other than Homes.com. All information provided is deemed reliable, but is not guaranteed to be accurate and should be independently verified.
The data relating to real estate for sale on this website appears in part through the BRIGHT Internet Data Exchange program, a voluntary cooperative exchange of property listing data between licensed real estate brokerage firms, and is provided by BRIGHT through a licensing agreement.
Listing information is from various brokers who participate in the Bright MLS IDX program and not all listings may be visible on the site.
The property information being provided on or through the website is for the personal, non-commercial use of consumers and such information may not be used for any purpose other than to identify prospective properties consumers may be interested in purchasing.
Some properties which appear for sale on the website may no longer be available because they are for instance, under contract, sold or are no longer being offered for sale.
Property information displayed is deemed reliable but is not guaranteed.
Copyright 2026 Bright MLS, Inc.
Ask me questions while you tour the home.