
Sue Eisenhart
KEYSTONE REALTY
(863) 417-1298
27 Total Sales
26 in Frostproof
$45K - $280K Price Range
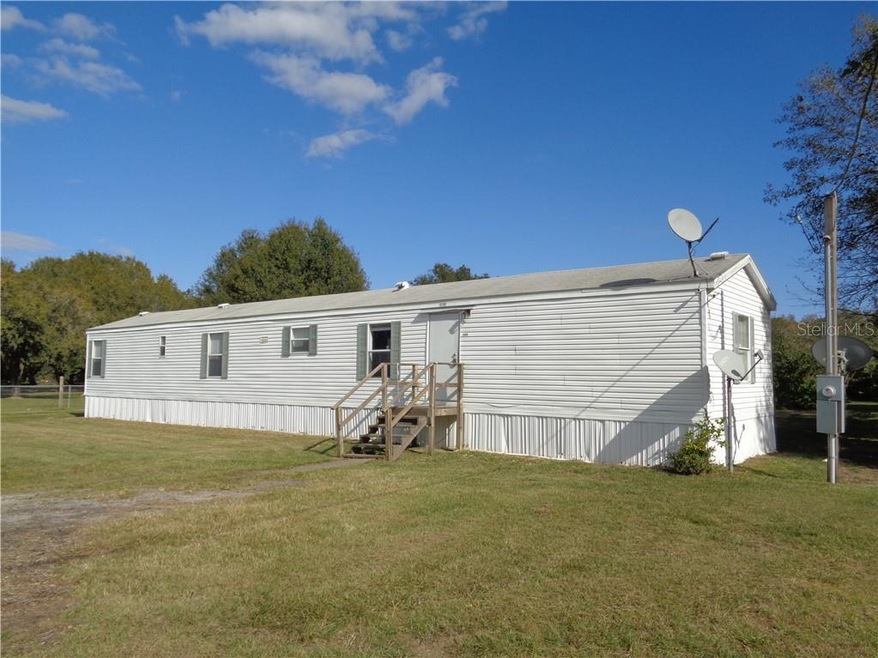
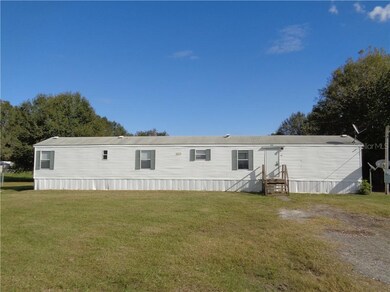
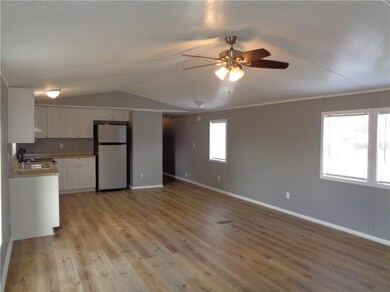
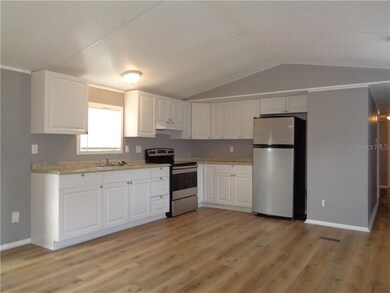
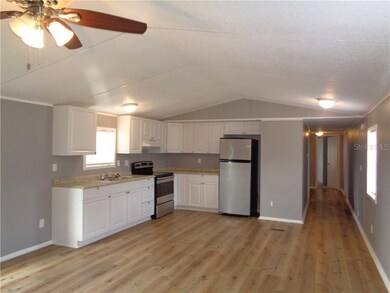
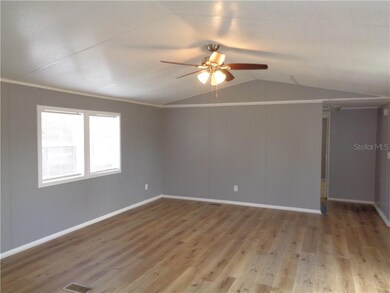

This is your opportunity to move into a BEAUTIFULLY RENOVATED single wide mobile home on OVER 1 ACRE. New KITCHEN, new FLOORING throughout, updated FIXTURES, new bathroom VANITIES... all that's needed is YOU! This property is edged by MATURE OAK trees that afford privacy and shade. Best of all, you're free to park your RV, boat, or other BIG TOYS on this spacious lot, because there is NO HOA dictating what you may and may not do. Livestock is also allowed; pens and stables just need to be built at least 50' from the property lines. Roof was replaced in 2014; AC is ~ 6-7 years old. If you're ready to trade living on a postage-stamp size lot for open spaces and fresh air, don't let this one pass you by! Call your Realtor for a showing before it's gone.
Last Agent to Sell the Property
SILCO REAL ESTATE EXCHANGE, IN License #3203556 Listed on: 12/15/2020
Last Buyer's Agent
SILCO REAL ESTATE EXCHANGE, IN License #3203556 Listed on: 12/15/2020
We collect this data history from publicly available records. To have your information removed, we recommend requesting removal directly through your county’s website.
Sue Eisenhart
KEYSTONE REALTY
(863) 417-1298
27 Total Sales
26 in Frostproof
$45K - $280K Price Range
Vicky Holloway
LEGACY REAL ESTATE CENTER INC
(863) 270-3624
81 Total Sales
1 in Frostproof
$225,000 Price
Sam Daniels
KELLER WILLIAMS REALTY SMART 1
(813) 590-4834
169 Total Sales
6 in Frostproof
$33K - $300K Price Range
Lisa Kneram PA
RE/MAX REALTY PLUS
(863) 591-6284
140 Total Sales
2 in Frostproof
$163K - $420K Price Range
Chrissy Walter
Sunset Home Sales
(563) 723-0581
297 Total Sales
28 in Frostproof
$9K - $133K Price Range
Emily Muscarella
A+ REALTY LLC
(863) 456-1336
20 Total Sales
2 in Frostproof
$480K - $650K Price Range
We collect this data history from publicly available records. To have your information removed, we recommend requesting removal directly through your county’s website.
| Date | Buyer | Sale Price | Title Company |
|---|---|---|---|
| $95,000 | Innovative Title Llc | ||
| Dlanter Corp | $7,700 | Attorney | |
| Polk County | -- | -- |
We collect this data history from publicly available records. To have your information removed, we recommend requesting removal directly through your county’s website.
| Date | Status | Borrower | Loan Amount |
|---|---|---|---|
| Open | $4,500,000 | ||
| Closed | Len Lawrence Anthony | $30,900 |
We collect this data history from publicly available records. To have your information removed, we recommend requesting removal directly through your county’s website.
| Date | Event | Price | List to Sale | Price per Sq Ft |
|---|---|---|---|---|
| 03/11/2021 03/11/21 | Sold | $95,000 | -9.4% | $78 / Sq Ft |
| 02/14/2021 02/14/21 | Pending | -- | -- | -- |
| 01/14/2021 01/14/21 | Price Changed | $104,900 | -4.5% | $86 / Sq Ft |
| 12/15/2020 12/15/20 | For Sale | $109,900 | -- | $90 / Sq Ft |
We collect this data history from publicly available records. To have your information removed, we recommend requesting removal directly through your county’s website.
| Year | Tax Paid | Tax Assessment Tax Assessment Total Assessment is a certain percentage of the fair market value that is determined by local assessors to be the total taxable value of land and additions on the property. | Land | Improvement |
|---|---|---|---|---|
| 2025 | $696 | $94,051 | ||
| 2024 | $1,133 | $91,400 | ||
| 2023 | $1,133 | $88,738 | ||
| 2022 | $1,077 | $86,153 | $0 | $0 |
| 2021 | $1,083 | $45,819 | $5,607 | $40,212 |
| 2020 | $1,051 | $44,710 | $5,378 | $39,332 |
| 2018 | $986 | $41,594 | $5,149 | $36,445 |
| 2017 | $974 | $41,070 | $0 | $0 |
| 2016 | $943 | $40,192 | $0 | $0 |
| 2015 | $588 | $38,793 | $0 | $0 |
| 2014 | $871 | $38,595 | $0 | $0 |
Seller's Agent in 2021
Julie Roberson
SILCO REAL ESTATE EXCHANGE, IN
(863) 557-1972
78 Total Sales
DB
Seller's Agent in 2014
Donna Bryant
HOMEQUEST LEGACY LLC
Source: Stellar MLS
MLS Number: L4919813
Disclaimer: Certain information contained herein is derived from information provided by parties other than Homes.com. All information provided is deemed reliable, but is not guaranteed to be accurate and should be independently verified.
All data is obtained from various sources and may not have been verified by broker or MLS GRID. Supplied Open House Information is subject to change without notice. All information should be independently reviewed and verified for accuracy. Properties may or may not be listed by the office/agent presenting the information. Some IDX listings have been excluded from this website. IDX information is provided exclusively for personal, non-commercial use, and may not be used for any purpose other than to identify prospective properties consumers may be interested in purchasing. Information is deemed reliable but not guaranteed.
Listings courtesy of Stellar MLS as distributed by MLS GRID.
Based on information submitted to the MLS GRID
Listing Information presented by local MLS brokerage: Ten-X - (888)-952-6393
Ask me questions while you tour the home.