
Tiffany Moen
Responds Quickly
THURMOND REALTY LLC - BRANCH OFFICE
(352) 559-5935
168 Total Sales
1 in Duval and Eagle Eyes
$210,000 Price


Estimated Value: $191,708
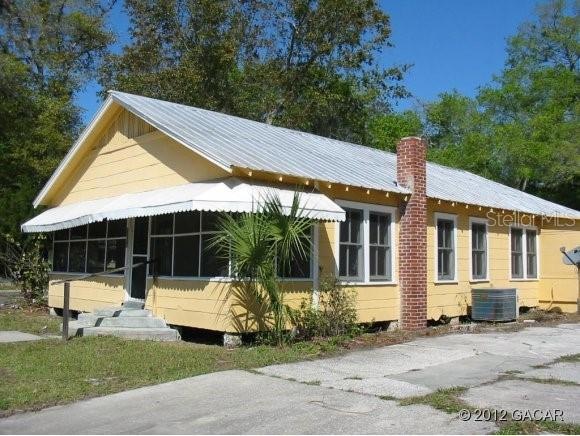
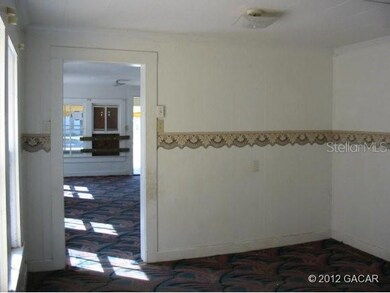
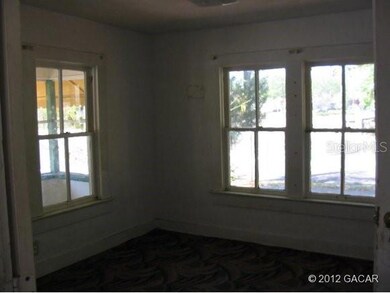
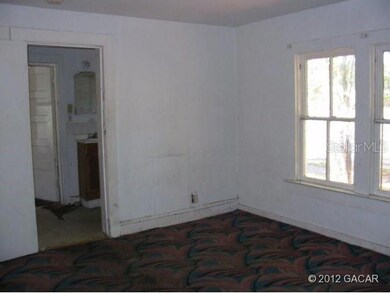
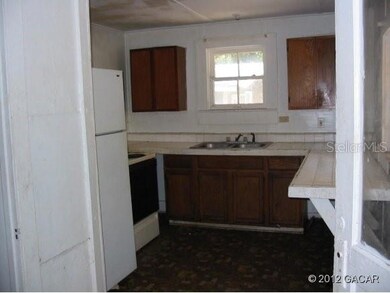
Vintage Cracker Style in the heart of Gainesville. Metal roof, screen front porch and covered back porch. Central heat and A/C and electric panel box updated. Property offered AS IS condition, Cash only sale with proof of funds required at time of offer. Please allow 2-3 business days for seller response.
Last Agent to Sell the Property
HORIZON REALTY OF ALACHUA INC License #201645 Listed on: 03/24/2012
We collect this data history from publicly available records. To have your information removed, we recommend requesting removal directly through your county’s website.
Tiffany Moen
THURMOND REALTY LLC - BRANCH OFFICE
(352) 559-5935
168 Total Sales
1 in Duval and Eagle Eyes
$210,000 Price
Cinthya Gaxiola
MONARCH GAINESVILLE REALTY
(352) 639-6007
35 Total Sales
1 in Duval and Eagle Eyes
$220,000 Price
Ronald Blake
CB ISAAC REALTY
(386) 662-1836
377 Total Sales
1 in Duval and Eagle Eyes
$150,000 Price
Chuck Brown
Propertunity Real Estate Pros
(386) 401-5828
347 Total Sales
1 in Duval and Eagle Eyes
$97,000 Price
Joann Torres
HEAVENLY BLESSINGS REALTY, LLC
(352) 605-8533
122 Total Sales
3 in Duval and Eagle Eyes
$60K - $230K Price Range
Dustin Sims
BOSSHARDT REALTY SERVICES LLC
(321) 334-2623
165 Total Sales
2 in Duval and Eagle Eyes
$195K - $200K Price Range
We collect this data history from publicly available records. To have your information removed, we recommend requesting removal directly through your county’s website.
| Date | Event | Price | List to Sale | Price per Sq Ft |
|---|---|---|---|---|
| 12/06/2021 12/06/21 | Off Market | $20,000 | -- | -- |
| 07/10/2012 07/10/12 | Sold | $20,000 | -19.7% | $17 / Sq Ft |
| 05/22/2012 05/22/12 | Pending | -- | -- | -- |
| 03/23/2012 03/23/12 | For Sale | $24,900 | -- | $21 / Sq Ft |
We collect this data history from publicly available records. To have your information removed, we recommend requesting removal directly through your county’s website.
| Year | Tax Paid | Tax Assessment Tax Assessment Total Assessment is a certain percentage of the fair market value that is determined by local assessors to be the total taxable value of land and additions on the property. | Land | Improvement |
|---|---|---|---|---|
| 2025 | $2,080 | $125,176 | $20,000 | $105,176 |
| 2024 | $1,599 | $125,176 | $20,000 | $105,176 |
| 2023 | $1,599 | $79,683 | $13,000 | $66,683 |
| 2022 | $1,475 | $68,569 | $13,000 | $55,569 |
| 2021 | $1,302 | $49,199 | $13,000 | $36,199 |
| 2020 | $1,272 | $49,199 | $13,000 | $36,199 |
| 2019 | $1,253 | $51,905 | $13,000 | $38,905 |
| 2018 | $1,026 | $40,100 | $5,000 | $35,100 |
| 2017 | $963 | $35,600 | $5,000 | $30,600 |
| 2016 | $1,011 | $38,100 | $0 | $0 |
| 2015 | $1,051 | $39,000 | $0 | $0 |
| 2014 | $1,070 | $39,400 | $0 | $0 |
| 2013 | -- | $40,300 | $5,000 | $35,300 |
Seller's Agent in 2012
Patricia Moser
HORIZON REALTY OF ALACHUA INC
(352) 538-1773
177 Total Sales
Seller Co-Listing Agent in 2012
Sue Reichert
HORIZON REALTY OF ALACHUA INC
(352) 318-3200
10 Total Sales
Source: Stellar MLS
MLS Number: GC331728
APN: 11726-003-000
Disclaimer: Certain information contained herein is derived from information provided by parties other than Homes.com. All information provided is deemed reliable, but is not guaranteed to be accurate and should be independently verified.
All data is obtained from various sources and may not have been verified by broker or MLS GRID. Supplied Open House Information is subject to change without notice. All information should be independently reviewed and verified for accuracy. Properties may or may not be listed by the office/agent presenting the information. Some IDX listings have been excluded from this website. IDX information is provided exclusively for personal, non-commercial use, and may not be used for any purpose other than to identify prospective properties consumers may be interested in purchasing. Information is deemed reliable but not guaranteed.
Listings courtesy of Stellar MLS as distributed by MLS GRID.
Based on information submitted to the MLS GRID
Listing Information presented by local MLS brokerage: Ten-X - (888)-952-6393
Ask me questions while you tour the home.