
1500 Hillview Ln Tarpon Springs, FL 34689
Tarpon Springs AreaEstimated payment $2,968/month
Highlights
- Oak Trees
- Gated Community
- Private Lot
- Indoor Pool
- Deck
- Attic
About This Home
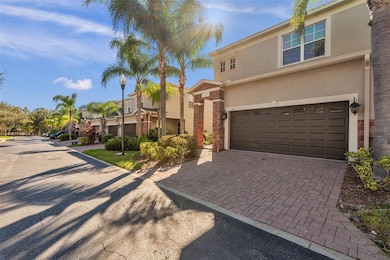
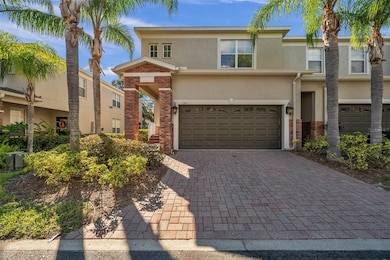
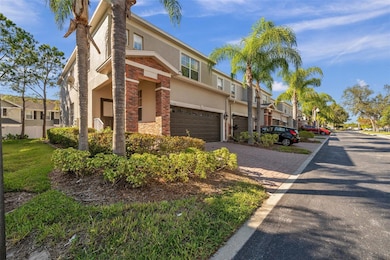
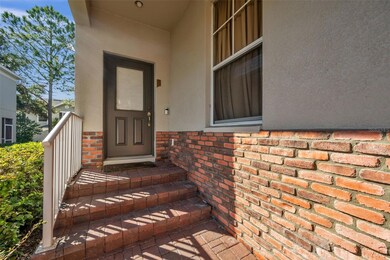
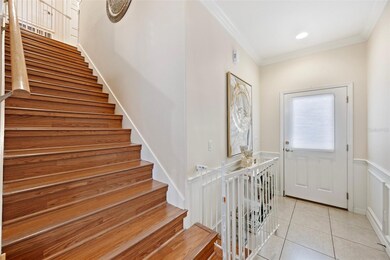
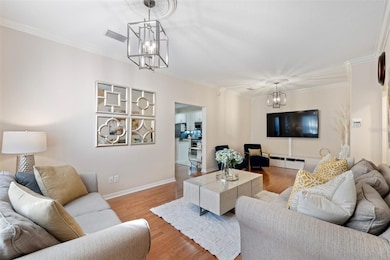
Under contract-accepting backup offers. Motivated Seller! Price Reduction plus a $10,000 seller concession to buyer with an acceptable offer! Luxury spacious Beckett Way townhome available in this beautiful gated community! Being a corner unit, this offering has a little yard to its side and features numerous upgrades inside. Cashmere sheen finish, easy to clean paint in the whole house. Crown molding throughout the house, and a new kitchen with rich ivory highlighted cabinets, stainless steel hardware, matching backsplash and under the cabinet lighting. Upgraded pantry with extended wood shelving, and lighting. Refrigerator 2021, dishwasher 2022. Light fixture accents in the living and dining areas. Classic wainscoting in the foyer, dining, hallways and master bedroom. 4 Custom Built wardrobes in the master closet. Real wood English tan blinds in the living, dining, master and guest bedroom. Fully screened and turfed patio with indoor/outdoor green grass and deck tiles. Built-in alarm system, sensors at all points of entry. Main water shut off valve included, (not provided by the community), but added by the homeowner for the convenience and control of any plumbing work. Wi-Fi enabled smart thermostat. Security system unit with two keypads. Garage has 2 heavy duty ceiling storage racks. Front door faces east. Community pool and cabana. Located in a very convenient and popular area with Tarpon schools. Close to downtown and the world-famous sponge docks and the fabulous Gulf Beaches at Howard Park and Sunset Beach!
Listing Agent
EZ CHOICE REALTY Brokerage Phone: 813-653-9676 License #3274041 Listed on: 12/18/2023

Townhouse Details
Home Type
- Townhome
Est. Annual Taxes
- $4,699
Year Built
- Built in 2007
Lot Details
- 3,793 Sq Ft Lot
- End Unit
- One Way Street
- East Facing Home
- Mature Landscaping
- Irrigation
- Oak Trees
HOA Fees
- $708 Monthly HOA Fees
Parking
- 2 Car Attached Garage
- Garage Door Opener
- Driveway
- Guest Parking
- Off-Street Parking
Home Design
- Bi-Level Home
- Slab Foundation
- Shingle Roof
- Block Exterior
- Stucco
Interior Spaces
- 2,301 Sq Ft Home
- Tray Ceiling
- High Ceiling
- Blinds
- Sliding Doors
- Family Room Off Kitchen
- Combination Dining and Living Room
- Security System Owned
- Attic
Kitchen
- Eat-In Kitchen
- Range
- Microwave
- Dishwasher
- Disposal
Flooring
- Laminate
- Ceramic Tile
Bedrooms and Bathrooms
- 4 Bedrooms
- Walk-In Closet
Laundry
- Laundry Room
- Laundry on upper level
Pool
- Indoor Pool
- Spa
Outdoor Features
- Deck
- Screened Patio
- Rain Gutters
- Porch
Schools
- Tarpon Springs Elementary School
- Tarpon Springs Middle School
- Tarpon Springs High School
Utilities
- Central Heating and Cooling System
- Electric Water Heater
- High Speed Internet
- Cable TV Available
Listing and Financial Details
- Visit Down Payment Resource Website
- Tax Lot 0120
- Assessor Parcel Number 06-27-16-06117-000-0120
Community Details
Overview
- Association fees include escrow reserves fund, insurance, maintenance structure, ground maintenance, maintenance, private road, recreational facilities, sewer, trash, water
- Cadence Community Management Association, Phone Number (813) 553-6932
- Beckett Way Townhome Condos
- Beckett Way Townhomes Subdivision
- The community has rules related to deed restrictions
Recreation
- Community Pool
Pet Policy
- 4 Pets Allowed
- Extra large pets allowed
Security
- Gated Community
- Fire and Smoke Detector
Map
Home Values in the Area
Average Home Value in this Area
Tax History
We collect this data history from publicly available records. To have your information removed, we recommend requesting removal directly through your county’s website.
| Year | Tax Paid | Tax Assessment Tax Assessment Total Assessment is a certain percentage of the fair market value that is determined by local assessors to be the total taxable value of land and additions on the property. | Land | Improvement |
|---|---|---|---|---|
| 2025 | $4,952 | $291,042 | $291,042 | |
| 2024 | $4,845 | $297,905 | $297,905 | |
| 2023 | $4,845 | $315,029 | $0 | $315,029 |
| 2022 | $4,317 | $267,331 | $0 | $267,331 |
| 2021 | $3,901 | $210,338 | $0 | $0 |
| 2020 | $3,705 | $208,507 | $0 | $0 |
| 2019 | $3,460 | $198,665 | $0 | $198,665 |
| 2018 | $3,162 | $177,787 | $0 | $0 |
| 2017 | $3,074 | $183,279 | $0 | $0 |
| 2016 | $2,836 | $165,196 | $0 | $0 |
| 2015 | $2,518 | $133,371 | $0 | $0 |
| 2014 | $2,120 | $98,354 | $0 | $0 |
Property History
We collect this data history from publicly available records. To have your information removed, we recommend requesting removal directly through your county’s website.
| Date | Event | Price | List to Sale | Price per Sq Ft | Prior Sale |
|---|---|---|---|---|---|
| 01/23/2024 01/23/24 | Pending | -- | -- | -- | |
| 01/06/2024 01/06/24 | Price Changed | $339,900 | -6.9% | $148 / Sq Ft | |
| 12/26/2023 12/26/23 | For Sale | $364,900 | 0.0% | $159 / Sq Ft | |
| 12/22/2023 12/22/23 | Off Market | $364,900 | -- | -- | |
| 12/18/2023 12/18/23 | For Sale | $364,900 | +209.2% | $159 / Sq Ft | |
| 06/16/2014 06/16/14 | Off Market | $118,000 | -- | -- | |
| 01/30/2012 01/30/12 | Sold | $118,000 | 0.0% | $51 / Sq Ft | View Prior Sale |
| 07/26/2011 07/26/11 | Pending | -- | -- | -- | |
| 05/23/2011 05/23/11 | For Sale | $118,000 | -- | $51 / Sq Ft |
Purchase History
We collect this data history from publicly available records. To have your information removed, we recommend requesting removal directly through your county’s website.
| Date | Type | Sale Price | Title Company |
|---|---|---|---|
| Warranty Deed | $329,900 | Total Title Solutions | |
| Special Warranty Deed | $245,000 | North American Title Company |
Mortgage History
We collect this data history from publicly available records. To have your information removed, we recommend requesting removal directly through your county’s website.
| Date | Status | Loan Amount | Loan Type |
|---|---|---|---|
| Open | $323,924 | FHA | |
| Previous Owner | $196,000 | Purchase Money Mortgage |
Source: Stellar MLS
MLS Number: T3490713
APN: 06-27-16-06117-000-0120
Disclaimer: Certain information contained herein is derived from information provided by parties other than Homes.com. All information provided is deemed reliable, but is not guaranteed to be accurate and should be independently verified.
All data is obtained from various sources and may not have been verified by broker or MLS GRID. Supplied Open House Information is subject to change without notice. All information should be independently reviewed and verified for accuracy. Properties may or may not be listed by the office/agent presenting the information. Some IDX listings have been excluded from this website. IDX information is provided exclusively for personal, non-commercial use, and may not be used for any purpose other than to identify prospective properties consumers may be interested in purchasing. Information is deemed reliable but not guaranteed.
Listings courtesy of Stellar MLS as distributed by MLS GRID.
Based on information submitted to the MLS GRID
Listing Information presented by local MLS brokerage: Ten-X - (888)-952-6393
- 1426 Hillview Ln
- 1443 Hillview Ln
- 1570 Club Dr
- 1512 Bay View St
- 1472 Bay View St
- 1400 Club Dr
- 1620 Navigator Ln
- 1427 Bay View St
- 1424 Ridge Shore Dr
- 1650 Navigator Ln
- 923 Hunter Ln
- 803 High Point Ct
- 907 Brittany Park Blvd
- 915 Brittany Park Blvd
- 994 Celtic Cir
- 1465 Watermill Cir
- 731 Brittany Park Blvd
- 612 Sandy Hills Ave
- 1819 Sommarie Way
- 1844 Sommarie Way
Ask me questions while you tour the home.