
Laura Reeves
Coastal Alabama Real Estate
(251) 319-4917
151 Total Sales
10 in Foley
$34K - $335K Price Range




Estimated Value: $352,000 - $404,000
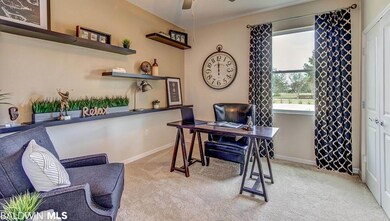
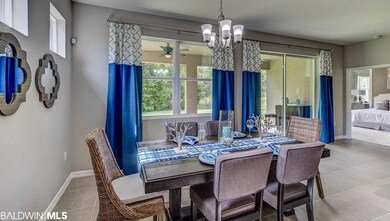
Welcome to Ethos a Freedom Home by D R Horton. This is a gated community in Foley, close to everything; Shopping, Dining and Entertainment and just 10 miles to the white beaches of the Gulf of Mexico. The Delray open floor plan is 4 bedrooms and 2 baths with spacious living area that is great for a family gathering. Kitchen features; an island, painted cabinets, granite countertops. The Mater's bath features a 5 ft. tile shower with seat, 2 walk in closets. Beautiful hard floors throughout the living area with tile in the wet areas and plush carpet in the bedrooms. A large covered back porch for relaxing and enjoyment. Sit in a premium homesite. Community amenities include: tennis court, resort style pool and a cabana to provides shelter, rest area and privacy. This home is being built to Gold FORTIFIED HomeTM certification, which may save the buyer on their homeowner’s insurance. (See Sales Representative for details.) **This home features our Home is Connected (SM) Smart Home Technology, which includes control panel, doorbell, smartcode lock, two smart light switches, and thermostat, all controlled by one app. (See Sales Representative for complete details on these smart home features.) ***Pictures are of similar home and not necessarily of subject property, including interior and exterior colors, options, and finishes. --------------- - - - - - - - - - - - - -
Last Agent to Sell the Property
Leo Smith
IXL Real Estate-Eastern Shore License #50137 Listed on: 03/28/2019
Last Buyer's Agent
Leo Smith
IXL Real Estate-Eastern Shore License #50137 Listed on: 03/28/2019
We collect this data history from publicly available records. To have your information removed, we recommend requesting removal directly through your county’s website.
Laura Reeves
Coastal Alabama Real Estate
(251) 319-4917
151 Total Sales
10 in Foley
$34K - $335K Price Range
Alison Davenport
Better Homes And Gardens Real Estate Main Street Properties
(850) 805-6093
77 Total Sales
1 in Foley
$242,000 Price
Judy Niemeyer
Ashurst & Niemeyer, LLC
(251) 620-5040
168 Total Sales
5 in Foley
$277K - $355K Price Range
Gina Sentell
Crye Leike Gulf Coast Real Est
(251) 297-3344
57 Total Sales
35 in Foley
$72K - $535K Price Range
Marty Sherrer
MarMac Real Estate Coastal
(251) 360-2086
25 Total Sales
18 in Foley
$254K - $615K Price Range
Tiffany Stone Scott
Better Homes And Gardens Real Estate Main Street Properties
(850) 407-6547
115 Total Sales
1 in Foley
$297,000 Price
We collect this data history from publicly available records. To have your information removed, we recommend requesting removal directly through your county’s website.
| Date | Buyer | Sale Price | Title Company |
|---|---|---|---|
| $213,920 | None Available |
We collect this data history from publicly available records. To have your information removed, we recommend requesting removal directly through your county’s website.
| Date | Status | Borrower | Loan Amount |
|---|---|---|---|
| Open | $171,136 |
We collect this data history from publicly available records. To have your information removed, we recommend requesting removal directly through your county’s website.
| Date | Event | Price | List to Sale | Price per Sq Ft |
|---|---|---|---|---|
| 05/24/2019 05/24/19 | Sold | $213,900 | -12.3% | $104 / Sq Ft |
| 04/04/2019 04/04/19 | Price Changed | $243,850 | +1.2% | $119 / Sq Ft |
| 04/03/2019 04/03/19 | Pending | -- | -- | -- |
| 03/28/2019 03/28/19 | For Sale | $240,850 | -- | $118 / Sq Ft |
We collect this data history from publicly available records. To have your information removed, we recommend requesting removal directly through your county’s website.
| Year | Tax Paid | Tax Assessment Tax Assessment Total Assessment is a certain percentage of the fair market value that is determined by local assessors to be the total taxable value of land and additions on the property. | Land | Improvement |
|---|---|---|---|---|
| 2025 | $1,280 | $40,160 | $3,860 | $36,300 |
| 2024 | $1,206 | $37,920 | $3,440 | $34,480 |
| 2023 | $1,183 | $37,220 | $4,060 | $33,160 |
| 2022 | $825 | $26,360 | $0 | $0 |
| 2021 | $721 | $23,000 | $0 | $0 |
| 2020 | $694 | $22,380 | $0 | $0 |
| 2019 | $73 | $2,220 | $0 | $0 |
| 2018 | $0 | $0 | $0 | $0 |
LS
Seller's Agent in 2019
Leo Smith
IXL Real Estate-Eastern Shore
Source: Baldwin REALTORS®
MLS Number: 281687
APN: 54-08-34-0-000-035.025
Disclaimer: Certain information contained herein is derived from information provided by parties other than Homes.com. All information provided is deemed reliable, but is not guaranteed to be accurate and should be independently verified.
IDX information is provided exclusively for personal, non-commercial use, and may not be used for any purpose other than to identify prospective properties consumers may be interested in purchasing. Information is deemed reliable but not guaranteed.
Ask me questions while you tour the home.