
Katie Juth
Responds Quickly
Windermere RE Lane County
(503) 905-9706
106 Total Sales
8 in Cal Young
$425K - $720K Price Range
Estimated Value: $293,701
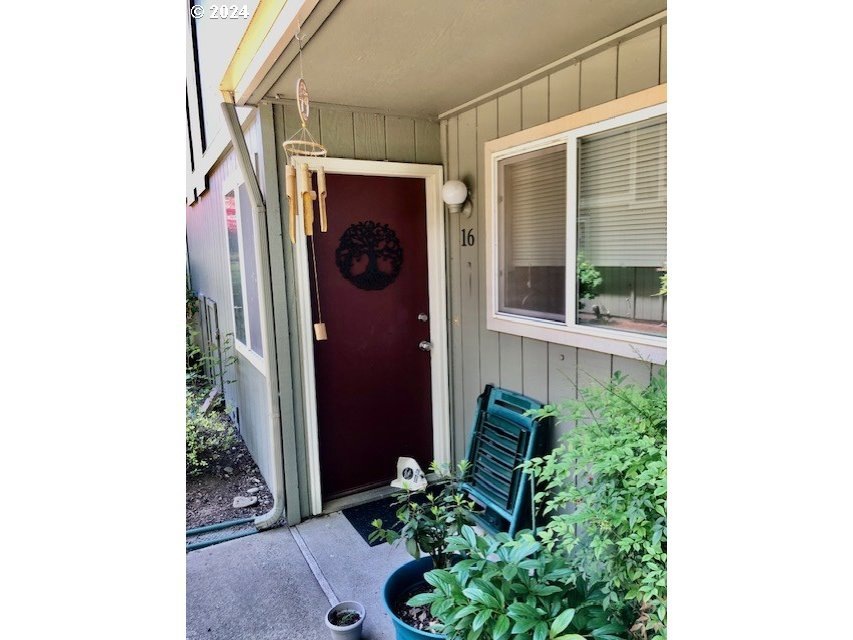
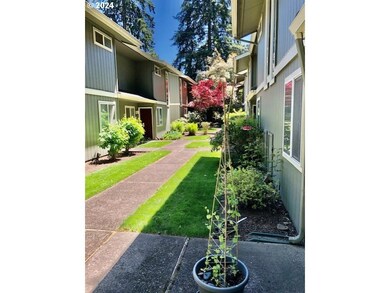
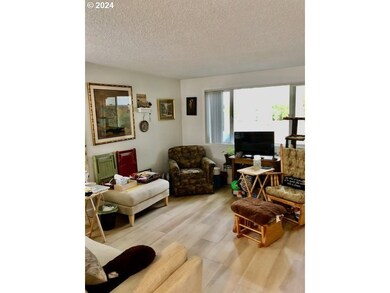
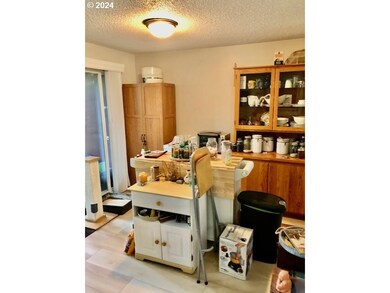
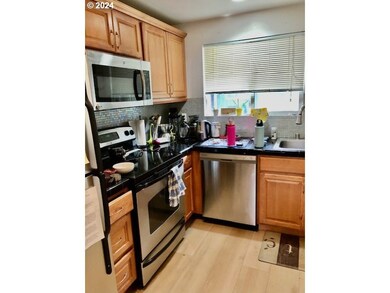
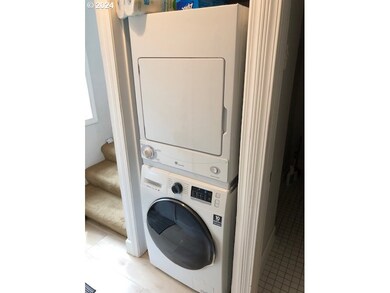
LOCATION! LOCATION! LOCATION! The location of Oak Park Townhouses on Norkenzie Rd is absolutely perfect. This rare opportunity to own a home is presented by this beautiful 2 bed/1.5 bath condominium. Close to excellent shopping including Market of Choice, Home Depot, Valley River Center, Oakway Center and Coburg Rd. And only minutes to the University of Oregon. And great access to the freeway. Very private/quiet 2-bedroom, 1.5 bath townhouse style condo with many upgrades. Fantastic kitchen with stainless steel appliances, granite tile counters and built-in pantry. The large, covered patio off main living area and separate deck upstairs overlook a peaceful wooded parklike setting. This unit is only a few steps from its own carport parking. The common area offers a swimming pool, sauna and a community recreation room, all in a beautifully landscaped community. The condominium property is very well kept and shows pride of ownership. HOA is very well managed by Sterling Management and dues are $336.17 mo. You'll love this beautiful home.
Last Agent to Sell the Property
Curtis Irving Realty Group License #780301871 Listed on: 05/24/2024
Last Buyer's Agent
Berkshire Hathaway HomeServices Real Estate Professionals License #990400065
We collect this data history from publicly available records. To have your information removed, we recommend requesting removal directly through your county’s website.
Katie Juth
Windermere RE Lane County
(503) 905-9706
106 Total Sales
8 in Cal Young
$425K - $720K Price Range
Brooke Hamby
Triple Oaks Realty LLC
(458) 221-9884
134 Total Sales
3 in Cal Young
$350K - $478K Price Range
Naseem Hamide
Works Real Estate
(458) 234-6891
89 Total Sales
6 in Cal Young
$155K - $2.2M Price Range
Shannon Hartley
Hearthstone Real Estate
(541) 612-7923
178 Total Sales
1 in Cal Young
$400,000 Price
Sally Jo Wickham
United Real Estate Properties
(458) 215-1612
95 Total Sales
6 in Cal Young
$285K - $1.1M Price Range
Matthew Rossiter
Willamette Properties Group
(541) 255-1721
113 Total Sales
2 in Cal Young
$375K - $450K Price Range
We collect this data history from publicly available records. To have your information removed, we recommend requesting removal directly through your county’s website.
| Date | Buyer | Sale Price | Title Company |
|---|---|---|---|
| $260,000 | Cascade Title | ||
| Frazee Kate | $140,000 | Fidelity National Title Insu | |
| Selby Robert L | -- | -- | |
| Selby Robert L | $81,500 | Evergreen Land Title Co | |
| Golowitz William | -- | -- |
We collect this data history from publicly available records. To have your information removed, we recommend requesting removal directly through your county’s website.
| Date | Status | Borrower | Loan Amount |
|---|---|---|---|
| Open | $250,000 | ||
| Previous Owner | Frazee Kate | $112,000 | |
| Previous Owner | Selby Robert L | $65,200 |
We collect this data history from publicly available records. To have your information removed, we recommend requesting removal directly through your county’s website.
| Date | Event | Price | List to Sale | Price per Sq Ft |
|---|---|---|---|---|
| 01/02/2025 01/02/25 | Sold | $260,000 | 0.0% | $290 / Sq Ft |
| 11/30/2024 11/30/24 | Off Market | $260,000 | -- | -- |
| 10/23/2024 10/23/24 | Price Changed | $265,000 | -3.6% | $296 / Sq Ft |
| 06/24/2024 06/24/24 | Price Changed | $275,000 | -3.5% | $307 / Sq Ft |
| 06/09/2024 06/09/24 | Price Changed | $285,000 | -3.4% | $318 / Sq Ft |
| 05/24/2024 05/24/24 | For Sale | $295,000 | -- | $329 / Sq Ft |
We collect this data history from publicly available records. To have your information removed, we recommend requesting removal directly through your county’s website.
| Year | Tax Paid | Tax Assessment Tax Assessment Total Assessment is a certain percentage of the fair market value that is determined by local assessors to be the total taxable value of land and additions on the property. | Land | Improvement |
|---|---|---|---|---|
| 2025 | $2,291 | $117,583 | ||
| 2024 | $2,262 | $114,159 | ||
| 2023 | $2,262 | $110,834 | $0 | $0 |
| 2022 | $2,120 | $107,606 | $0 | $0 |
| 2021 | $1,991 | $104,472 | $0 | $0 |
| 2020 | $1,998 | $101,430 | $0 | $0 |
| 2019 | $1,929 | $98,476 | $0 | $0 |
| 2018 | $1,816 | $92,823 | $0 | $0 |
| 2017 | $1,735 | $92,823 | $0 | $0 |
| 2016 | $1,658 | $90,119 | $0 | $0 |
| 2015 | $1,643 | $87,494 | $0 | $0 |
| 2014 | $1,610 | $84,946 | $0 | $0 |
Seller's Agent in 2025
Curtis Irving
Curtis Irving Realty Group
(541) 554-5914
8 in this area
51 Total Sales
Buyer's Agent in 2025
Adrienne St Clair
Berkshire Hathaway HomeServices Real Estate Professionals
(541) 953-6206
17 in this area
145 Total Sales
Source: Regional Multiple Listing Service (RMLS)
MLS Number: 24628605
APN: 1382884
Disclaimer: Certain information contained herein is derived from information provided by parties other than Homes.com. All information provided is deemed reliable, but is not guaranteed to be accurate and should be independently verified.
The content relating to real estate for sale on this web site comes in part from the IDX program of the RMLS™ of Portland, Oregon. Real estate listings held by brokerage firms other than Ten-X are marked with the RMLS™ logo, and detailed information about these properties includes the names of the listing brokers. Listing content is copyright © 2026 RMLS™, Portland, Oregon. Some properties which appear for sale on this web site may subsequently have sold or may no longer be available. All information provided is deemed reliable but is not guaranteed and should be independently verified.
Ask me questions while you tour the home.