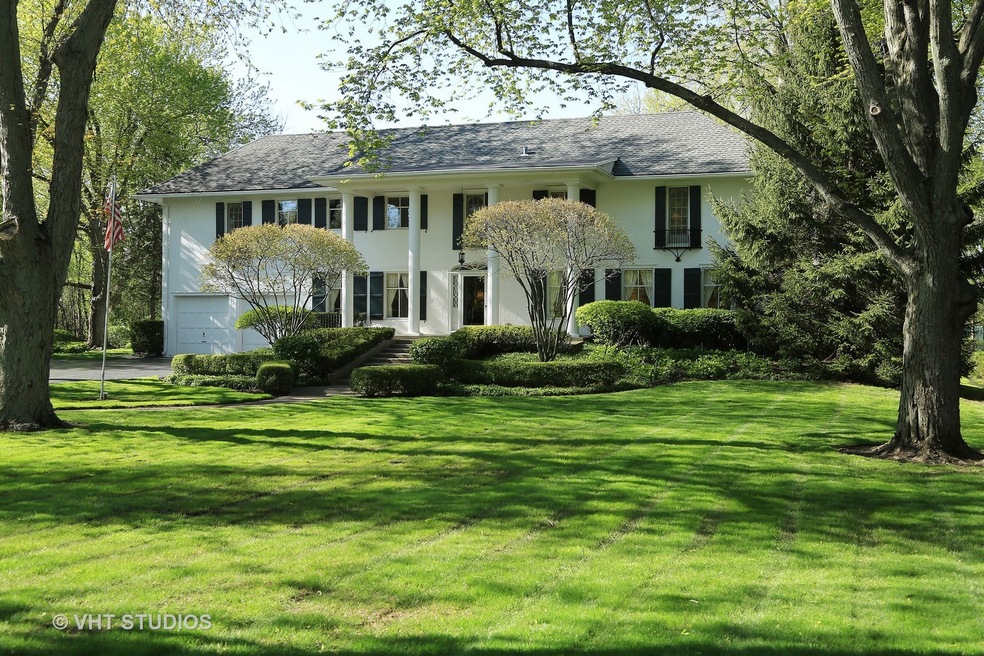
NOT LISTED FOR SALE

Estimated Value: $1,248,716

5 Beds
4 Baths
4,367 Sq Ft
$286/Sq Ft Est. Value

Sale Details

Date Sold: January 26, 2018

Last sale price $450,000 $103 Per Sq Ft

Est. 177% increase in value since last sale

Current estimated payment $8,126 / mo

180 Days on Market

Highlights

  • Deck
  • Traditional Architecture
  • Den
  • Bannockburn School Rated A+
  • Wood Flooring
  • Sitting Room

About This Home

As of January 2018

Attention investors and rehabbers! Massive price reduction!!! Amazing opportunity to update this stately 4,367 SQFT, 5 bedroom home on .96 acre with tennis court on private lot. Calling for all highest and best offers. Sold as is, please do inspection prior to offer. Pro-rations at 100%. Pre-approval/Proof of funds must accompany all offers.

Last Agent to Sell the Property

Lala Mahoney

Jameson Sotheby's International Realty License #471018551 Listed on: 05/15/2017

Jameson Sotheby's International Realty

Co-Listed By

Connie Catherine-Carter

Coldwell Banker Realty License #471007928

Last Buyer's Agent

Lala Mahoney

Jameson Sotheby's International Realty License #471018551 Listed on: 05/15/2017

Jameson Sotheby's International Realty
Create a Home Valuation Report for This Property
The Home Valuation Report is an in-depth analysis detailing your home's value as well as a comparison with similar homes in the area

Home Details

Home Type

  • Single Family

Year Built

  • 1929

Lot Details

  • 0.96

Parking

  • Attached Garage
  • Garage Door Opener
  • Driveway
  • Parking Included in Price
  • Garage Is Owned

Home Design

  • Traditional Architecture
  • Slab Foundation
  • Frame Construction
  • Asphalt Shingled Roof

Interior Spaces

  • Primary Bathroom is a Full Bathroom
  • Sitting Room
  • Den
  • Wood Flooring
  • Unfinished Basement
  • Partial Basement

Kitchen

  • Butlers Pantry
  • Oven or Range
  • Cooktop
  • Dishwasher

Laundry

  • Dryer
  • Washer

Utilities

  • 3+ Cooling Systems Mounted To A Wall/Window
  • Baseboard Heating
  • Hot Water Heating System
  • Radiant Heating System
  • Lake Michigan Water

Additional Features

  • Deck
  • Cul-De-Sac

Listing and Financial Details

  • Senior Tax Exemptions
  • Homeowner Tax Exemptions

Home Details

Home Type

Single Family

Year Built

1929

Lot Details

0.96 Acres

Parking

2

Listing Details

  • Property Type: Detached Single
  • Built Before 1978 (Y/N): Yes
  • Age: 81-90 Years
  • Full Bathrooms: 3
  • Half Bathrooms: 1
  • Number Interior Fireplaces: 1
  • Ownership: Fee Simple
  • Total Full or Half Bathrooms: 3.1
  • Style Of House: Traditional
  • Type Detached: 2 Stories
  • Estimated Year Built: 1929
  • Tax Exemptions: Homeowner, Senior
  • Special Features: None
  • Property Sub Type: Detached
  • Year Built: 1929

Interior Features

  • Interior Property Features: Hardwood Floors
  • Number Of Rooms: 11
  • Living Room: Dimensions: 26X17, On Level: Main Level, Flooring: Carpet, Windows: Curtains/Drapes
  • Appliances: Oven/Range, Dishwasher, Refrigerator, Washer, Dryer, Cooktop
  • Equipment: Fan-Whole House, Sump Pump
  • Fireplace Location: Living Room
  • Basement: Partial
  • Basement: Unfinished
  • Bedrooms All Levels: 5
  • Primary Bedroom Bath: Full
  • Above Grade Bedrooms: 5
  • Laundry: Dimensions: 14X6, On Level: Main Level, Flooring: Vinyl, Windows: Curtains/Drapes
  • Dining Room: Dimensions: 17X14, On Level: Main Level, Flooring: Carpet, Windows: Curtains/Drapes
  • Kitchen Type: Dimensions: 16X11, On Level: Main Level, Flooring: Vinyl
  • Kitchen Type: Pantry-Butler
  • Additional Rooms: Den, Sitting Room, 5th Bedroom
  • Master Bedroom: Dimensions: 17X17, On Level: 2nd Level, Flooring: Hardwood, Windows: Curtains/Drapes
  • Additional Room 1 Name: Den, Dimensions: 14X11, On Level: Main Level, Flooring: Hardwood, Windows: Curtains/Drapes
  • Additional Room 2 Name: Sitting, Dimensions: 10X10, On Level: Main Level, Flooring: Ceramic Tile, Windows: None
  • Bedroom 2: Dimensions: 17X14, On Level: 2nd Level, Flooring: Hardwood, Windows: Curtains/Drapes
  • Additional Room 3 Name: 5th Bdrm, Dimensions: 13X11, On Level: 2nd Level, Flooring: Hardwood, Windows: Curtains/Drapes
  • Bedroom 3: Dimensions: 12X12, On Level: 2nd Level, Flooring: Hardwood, Windows: None
  • Bedroom 4: Dimensions: 12X10, On Level: 2nd Level, Flooring: Hardwood, Windows: None
  • Estimated Sq Ft: 4367
  • Dining Room Type: Separate
  • Family Room: Dimensions: 14X11, On Level: Main Level, Flooring: Vinyl, Windows: Curtains/Drapes

Exterior Features

  • Foundation: Concrete
  • Lot Size: .50-.99 Acre
  • Exterior Building Type: Frame
  • Roof Type: Asphalt/Glass (Shingles)
  • Exterior Property Features: Deck
  • Acreage: 0.96

Garage/Parking

  • Number of Cars: 2
  • Parking: Garage
  • Garage Type: Attached
  • Garage Details: Garage Door Opener(s)
  • Garage On Site: Yes
  • Number Garage Spaces: 2
  • Driveway: Asphalt
  • Parking Included In Price: Yes
  • Garage Ownership: Owned

Utilities

  • Electricity: 100 Amp Service
  • Air Conditioner: 3+ (Window/Wall Unit)
  • Water: Lake Michigan, Public
  • Sewer: Sewer-Public
  • Heating Fuel: Hot Water/Steam, Baseboard, Radiant

Schools

  • Junior High Dist: 106

Lot Info

  • Lot Dimensions: 139X327X140X330
  • Lot Description: Cul-de-sac
  • Parcel Identification Number: 16203010040000

Tax Info

  • Taxes: 19573.50

Ownership History

We collect this data history from publicly available records. To have your information removed, we recommend requesting removal directly through your county’s website.

Date Name Owned For Owner Type

Purchase Details

Listed on
May 15, 2017
Closed on
Jan 5, 2018
Sold by
Bought by
Seller's Agent
Lala Mahoney
Jameson Sotheby's International Realty
Buyer's Agent
Lala Mahoney
Jameson Sotheby's International Realty
List Price
$725,000
Sold Price
$450,000
Premium/Discount to List
-$275,000
-37.93%
Current Estimated Value
$1,248,716

Home Financials for this Owner

Home Financials are based on the most recent Mortgage that was taken out on this home.
Estimated Appreciation
$798,716
Avg. Annual Appreciation
12.73%
Source: Public Records

Home Values in the Area

Source: Public Records

Average Home Value in this Area


Source: Public Records

Agents Specializing in Bannockburn, IL

See All Agents

Purchase History

We collect this data history from publicly available records. To have your information removed, we recommend requesting removal directly through your county’s website.

Date Buyer Sale Price Title Company
$450,000 Fidelity National Title
Source: Public Records

Property History

We collect this data history from publicly available records. To have your information removed, we recommend requesting removal directly through your county’s website.

Date Event Price List to Sale Price per Sq Ft
01/26/2018 01/26/18 Sold $450,000 -14.3% $103 / Sq Ft
11/11/2017 11/11/17 Pending -- -- --
10/12/2017 10/12/17 Price Changed $525,000 -15.3% $120 / Sq Ft
10/05/2017 10/05/17 Price Changed $619,900 -4.6% $142 / Sq Ft
09/18/2017 09/18/17 Price Changed $649,900 -4.4% $149 / Sq Ft
07/16/2017 07/16/17 Price Changed $680,000 -2.9% $156 / Sq Ft
05/30/2017 05/30/17 Price Changed $700,000 -3.4% $160 / Sq Ft
05/15/2017 05/15/17 For Sale $725,000 -- $166 / Sq Ft
Source: Midwest Real Estate Data (MRED)

Agents Affiliated with this Home

  • Section Image
  • Section Image
See All Agents

Map

Source: Midwest Real Estate Data (MRED)

MLS Number: MRD09620537

Midwest Real Estate Data (MRED)

APN: 16-20-301-015

Your Personal Tour Guide

Ask me questions while you tour the home.