
Shauntelle Henshaw
RE/MAX on the Coast
(251) 862-6292
94 Total Sales
44 in Foley
$38K - $628K Price Range


Estimated Value: $255,979
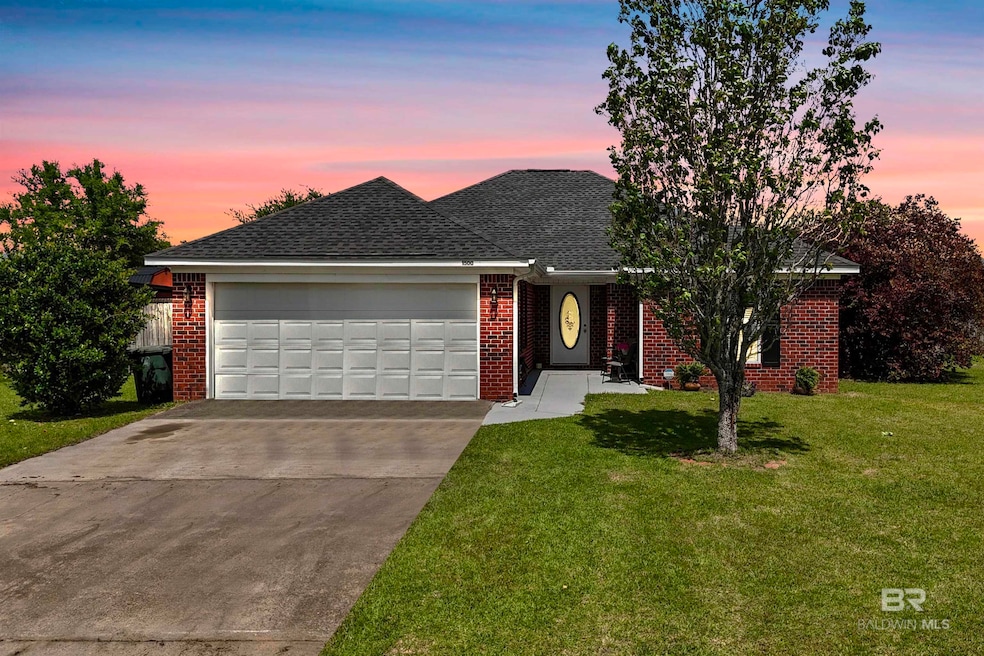
You won’t want to miss this 3-bedroom, 2-bath home in the River Trace neighborhood located in Foley. Enjoy being just minutes from downtown, OWA Amusement Park, Foley schools, local restaurants, shopping, Tanger Outlets, and only 11 miles from the beautiful Gulf Shores beaches.This well-maintained home features a fortified roof, home warranty, fenced yard, French doors, stainless steel appliances, a jetted tub in the primary bathroom, and a tiled garage. No HOA! Whether you're looking for a full-time residence or a smart investment opportunity, this property offers convenience, comfort, and great potential in one of Foley’s fastest-growing areas. Buyer to verify all information during due diligence.
Last Agent to Sell the Property
Elite By The Beach, LLC Brokerage Phone: 251-979-8753 License #104057 Listed on: 04/13/2025
We collect this data history from publicly available records. To have your information removed, we recommend requesting removal directly through your county’s website.
Shauntelle Henshaw
RE/MAX on the Coast
(251) 862-6292
94 Total Sales
44 in Foley
$38K - $628K Price Range
Vickie Beck
Southland Realty & Auction LLC
(850) 876-5448
35 Total Sales
3 in Foley
$233K - $459K Price Range
Timothy Lower
SimpliHOM Alabama -Huntsville LLC
(251) 850-5592
71 Total Sales
33 in Foley
$55K - $578K Price Range
Jason Foreman
RE/MAX Paradise
(251) 320-6962
54 Total Sales
20 in Foley
$165K - $605K Price Range
Myranda Wulff
RE/MAX Paradise
(251) 325-1481
63 Total Sales
12 in Foley
$255K - $675K Price Range
Emily Mills
Keller Williams Mobile
(251) 318-9116
215 Total Sales
1 in Foley
$260,000 Price
We collect this data history from publicly available records. To have your information removed, we recommend requesting removal directly through your county’s website.
| Date | Buyer | Sale Price | Title Company |
|---|---|---|---|
| $250,000 | None Listed On Document | ||
| Harris Stephen Alan | $165,000 | None Available | |
| Niehuss Michael T | -- | None Available | |
| Benchmark Homes Inc | -- | Btd |
We collect this data history from publicly available records. To have your information removed, we recommend requesting removal directly through your county’s website.
| Date | Status | Borrower | Loan Amount |
|---|---|---|---|
| Open | $252,525 | ||
| Previous Owner | Harris Stephen | $60,058 | |
| Previous Owner | Harris Stephen Alan | $176,648 | |
| Previous Owner | Harris Stephen Alan | $174,106 | |
| Previous Owner | Harris Stephen Alan | $170,961 | |
| Previous Owner | Niehuss Michael T | $130,537 | |
| Previous Owner | Niehuss Michael T | $139,655 | |
| Previous Owner | Benchmark Homes Inc | $124,000 |
We collect this data history from publicly available records. To have your information removed, we recommend requesting removal directly through your county’s website.
| Date | Event | Price | List to Sale | Price per Sq Ft | Prior Sale |
|---|---|---|---|---|---|
| 06/30/2025 06/30/25 | Sold | $250,000 | -7.1% | $177 / Sq Ft | |
| 05/19/2025 05/19/25 | Price Changed | $269,000 | -2.2% | $191 / Sq Ft | |
| 04/13/2025 04/13/25 | For Sale | $275,000 | +66.2% | $195 / Sq Ft | |
| 03/19/2019 03/19/19 | Sold | $165,500 | -2.1% | $113 / Sq Ft | View Prior Sale |
| 02/13/2019 02/13/19 | Pending | -- | -- | -- | |
| 01/04/2019 01/04/19 | Price Changed | $169,000 | -0.6% | $116 / Sq Ft | |
| 11/14/2018 11/14/18 | Price Changed | $170,000 | -2.3% | $117 / Sq Ft | |
| 10/17/2018 10/17/18 | Price Changed | $174,000 | -2.2% | $119 / Sq Ft | |
| 10/12/2018 10/12/18 | Price Changed | $178,000 | -0.6% | $122 / Sq Ft | |
| 09/03/2018 09/03/18 | Price Changed | $179,000 | -3.2% | $123 / Sq Ft | |
| 07/06/2018 07/06/18 | For Sale | $184,900 | -- | $127 / Sq Ft |
We collect this data history from publicly available records. To have your information removed, we recommend requesting removal directly through your county’s website.
| Year | Tax Paid | Tax Assessment Tax Assessment Total Assessment is a certain percentage of the fair market value that is determined by local assessors to be the total taxable value of land and additions on the property. | Land | Improvement |
|---|---|---|---|---|
| 2025 | $737 | $23,700 | $3,640 | $20,060 |
| 2024 | $690 | $22,280 | $3,240 | $19,040 |
| 2023 | $674 | $21,780 | $3,820 | $17,960 |
| 2022 | $556 | $18,220 | $0 | $0 |
| 2021 | $461 | $15,920 | $0 | $0 |
| 2020 | $443 | $14,780 | $0 | $0 |
| 2019 | $982 | $29,760 | $0 | $0 |
| 2018 | $1,014 | $30,740 | $0 | $0 |
| 2017 | $983 | $29,380 | $0 | $0 |
| 2016 | $391 | $13,200 | $0 | $0 |
| 2015 | $383 | $12,960 | $0 | $0 |
| 2014 | $332 | $11,420 | $0 | $0 |
| 2013 | -- | $10,800 | $0 | $0 |
Seller's Agent in 2025
Mandi Vancleave
Elite By The Beach, LLC
(251) 219-8100
69 Total Sales
Buyer's Agent in 2025
Kristine Holmin
RE/MAX on the Coast
(251) 424-2020
78 Total Sales
Seller's Agent in 2019
Emily Burke
Century 21 J Carter & Company
(251) 424-8072
64 Total Sales
Buyer's Agent in 2019
Ann M Andrew
Fiv Realty Co Alabama LLC
(251) 600-9601
55 Total Sales
Source: Baldwin REALTORS®
MLS Number: 377481
APN: 54-09-31-0-000-005.061
Disclaimer: Certain information contained herein is derived from information provided by parties other than Homes.com. All information provided is deemed reliable, but is not guaranteed to be accurate and should be independently verified.
IDX information is provided exclusively for personal, non-commercial use, and may not be used for any purpose other than to identify prospective properties consumers may be interested in purchasing. Information is deemed reliable but not guaranteed.
Ask me questions while you tour the home.