
Fredy Rodriguez
eXp Realty Of Southern California Inc
(760) 507-2271
319 Total Sales
1 in Sierra Dawn Estates
$78,900 Price
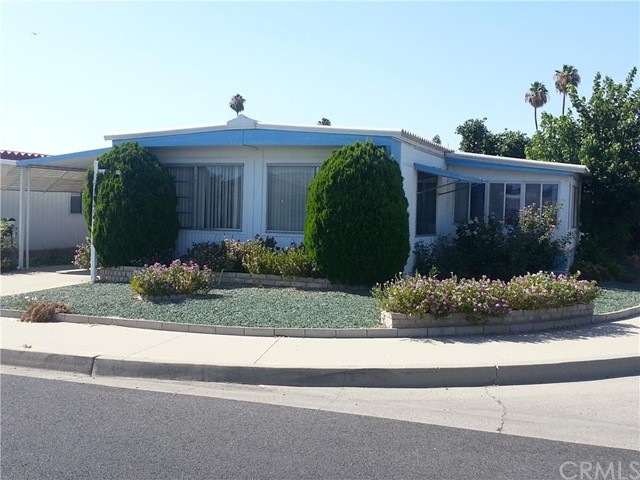
WOW! $10,000 PRICE REDUCTION. JUMP ON THIS ONE TODAY! Great little home for your parents or yourself! You own the land and have access to all the great amenities that Sierra Dawn is famous for. This move-in ready home includes all the appliances you need: refrigerator, upgraded stove, newer refrigerator, microwave, washer, and dryer. The paneling and ceiling consists of a nice mix of natural light wood, and white for an open, airy feeling. For comfort there are ceiling fans and an evaporative cooler in addition to the refrigerated air conditioning/heater unit. A very large sunroom runs nearly the full length of your home. Walk-in closet and mirrored doors, as well as upgraded toilets, bathtub with grab bars also. In the kitchen. You have a double door pantry for easy access. Outside is easy care landscaping and several trees, including root bearing trees. This home is priced right and the owner may consider an owner carry offer. Please don't miss this, it is exceptional.
Last Agent to Sell the Property
Brubaker Culton R.E. & Dev. License #01944087 Listed on: 12/09/2015
Co-Listed By
Dianne Treadwell
License #01925677
Fredy Rodriguez
eXp Realty Of Southern California Inc
(760) 507-2271
319 Total Sales
1 in Sierra Dawn Estates
$78,900 Price
David Treadwell
Brubaker Culton R.E. & Dev.
(951) 783-4928
81 Total Sales
22 in Sierra Dawn Estates
$65K - $187K Price Range
Vivian Arias
Brubaker Culton R.E. & Dev.
(951) 289-3097
56 Total Sales
8 in Sierra Dawn Estates
$70K - $245K Price Range
Martha Barragan
Hunter & Maddox Intl. Inc.
(619) 489-7203
14 Total Sales
1 in Sierra Dawn Estates
$97,500 Price
Michael Wysocki
Coldwell Banker Assoc.Brkr-Mur
(951) 476-2219
81 Total Sales
1 in Sierra Dawn Estates
$185,000 Price
Lisa DeLuna
Exit Alliance Realty
(951) 468-9839
21 Total Sales
2 in Sierra Dawn Estates
$125,000 Price Range
We collect this data history from publicly available records. To have your information removed, we recommend requesting removal directly through your county’s website.
| Date | Buyer | Sale Price | Title Company |
|---|---|---|---|
| -- | None Available | ||
| Fierro Gisela S | $31,500 | Orange Coast Title Company | |
| Mills Gary L | -- | None Available | |
| Adams Regina R Mills | -- | None Available | |
| Mills Adams Regina R | -- | Orange Coast Title Company |
We collect this data history from publicly available records. To have your information removed, we recommend requesting removal directly through your county’s website.
| Date | Status | Borrower | Loan Amount |
|---|---|---|---|
| Previous Owner | $32,587 |
We collect this data history from publicly available records. To have your information removed, we recommend requesting removal directly through your county’s website.
| Date | Event | Price | List to Sale | Price per Sq Ft |
|---|---|---|---|---|
| 12/16/2015 12/16/15 | Sold | $46,500 | -22.5% | $43 / Sq Ft |
| 10/30/2015 10/30/15 | Pending | -- | -- | -- |
| 08/16/2015 08/16/15 | For Sale | $60,000 | -- | $56 / Sq Ft |
We collect this data history from publicly available records. To have your information removed, we recommend requesting removal directly through your county’s website.
| Year | Tax Paid | Tax Assessment Tax Assessment Total Assessment is a certain percentage of the fair market value that is determined by local assessors to be the total taxable value of land and additions on the property. | Land | Improvement |
|---|---|---|---|---|
| 2026 | $1,447 | $124,640 | $53,703 | $70,937 |
| 2025 | $1,419 | $122,197 | $52,650 | $69,547 |
| 2023 | $1,419 | $63,903 | $30,394 | $33,509 |
| 2022 | $780 | $62,651 | $29,799 | $32,852 |
| 2021 | $768 | $61,423 | $29,215 | $32,208 |
| 2020 | $905 | $50,331 | $28,142 | $22,189 |
| 2019 | $850 | $49,345 | $27,591 | $21,754 |
| 2018 | $623 | $48,378 | $27,050 | $21,328 |
| 2017 | $616 | $47,430 | $26,520 | $20,910 |
| 2016 | $613 | $46,500 | $26,000 | $20,500 |
| 2015 | $446 | $38,400 | $32,400 | $6,000 |
| 2014 | -- | $38,400 | $32,400 | $6,000 |
GT
Seller's Agent in 2015
Greg Treadwell
Brubaker Culton R.E. & Dev.
(951) 537-8750
5 in this area
46 Total Sales
DT
Seller Co-Listing Agent in 2015
Dianne Treadwell
Buyer's Agent in 2015
Jennifer Murphy
Coldwell Banker Assoc.Brkr-Mur
(951) 634-5845
1 in this area
179 Total Sales
Source: California Regional Multiple Listing Service (CRMLS)
MLS Number: SW15182248
Disclaimer: Certain information contained herein is derived from information provided by parties other than Homes.com. All information provided is deemed reliable, but is not guaranteed to be accurate and should be independently verified.
The multiple listing data appearing on this website, or contained in reports produced therefrom, is owned and copyrighted by California Regional Multiple Listing Service, Inc. ("CRMLS") and is protected by all applicable copyright laws. Information provided is for viewer's personal, non-commercial use and may not be used for any purpose other than to identify prospective properties the viewer may be interested in purchasing. All listing data, including but not limited to square footage and lot size is believed to be accurate, but the listing Agent, listing Broker and CRMLS and its affiliates do not warrant or guarantee such accuracy. The viewer should independently verify the listed data prior to making any decisions based on such information by personal inspection and/or contacting a real estate professional.
Based on information from California Regional Multiple Listing Service, Inc. and /or other sources. All data, including all measurements and calculations of area, is obtained from various sources and has not been, and will not be, verified by broker or MLS. All information should be independently reviewed and verified for accuracy. Properties may or may not be listed by the office/agent presenting the information
Ask me questions while you tour the home.