
David Goldberg
Goldberg Group Real Estate
(202) 791-4607
108 Total Sales
1 in Colesville
$580,000 Price


Estimated Value: $664,000 - $763,000
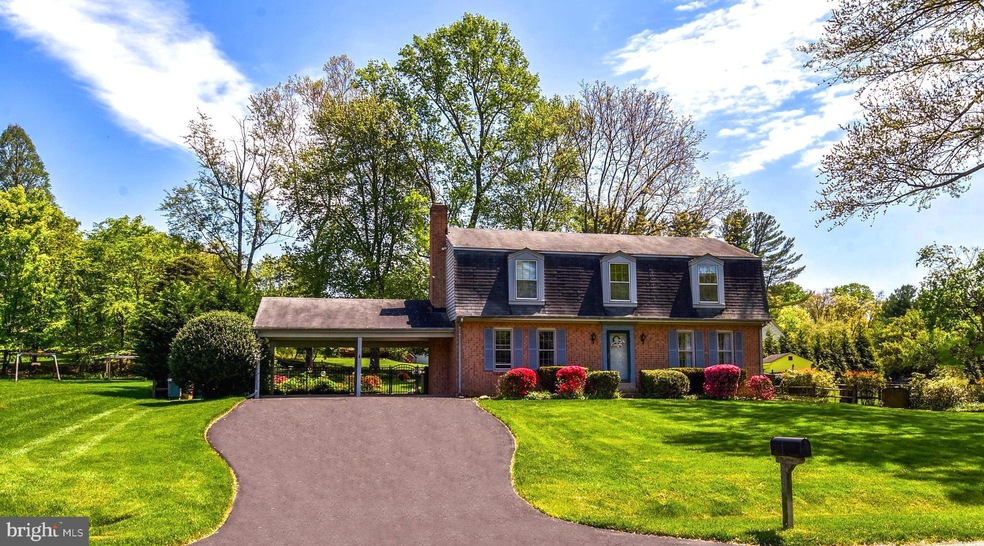
**Offer deadline is set for Monday May 13 by 8pm.** Available for the first time after nearly 50 years of prideful ownership, this meticulously maintained and sun filled home sits on just under a half acre of fun and peaceful living. With 4 large bedrooms and 2.5 bath this home features recently updated kitchen and upper level bathrooms, open main level mixed with traditional floor plan and living room addition. Exposed hardwood floors on main level, carpeted upstairs but with hardwoods underneath, large closets, wood-burning fireplace, large partially finished basement with a walkout, laundry on main level, large rear deck, 2 car carport with long driveway. No HOA, short walk to Stonegate Swim Club and Stonegate Elementary, minutes to route 200, 495, 29 and 95, Glenmont Metro under 5 miles away, shopping and restaurants near by! This home has it all!
Last Agent to Sell the Property
(301) 774-5900 hershkapoor@gmail.com RE/MAX Realty Centre, Inc. License #0225253870 Listed on: 05/09/2024
Last Buyer's Agent
(703) 349-3900 clientservices@bobandronna.com Samson Properties License #0225277244
We collect this data history from publicly available records. To have your information removed, we recommend requesting removal directly through your county’s website.
David Goldberg
Goldberg Group Real Estate
(202) 791-4607
108 Total Sales
1 in Colesville
$580,000 Price
Monica Bryant
CENTURY 21 New Millennium
(202) 972-2014
94 Total Sales
1 in Colesville
$660,000 Price
Jeannette Bingaman
Long & Foster Real Estate, Inc.
(240) 213-7800
107 Total Sales
1 in Colesville
$660,000 Price
Daniel Llerena
RLAH @properties
(202) 883-6293
160 Total Sales
3 in Colesville
$485K - $660K Price Range
Jennifer Touchette
Compass
(202) 937-3388
174 Total Sales
2 in Colesville
$900K - $901K Price Range
Lloidy Guevara
EXP Realty, LLC
(240) 541-5879
233 Total Sales
1 in Colesville
$379,000 Price
We collect this data history from publicly available records. To have your information removed, we recommend requesting removal directly through your county’s website.
| Date | Buyer | Sale Price | Title Company |
|---|---|---|---|
| $707,000 | Elite Home Title | ||
| Hoefling Richard K Tr | -- | -- |
We collect this data history from publicly available records. To have your information removed, we recommend requesting removal directly through your county’s website.
| Date | Status | Borrower | Loan Amount |
|---|---|---|---|
| Open | $636,300 |
We collect this data history from publicly available records. To have your information removed, we recommend requesting removal directly through your county’s website.
| Date | Event | Price | List to Sale | Price per Sq Ft |
|---|---|---|---|---|
| 06/07/2024 06/07/24 | Sold | $707,000 | +8.8% | $264 / Sq Ft |
| 05/09/2024 05/09/24 | For Sale | $650,000 | -- | $242 / Sq Ft |
We collect this data history from publicly available records. To have your information removed, we recommend requesting removal directly through your county’s website.
| Year | Tax Paid | Tax Assessment Tax Assessment Total Assessment is a certain percentage of the fair market value that is determined by local assessors to be the total taxable value of land and additions on the property. | Land | Improvement |
|---|---|---|---|---|
| 2025 | $7,237 | $568,300 | ||
| 2024 | $6,647 | $524,600 | $0 | $0 |
| 2023 | $4,566 | $480,900 | $309,400 | $171,500 |
| 2022 | $4,307 | $477,933 | $0 | $0 |
| 2021 | $4,155 | $474,967 | $0 | $0 |
| 2020 | $4,155 | $472,000 | $309,400 | $162,600 |
| 2019 | $4,128 | $472,000 | $309,400 | $162,600 |
| 2018 | $4,909 | $472,000 | $309,400 | $162,600 |
| 2017 | $5,042 | $476,000 | $0 | $0 |
| 2016 | $4,927 | $455,600 | $0 | $0 |
| 2015 | $4,927 | $435,200 | $0 | $0 |
| 2014 | $4,927 | $414,800 | $0 | $0 |
Seller's Agent in 2024
Hersh Kapoor
RE/MAX
(240) 888-5094
66 Total Sales
Buyer's Agent in 2024
Bob Chew
Samson Properties
(410) 995-9600
3,389 Total Sales
Buyer Co-Listing Agent in 2024
Mark Bowling
BHHS PenFed (actual)
(443) 670-4400
34 Total Sales
Source: Bright MLS
MLS Number: MDMC2130062
APN: 05-00371498
Disclaimer: Certain information contained herein is derived from information provided by parties other than Homes.com. All information provided is deemed reliable, but is not guaranteed to be accurate and should be independently verified.
The data relating to real estate for sale on this website appears in part through the BRIGHT Internet Data Exchange program, a voluntary cooperative exchange of property listing data between licensed real estate brokerage firms, and is provided by BRIGHT through a licensing agreement.
Listing information is from various brokers who participate in the Bright MLS IDX program and not all listings may be visible on the site.
The property information being provided on or through the website is for the personal, non-commercial use of consumers and such information may not be used for any purpose other than to identify prospective properties consumers may be interested in purchasing.
Some properties which appear for sale on the website may no longer be available because they are for instance, under contract, sold or are no longer being offered for sale.
Property information displayed is deemed reliable but is not guaranteed.
Copyright 2026 Bright MLS, Inc.
Ask me questions while you tour the home.