NOT LISTED FOR SALE

15008 Matterhorn Loop Maumelle, AR 72113

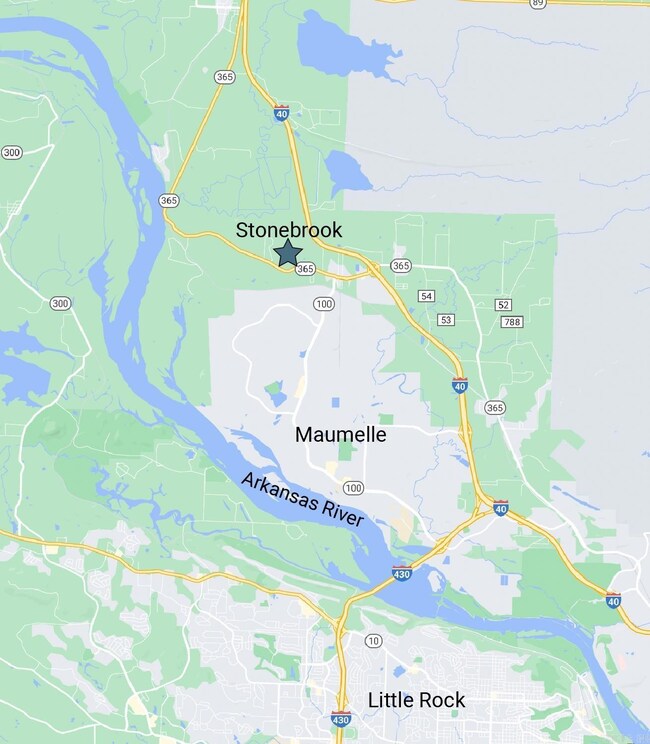
Maumelle Area

Estimated Value: $468,000 - $539,968

4 Beds
3 Baths
2,300 Sq Ft
$217/Sq Ft Est. Value

Sale Details

Date Sold: September 27, 2024

Last sale price $532,451 $232 Per Sq Ft

Est. 6% decrease in value since last sale

Current estimated payment $3,005 / mo

Highlights

  • Home Theater
  • Gated Community
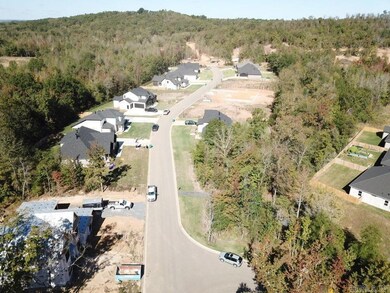
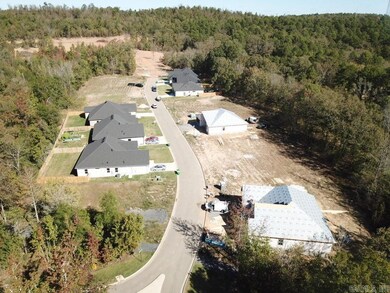
  • Wooded Lot
  • New Construction
  • Contemporary Architecture
  • Wood Flooring

About This Home

As of September 2024

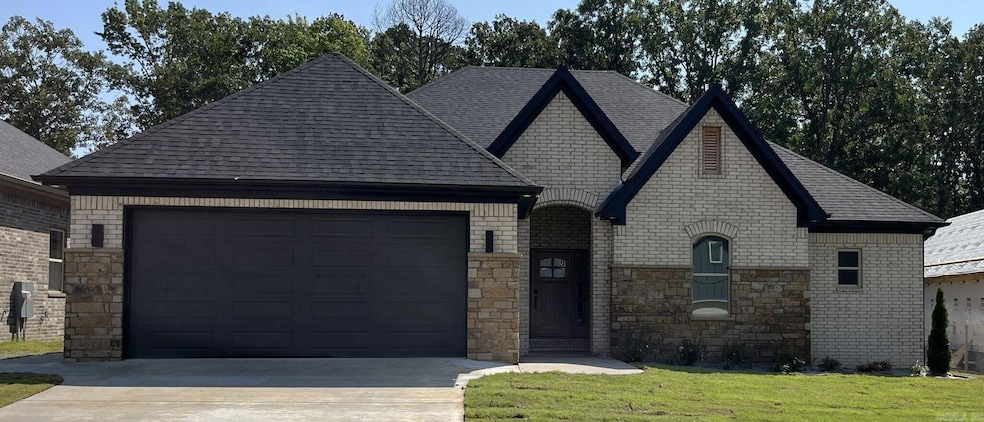
Meticulously crafted, the exterior blends contemporary design with timeless charm. Inside, an open layout connects the kitchen, living, and dining areas for seamless entertaining. The primary suite is a haven of comfort, while the remaining bedrooms offer privacy. High-quality finishes enhance the home's overall appeal. Nestled in a tranquil Stonebrook community, this home is a sophisticated retreat with convenient access to essential amenities. Green space located behind the lot as with all lots in Stonebrook.

Last Agent to Sell the Property

Brandon Hines

Blue Tree Realty Listed on: 03/01/2024

Last Buyer's Agent

Randy Sumbles

The Sumbles Team Keller Williams Realty

The Sumbles Team Keller Williams Realty

Home Details

Home Type

  • Single Family

Est. Annual Taxes

  • $1,016

Year Built

  • Built in 2024 | New Construction

Lot Details

  • 8,276 Sq Ft Lot
  • Private Streets
  • Level Lot
  • Wooded Lot

HOA Fees

  • $75 Monthly HOA Fees

Home Design

  • Contemporary Architecture
  • Brick Exterior Construction
  • Slab Foundation
  • Architectural Shingle Roof
  • Ridge Vents on the Roof
  • Radiant Roof Barriers
  • Stucco Exterior

Interior Spaces

  • 2,300 Sq Ft Home
  • 2-Story Property
  • Wired For Data
  • Built-in Bookshelves
  • Sheet Rock Walls or Ceilings
  • Ceiling Fan
  • Gas Log Fireplace
  • Low Emissivity Windows
  • Insulated Windows
  • Insulated Doors
  • Family Room
  • Open Floorplan
  • Home Theater
  • Bonus Room
  • Game Room
  • Workshop
  • Fire and Smoke Detector

Kitchen

  • Eat-In Kitchen
  • Built-In Oven
  • Gas Range
  • Microwave
  • Plumbed For Ice Maker
  • Dishwasher
  • Quartz Countertops
  • Disposal

Flooring

  • Wood
  • Carpet
  • Tile

Bedrooms and Bathrooms

  • 4 Bedrooms
  • Primary Bedroom on Main
  • Walk-In Closet
  • In-Law or Guest Suite
  • 3 Full Bathrooms
  • Walk-in Shower

Laundry

  • Laundry Room
  • Washer and Electric Dryer Hookup

Attic

  • Attic Floors
  • Attic Ventilator

Parking

  • 3 Car Garage
  • Side or Rear Entrance to Parking
  • Automatic Garage Door Opener

Utilities

  • Central Heating and Cooling System
  • Programmable Thermostat
  • Underground Utilities
  • Gas Water Heater
  • Cable TV Available

Additional Features

  • Energy-Efficient Insulation
  • Covered Patio or Porch

Listing and Financial Details

  • Builder Warranty
  • $940 per year additional tax assessments

Community Details

Overview

  • Built by Hines Homes
  • On-Site Maintenance

Recreation

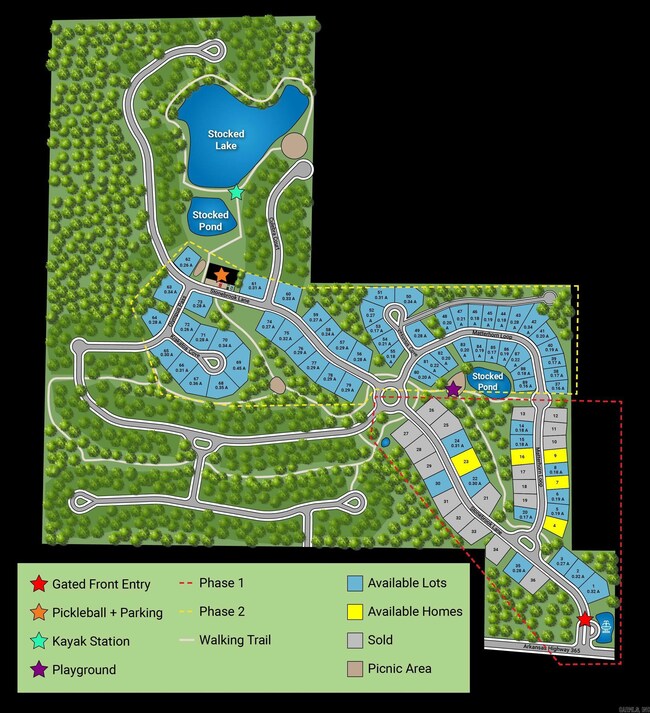
  • Community Playground
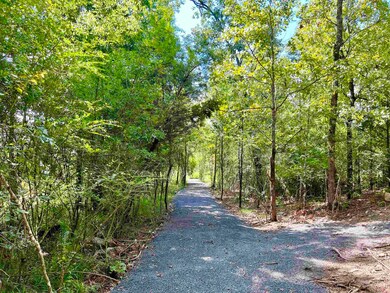
  • Bike Trail

Additional Features

  • Picnic Area
  • Gated Community

Home Details

Home Type

Single Family

Est. Annual Taxes

$1,016

Year Built

Built in 2024 | New Construction

Lot Details

8,276 Sq Ft Lot

HOA Fees

$75 per month

Listing Details

  • Restrictions: Bill Of Assurance
  • Class: Residential
  • Style: Contemporary, Built To Suit
  • Ext Features: Patio, Guttering, Covered Patio
  • LVT Date: 09/28/2024
  • New Construction: Yes
  • Road Surface: Paved
  • Street Designation: Loop
  • Termite Company: Adam's
  • Type: Detached
  • Warranty: 1Yr Warr Offrd By Builder
  • Estimated Year Built: 2024
  • Special Features: NewHome
  • Property Sub Type: Detached
  • Year Built: 2024

Interior Features

  • Dining Room: Eat-In Kitchen, Kitchen/Dining Combo, Living/Dining Combo
  • Fireplace: Gas Logs Present, Uses Gas Logs Only
  • Bedrooms: Primary Bedroom/Main Lv, Guest Bedroom/Main Lv, Primary Bedroom Apart, Guest Bedroom Apart, 2 Bedrooms Same Level, 2 Bedrooms Upper Level
  • Estimated Sq Ft: 2300
  • Bedrooms: 4
  • Floors: Carpet, Wood, Tile
  • Foundation: Slab
  • Full Bathrooms: 3
  • Interiors: Washer Connection, Dryer Connection-Electric, Water Heater-Gas, Smoke Detector(s), Floored Attic, Walk-In Closet(s), Built-Ins, Ceiling Fan(s), Walk-In Shower, Wired For Highspeed Inter, Kit Counter-Quartz
  • Kitchen Equip: Microwave, Gas Range, Dishwasher, Disposal, Pantry, Ice Maker Connection, Wall Oven
  • Other Rooms: Den/Family Room, Game Room, In-Law Quarters, Workshop/Craft, Bonus Room, Laundry, Media Room/Theater
  • Stories: Two Story
  • Walls Ceilings: Sheet Rock, Sheet Rock Ceiling

Exterior Features

  • Homebuilder: Hines Homes
  • Exterior: Brick, Stucco
  • Roof: Architectural Shingle

Garage/Parking

  • Parking: Garage, Three Car, Auto Door Opener, Side Entry

Utilities

  • Utilities: Sewer-Public, Water-Public, Elec-Municipal (+Entergy), Gas-Natural, Tv-Cable, All Underground
  • Heat Air: Central Cool-Electric, Central Heat-Gas

Condo/Co-op/Association

  • Amenities: Playground, Picnic Area, Fitness/Bike Trail, Gated Entrance
  • Condo Association Fee: Grounds, Private Roads, Entrance Security, Special Assessments
  • Condo Association Fee: 900
  • Frequency: Annual

Lot Info

  • Estimated Lot Size: 0.19
  • Estimated Lot Size: 0.19
  • Lot: Level, Wooded, In Subdivision
  • Geo Subdivision: AR

Green Features

  • Energy Features: Insulated Windows, Insulated Doors, Attic Vent-Turbo, Extra Insulation, Ridge Vents/Caps
  • Green Features: Low-E Windows, Rf Rdiant Barrier Sheath, Programmable Thermostat

Tax Info

  • Annual Taxes: 1016

Ownership History

We collect this data history from publicly available records. To have your information removed, we recommend requesting removal directly through your county’s website.

Date Name Owned For Owner Type

Purchase Details

Listed on
Mar 1, 2024
Closed on
Sep 25, 2024
Sold by
Bought by
Seller's Agent
Brandon Hines
Blue Tree Realty
Buyer's Agent
Randy Sumbles
The Sumbles Team Keller Williams Realty
List Price
$532,451
Sold Price
$532,451
Views
1
Current Estimated Value
$498,492

Home Financials for this Owner

Home Financials are based on the most recent Mortgage that was taken out on this home.
Estimated Appreciation
-$33,959
Avg. Annual Appreciation
-3.61%
Original Mortgage
$308,000
Interest Rate
0.0646%
Mortgage Type
New Conventional
Source: Public Records

Range of Values:

--
Value Increase
--
Percent Increase
--
Adjusted for Inflation
Collateral Analytics

Collateral Analytics Collateral Analytics AVMs (Automated Valuation Model) employ a number of statistical approaches combined with neighborhood-specific comparable selection guarantees the most up-to-date and precise valuations.

Not Available

Collateral Analytics does not have data for the current month. Please view the chart for historical values.

ICE

ICE Mortgage Technology ICE Mortgage Technology’s AVM (Automated Valuation Model) is a state-of-the-art online residential property valuation tool that provides a quick and accurate estimate of the value of almost any home in the U.S.

Not Available

ICE Mortgage Technology does not have data for the current month. Please view the chart for historical values.

First American

First American First American Data & Analytics’ next-generation AVM combines unrivaled data assets with a blended ensemble of valuation models to produce highly accurate, reliable valuations you can trust.

Not Available

First American does not have data for the current month. Please view the chart for historical values.

Quantarium

Quantarium Quantarium’s valuation service, repeatedly proven the industry’s most accurate and comprehensive, is supercharged with a self-learning and auto-tuning AI engine that continually becomes smarter and more accurate as it processes daily inputs from the industry’s leading RE data lake.

Not Available

Quantarium does not have data for the current month. Please view the chart for historical values.

Average Value
Not Available
List Price
Sold Price
Create a Home Valuation Report for This Property
The Home Valuation Report is an in-depth analysis detailing your home's value as well as a comparison with similar homes in the area

Home Values in the Area

Source: Public Records

Average Home Value in this Area


Source: Public Records

Purchase History

We collect this data history from publicly available records. To have your information removed, we recommend requesting removal directly through your county’s website.

Date Buyer Sale Price Title Company
$532,451 First National Title
Source: Public Records

Mortgage History

We collect this data history from publicly available records. To have your information removed, we recommend requesting removal directly through your county’s website.

Date Status Borrower Loan Amount
Open $308,000
Previous Owner $420,000
Source: Public Records

Property History

We collect this data history from publicly available records. To have your information removed, we recommend requesting removal directly through your county’s website.

Date Event Price List to Sale Price per Sq Ft Prior Sale
09/27/2024 09/27/24 Sold $532,451 +380.1% $232 / Sq Ft
03/21/2024 03/21/24 Sold $110,900 -79.2% -- View Prior Sale
03/01/2024 03/01/24 Pending -- -- --
03/01/2024 03/01/24 For Sale $532,451 +427.7% $232 / Sq Ft
03/01/2024 03/01/24 Pending -- -- --
01/18/2024 01/18/24 For Sale $100,900 -- --
Source: Cooperative Arkansas REALTORS® MLS

Tax History

We collect this data history from publicly available records. To have your information removed, we recommend requesting removal directly through your county’s website.

Year Tax Paid Tax Assessment Tax Assessment Total Assessment is a certain percentage of the fair market value that is determined by local assessors to be the total taxable value of land and additions on the property. Land Improvement
2025 $2,659 $52,350 $20,000 $32,350
2024 $234 $20,000 $20,000
2023 $234 $4,600 $4,600
2022 $2,662 $4,600 $4,600 $0
Source: Public Records

Agents Affiliated with this Home

  • Section Image
  • Section Image
See All Agents

Map

Source: Cooperative Arkansas REALTORS® MLS

MLS Number: 24035786

Cooperative Arkansas REALTORS® MLS

APN: 42R-016-03-006-00

Your Personal Tour Guide

Ask me questions while you tour the home.