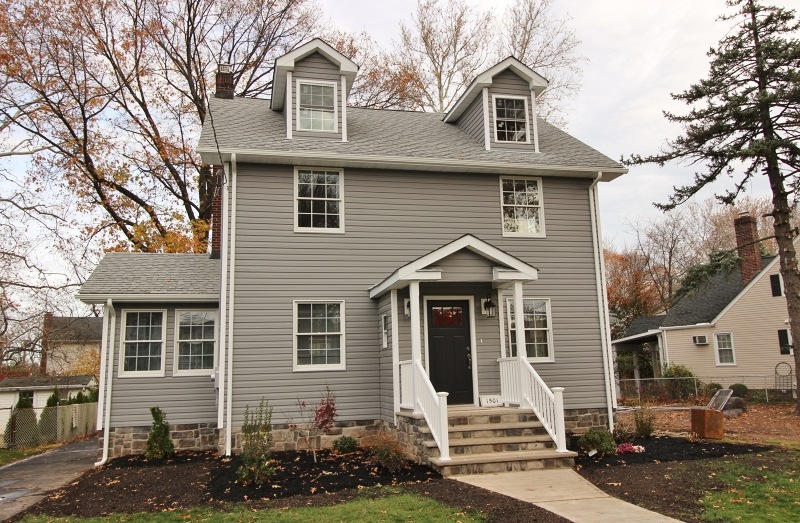
NOT LISTED FOR SALE

1501 Brookside Dr Union, NJ 07083

Union Area
3 Beds
4 Baths
-- Sq Ft
51 Sq Ft Lot

Sale Details

Date Sold: April 4, 2016

Last sale price $440,000

107 Days on Market

Highlights

  • Colonial Architecture
  • Jetted Tub in Primary Bathroom
  • Home Office
  • Wood Flooring
  • Attic
  • Formal Dining Room

About This Home

As of April 2016

Strikingly Handsome Colonial w/elegant stone trim. Totally Renovated/Everything NEW -Gourmet Kitchen, Granite Counters, 4 new bathrooms, incl.Master BR Suite w/Full Bath/Jetted Tub, Gleaming Hardwood Floors (Refinished), Large Finished Basement/Family Room, 2 New separate Central Air & Heating Units, New 200 AMP Electric Service, New Plumbing, New French Drain & Sump Pump,, New Roof, New Stainless Steel Appliances. Thermal Windows. 2 Car garage, w/extra off-street parking, a bathroom on every floor, and a Large Open full length Attic all situated in highly desirable Livingston School neighborhood. Close to all major highways, and within walking distance of NYC Bus, Union Train Station and Kean University.

Last Agent to Sell the Property

Frank Kretchmer

COLDWELL BANKER REALTY Listed on: 11/18/2015

COLDWELL BANKER REALTY

Last Buyer's Agent

CAROL ANN EVANGELOU

KELLER WILLIAMS PARK VIEWS

Create a Home Valuation Report for This Property
The Home Valuation Report is an in-depth analysis detailing your home's value as well as a comparison with similar homes in the area

Home Details

Home Type

  • Single Family

Est. Annual Taxes

  • $9,069

Year Renovated

  • 2015

Lot Details

  • 51 Sq Ft Lot
  • Level Lot

Parking

  • 2 Car Detached Garage
  • Private Driveway
  • Off-Street Parking

Home Design

  • Colonial Architecture
  • Asphalt Shingled Roof
  • Vinyl Siding

Interior Spaces

  • Wood Burning Fireplace
  • Thermal Windows
  • Blinds
  • Entrance Foyer
  • Living Room with Fireplace
  • Formal Dining Room
  • Home Office
  • Utility Room
  • Laundry Room
  • Attic

Kitchen

  • Eat-In Kitchen
  • Gas Oven or Range
  • Self-Cleaning Oven
  • Microwave
  • Dishwasher

Flooring

  • Wood
  • Tile

Bedrooms and Bathrooms

  • 3 Bedrooms
  • Primary bedroom located on second floor
  • En-Suite Primary Bedroom
  • Walk-In Closet
  • Powder Room
  • Jetted Tub in Primary Bathroom

Finished Basement

  • Basement Fills Entire Space Under The House
  • Sump Pump
  • French Drain

Home Security

  • Carbon Monoxide Detectors
  • Fire and Smoke Detector

Schools

  • Livingston Elementary School
  • Kawameeh Middle School
  • Livingston High School

Utilities

  • Multiple cooling system units
  • Forced Air Heating and Cooling System
  • Multiple Heating Units
  • Standard Electricity

Listing and Financial Details

  • Assessor Parcel Number 2919-01605-0000-00035-0001-

Home Details

Home Type

Single Family

Est. Annual Taxes

$9,069

Year Renovated

2015

Lot Details

51 Sq Ft Lot

Parking

2

Listing Details

  • Style: Colonial
  • Primary Style: Colonial
  • Subproperty Type: Single Family
  • Year Built: 9999
  • County Name: Union
  • Directions: Morris Avenue to Sayre Road to Brookside Drive OR VauxHall Road to Brookside Drive
  • I D: 4583060
  • First Name: FRANK
  • First Name3: CAROL ANN
  • Last Name: KRETCHMER
  • Last Name3: EVANGELOU
  • Office Phone: 908-624-2134
  • Office Phone3: 201-939-8900
  • Special Features: None
  • Property Sub Type: Detached
  • Year Renovated: 2015

Interior Features

  • Flooring: Tile, Wood
  • Fireplace Description: Living Room, Wood Burning
  • Number of Fireplaces: 1
  • Appliances: Carbon Monoxide Detector, Range/Oven-Gas, Dishwasher, Self Cleaning Oven, Microwave Oven, Sump Pump
  • Interior Amenities: Fire Extinguisher, Smoke Detector, Blinds, Carbon Monoxide Detector, Walk-In Closet
  • Bedrooms: 3
  • Master Bedroom Desc: Full Bath, Walk-In Closet
  • Bedroom 1 Level: Second
  • Bedroom 2 Level: Second
  • Bedroom 3 Level: Second
  • Primary Bathroom Features: Stall Shower And Tub, Jetted Tub
  • Bathrooms: 2.20
  • Full Bathrooms: 2
  • Half Bathrooms: 2
  • Basement: Yes
  • Basement Description: French Drain, Full, Finished
  • Basement Level Rooms: Utility Room, Bath(s) Other, Laundry Room
  • Dining Room Level: First
  • Dining Area: Formal Dining Room
  • Family Room Level: Basement
  • Kitchen Area: Eat-In Kitchen
  • Kitchen Dim: 16x10
  • Kitchen Level: First
  • Living Room Dim: 23x13
  • Living Room Level: First
  • Other Room 1: Office
  • Other Room1 Dim: 8x7
  • Other Room1 Level: First
  • Other Room 2: Bathroom
  • Other Room2 Level: Second
  • Other Room 3: Bathroom
  • Other Room3 Level: Second
  • Other Room 4: Bathroom
  • Other Room4 Level: First
  • Level 1 Rooms: Foyer, Office, Living Room, Kitchen, Dining Room, Powder Room
  • Level 2 Rooms: 3 Bedrooms, Bath Main, Bath(s) Other
  • Level 3 Rooms: Attic
  • Phone: 908-688-3000

Exterior Features

  • Exterior Description: Vinyl Siding
  • Exterior Features: Sidewalk, Thermal Windows/Doors, Curbs
  • Roof Description: Asphalt Shingle

Garage/Parking

  • Garage Description: Detached Garage
  • Number Garage Spaces: 2
  • Parking Driveway Description: Blacktop, Driveway-Exclusive, Off-Street Parking

Utilities

  • Cooling: 2 Units, Central Air
  • Fuel Type: Gas-Natural
  • Heating: 2 Units, Forced Hot Air
  • Sewer: Public Sewer
  • Utilities: Electric, Gas-Natural
  • Water: Public Water

Schools

  • High School: Livingston
  • Middle Jr High School: Kawameeh

Lot Info

  • Lot Size: 50.92 X 115
  • Easement: Unknown
  • Lot Description: Level Lot
  • Lot I D Tax: *
  • Zoning: Residential

Tax Info

  • Tax Acres: *
  • Assessed Improvement Value: *
  • Assessed Land Value: *
  • Total Tax Assessed: *
  • Streetname Tax: *
  • Street Number Tax: *
  • Tax Amount: 9069
  • Tax Amount Tax: *
  • Assessor Parcel Number: 2919-01605-0000-00035-0001-
  • Tax Rate Amount: 17.924
  • Tax Rate Tax: *
  • Tax Year Tax: *
  • Tax Year: 2015

MLS Schools

  • Grade School: Livingston

Home Values in the Area

Source: Public Records

Average Home Value in this Area


Source: Public Records

Agents Specializing in Union, NJ

See All Agents

Property History

We collect this data history from publicly available records. To have your information removed, we recommend requesting removal directly through your county’s website.

Date Event Price List to Sale Price per Sq Ft Prior Sale
04/04/2016 04/04/16 Sold $440,000 -8.1% --
03/04/2016 03/04/16 Pending -- -- --
11/18/2015 11/18/15 For Sale $479,000 +112.9% --
04/14/2015 04/14/15 Sold $225,000 -- -- View Prior Sale
Source: Garden State MLS

Agents Affiliated with this Home

  • Section Image
See All Agents

Map

Source: Garden State MLS

MLS Number: 3267187

Garden State MLS

APN: 19 01605-0000-00035-0001

Your Personal Tour Guide

Ask me questions while you tour the home.