
Karen Loewen
Compass
(804) 409-8346
98 Total Sales
1 in Salisbury
$950,000 Price
Estimated Value: $585,000 - $758,224
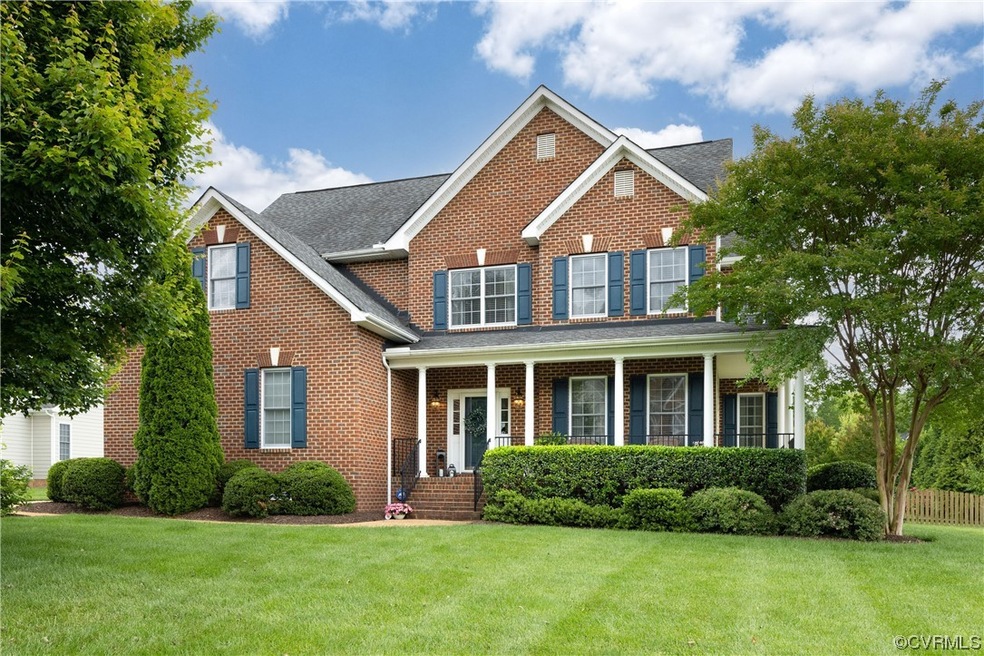
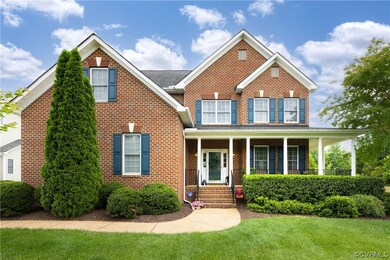
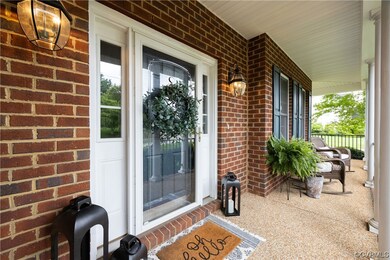
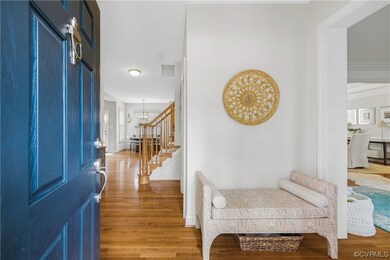
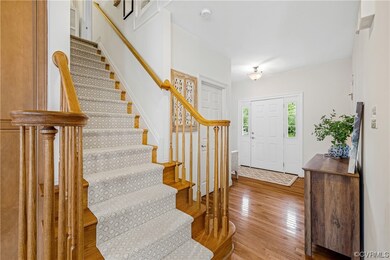
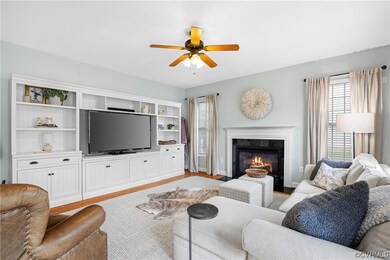
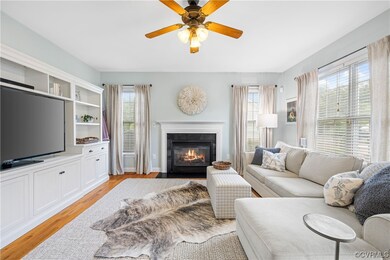
Welcome to this exquisitely finished and impeccably maintained transitional in the sought after neighborhood of Winterfield Station! The house sits prominently on a large, level, landscaped corner lot – perfect for play and entertaining. Speaking of – you have to check out the paver patio with custom pergola and large gas fire pit with built-in seating. Inside, the first-floor features 9’ ceilings, hardwood floors, and high-end finishes throughout. The large eat-in kitchen delivers ample storage, granite countertops, and stainless-steel appliances. Relax in the family room with a gas fireplace and wired for surround sound. The dining room - featuring tray ceilings, triple crown molding, and wainscotting - and adjacent living room round out the first level. On the second level, indulge in your spacious primary bedroom, complete with a custom walk-in closet and en suite bathroom. Three more bedrooms and a family bathroom with double vanity finish the second floor. The third floor has flex space with a walk in closet and a full bathroom – perfect for a guest suite, home office, or play space. Schedule a tour before this one goes – spoiler alert – it’s gonna go fast!
Last Agent to Sell the Property
Virginia Capital Realty License #0225229469 Listed on: 06/07/2023
Karen Loewen
Compass
(804) 409-8346
98 Total Sales
1 in Salisbury
$950,000 Price
Richard Eason
EXP Realty, LLC
(804) 509-1601
94 Total Sales
1 in Salisbury
$630,000 Price
Taylor Frederick
Samson Properties
(804) 655-0740
93 Total Sales
1 in Salisbury
$630,000 Price
Steven Moss
ICON Realty Group, ERA Powered
(804) 409-3778
87 Total Sales
1 in Salisbury
$925,000 Price
Brian E. Parker
Long & Foster REALTORS
(804) 201-9310
50 Total Sales
1 in Salisbury
$811,500 Price
Carrie Akins
The Hogan Group Real Estate
(585) 565-6523
82 Total Sales
2 in Salisbury
$680K - $749K Price Range
We collect this data history from publicly available records. To have your information removed, we recommend requesting removal directly through your county’s website.
| Date | Event | Price | List to Sale | Price per Sq Ft | Prior Sale |
|---|---|---|---|---|---|
| 07/10/2023 07/10/23 | Sold | $680,000 | +4.8% | $228 / Sq Ft | |
| 06/17/2023 06/17/23 | Pending | -- | -- | -- | |
| 06/12/2023 06/12/23 | For Sale | $649,000 | +62.3% | $218 / Sq Ft | |
| 04/26/2013 04/26/13 | Sold | $400,000 | -2.4% | $134 / Sq Ft | View Prior Sale |
| 03/06/2013 03/06/13 | Pending | -- | -- | -- | |
| 02/07/2013 02/07/13 | For Sale | $409,950 | -- | $137 / Sq Ft |
We collect this data history from publicly available records. To have your information removed, we recommend requesting removal directly through your county’s website.
| Year | Tax Paid | Tax Assessment Tax Assessment Total Assessment is a certain percentage of the fair market value that is determined by local assessors to be the total taxable value of land and additions on the property. | Land | Improvement |
|---|---|---|---|---|
| 2026 | $5,195 | $580,900 | $138,400 | $442,500 |
| 2025 | $5,195 | $514,400 | $98,400 | $416,000 |
| 2024 | $4,603 | $505,000 | $90,400 | $414,600 |
| 2023 | $4,199 | $461,400 | $86,400 | $375,000 |
| 2022 | $3,857 | $419,200 | $78,400 | $340,800 |
| 2021 | $3,685 | $380,900 | $76,800 | $304,100 |
| 2020 | $3,619 | $380,900 | $76,800 | $304,100 |
| 2019 | $3,619 | $380,900 | $76,800 | $304,100 |
| 2018 | $3,530 | $371,600 | $76,000 | $295,600 |
| 2017 | $3,466 | $361,000 | $76,000 | $285,000 |
| 2016 | $3,546 | $369,400 | $95,000 | $274,400 |
| 2015 | $3,722 | $385,100 | $95,000 | $290,100 |
| 2014 | $3,722 | $385,100 | $95,000 | $290,100 |
PU
Seller's Agent in 2023
Peter Ueberroth
Virginia Capital Realty
(804) 647-5810
1 in this area
2 Total Sales
Buyer's Agent in 2023
Nancy Kuehl
Hometown Realty
(804) 334-6363
1 in this area
62 Total Sales
Seller's Agent in 2013
Norris Hall
RE/MAX
(804) 334-7346
12 Total Sales
PG
Buyer's Agent in 2013
Phillip Glaeser
Eagle Realty of Virginia
Source: Central Virginia Regional MLS
MLS Number: 2313695
APN: 725-71-14-24-300-000
Disclaimer: Certain information contained herein is derived from information provided by parties other than Homes.com. All information provided is deemed reliable, but is not guaranteed to be accurate and should be independently verified.
All or a portion of th multiple Listing information is provided by the Central Virginia Regional Multiple Listing Service, LLC, from a copyrighted compilation of Listing s. All CVR MLS information provided is deemed reliable but is not guaranteed accurate. The compilation of Listings and each individual Listing are ©2026 Central Virginia Regional Multiple Listing Service, LLC. All rights reserved.
Ask me questions while you tour the home.