
Adam Skrincosky
Responds Quickly
TTR Sotheby's International Realty
(240) 253-6892
60 Total Sales
2 in North Reston
$590K - $600K Price Range

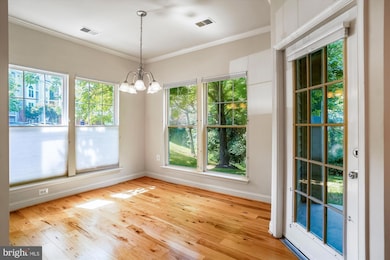
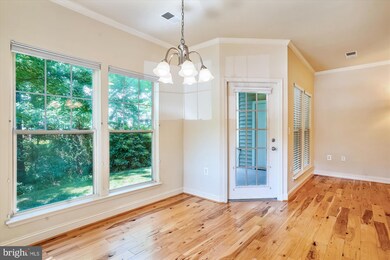

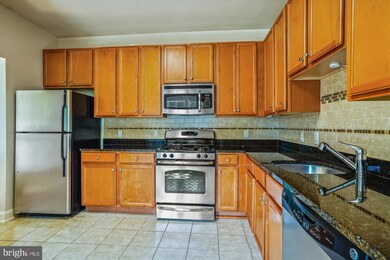
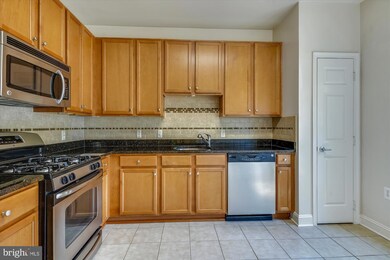
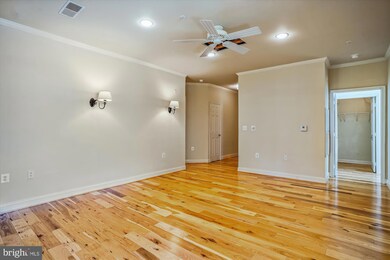
GORGEOUS MAIN LEVEL CONDO BACKING TO LOVELY GREENSPACE OFFERS A PEACEFUL SETTING. JUST A BLOCK TO NORTH POINT VILLAGE CENTER - AMPLE NATURAL LIGHT FROM FLOOR TO CEILING WINDOWS. WIDE PLANK HARDWOOD FLOORS THROUGHOUT LIVING SPACE -- EAT-IN KITCHEN WITH 42 INCH CABINETS, STAINLESS APPLIANCES & GRANITE. 2 LARGE WALK-IN CLOSETS, FULL SIZE W/D, RECESSED LIGHTS, 3 CEILING FANS, EXTRA STORAGE. 1 RESERVED SPOT - #518. IDEAL NORTH RESTON LOCATION! RESTAURANTS, SHOPPING, POOLS, TENNIS, SOCCER FIELDS, BASKETBALL COURT, TOT LOT, PICNIC AREA. 5 MIN TO METRO, and RESTON TOWN CENTER, 10 MIN. TO DULLES AIRPORT. Apply by requesting application from Listing Agent.
Last Agent to Rent the Property
(703) 471-7220 debi.hughes@cbmove.com Coldwell Banker Realty Listed on: 09/30/2024
Last Renter's Agent
(703) 471-7220 debi.hughes@cbmove.com Coldwell Banker Realty Listed on: 09/30/2024
Adam Skrincosky
TTR Sotheby's International Realty
(240) 253-6892
60 Total Sales
2 in North Reston
$590K - $600K Price Range
Jane Norton
United Real Estate Premier
(202) 729-9801
30 Total Sales
2 in North Reston
$405K - $500K Price Range
Mark Gaetjen
CENTURY 21 New Millennium
(202) 318-9594
58 Total Sales
1 in North Reston
$1,715,000 Price
Lorri Wright
Century 21 Redwood Realty
(571) 487-8305
24 Total Sales
1 in North Reston
$810,000 Price
Andreas Leindecker
Keller Williams Capital Properties
(571) 520-2983
35 Total Sales
1 in North Reston
$700,000 Price
Dell Epps
Weichert, REALTORS
(571) 570-7848
51 Total Sales
1 in North Reston
$635,000 Price
We collect this data history from publicly available records. To have your information removed, we recommend requesting removal directly through your county’s website.
| Date | Event | Price | List to Sale | Price per Sq Ft | Prior Sale |
|---|---|---|---|---|---|
| 10/19/2024 10/19/24 | Rented | $2,350 | 0.0% | -- | |
| 09/30/2024 09/30/24 | For Rent | $2,350 | 0.0% | -- | |
| 08/12/2023 08/12/23 | Rented | $2,350 | 0.0% | -- | |
| 08/05/2023 08/05/23 | For Rent | $2,350 | +20.5% | -- | |
| 07/13/2020 07/13/20 | Rented | $1,950 | 0.0% | -- | |
| 07/02/2020 07/02/20 | For Rent | $1,950 | +2.6% | -- | |
| 07/01/2018 07/01/18 | Rented | $1,900 | +2.7% | -- | |
| 06/08/2018 06/08/18 | Under Contract | -- | -- | -- | |
| 05/30/2018 05/30/18 | For Rent | $1,850 | +2.8% | -- | |
| 11/10/2016 11/10/16 | Rented | $1,800 | -2.7% | -- | |
| 11/10/2016 11/10/16 | Under Contract | -- | -- | -- | |
| 11/03/2016 11/03/16 | For Rent | $1,850 | +1.4% | -- | |
| 11/07/2015 11/07/15 | Rented | $1,825 | 0.0% | -- | |
| 11/05/2015 11/05/15 | Under Contract | -- | -- | -- | |
| 10/31/2015 10/31/15 | For Rent | $1,825 | 0.0% | -- | |
| 10/28/2015 10/28/15 | Sold | $324,500 | 0.0% | $272 / Sq Ft | View Prior Sale |
| 10/05/2015 10/05/15 | Pending | -- | -- | -- | |
| 10/04/2015 10/04/15 | Off Market | $324,500 | -- | -- | |
| 09/14/2015 09/14/15 | Pending | -- | -- | -- | |
| 09/10/2015 09/10/15 | For Sale | $324,500 | -- | $272 / Sq Ft |
Landlord's Agent in 2024
Roxanne Watts
Coldwell Banker (NRT-Southeast-MidAtlantic)
(703) 618-1799
31 in this area
108 Total Sales
Buyer's Agent in 2023
Karen Ryan
Long & Foster
(703) 826-4326
2 in this area
31 Total Sales
Buyer's Agent in 2020
Zachary Twigg
Real Broker, LLC
(571) 439-2515
24 Total Sales
S
Seller's Agent in 2018
Sharon Jensen
Samson Properties
Buyer's Agent in 2018
Kay Dillon
Pearson Smith Realty, LLC
(703) 405-4750
42 Total Sales
Seller's Agent in 2015
Stacie Davis
Compass
(703) 400-8402
13 in this area
86 Total Sales
Source: Bright MLS
MLS Number: VAFX2204224
Disclaimer: Certain information contained herein is derived from information provided by parties other than Homes.com. All information provided is deemed reliable, but is not guaranteed to be accurate and should be independently verified.
The data relating to real estate for sale on this website appears in part through the BRIGHT Internet Data Exchange program, a voluntary cooperative exchange of property listing data between licensed real estate brokerage firms, and is provided by BRIGHT through a licensing agreement.
Listing information is from various brokers who participate in the Bright MLS IDX program and not all listings may be visible on the site.
The property information being provided on or through the website is for the personal, non-commercial use of consumers and such information may not be used for any purpose other than to identify prospective properties consumers may be interested in purchasing.
Some properties which appear for sale on the website may no longer be available because they are for instance, under contract, sold or are no longer being offered for sale.
Property information displayed is deemed reliable but is not guaranteed.
Copyright 2026 Bright MLS, Inc.
Ask me questions while you tour the home.