
Daron Lenzendorf
Responds Quickly
Powerhouse Team Realty
(608) 292-3495
62 Total Sales
1 in Waunakee
$315,000 Price
Estimated Value: $620,155
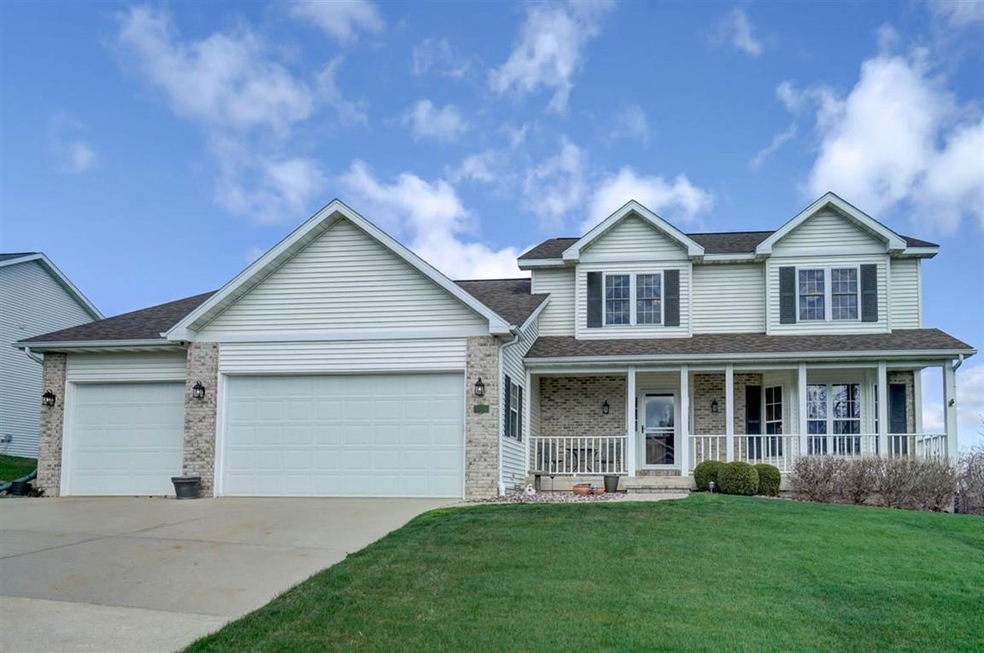
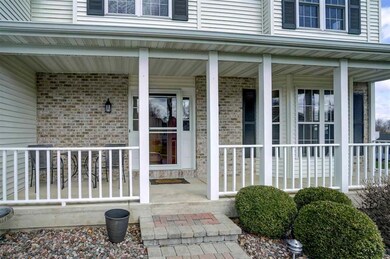
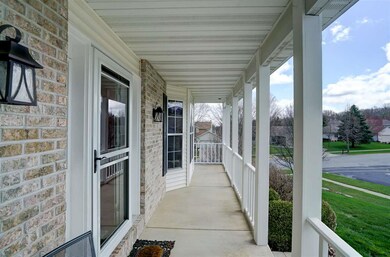
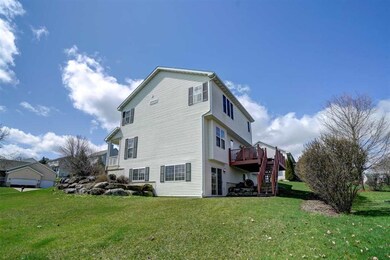
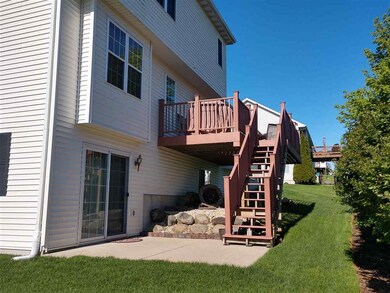
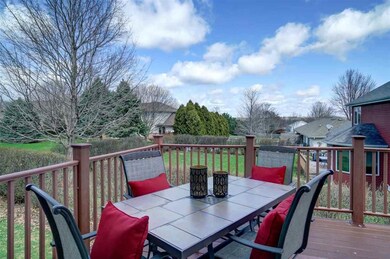
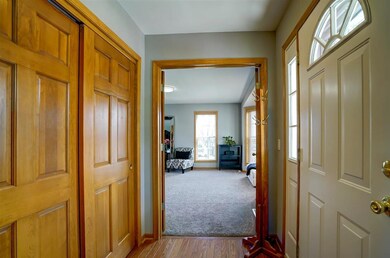
Beautiful & bright 3 bdrm 3.5 bath 2 story loaded w/windows & natural light! Step into large foyer w/hdwd flrs! Double French doors opens to Living & Formal Dining Rms! Spacious Kitch w/SS newer appls, granite counters, breakfast bar, pantry & dining area stepping out to 20x11 newer Composite Deck! Family Rm w/vaulted ceiling & gas Frplc! MBR Suite w/huge W/I closet, vaulted ceiling & full Bath w/dbl sinks, separate whirlpool tub, step-in shower & vaulted ceiling! Mudroom & Laundry w/utility sink off garage! Exp. LL w/finished bright spacious Rec Rm w/walk-out to patio in rear! LL Full Bath! 6 panel doors! Huge 4 car garage w/40' deep tandem side insulated & vented for gas heater! UHP Warranty Incl! Close to school bus line & Bolz Conservancy! New roof 2018! same as above
Last Agent to Sell the Property
Markley & Associates, REALTORS LLC License #23240-90 Listed on: 04/13/2020
We collect this data history from publicly available records. To have your information removed, we recommend requesting removal directly through your county’s website.
Daron Lenzendorf
Powerhouse Team Realty
(608) 292-3495
62 Total Sales
1 in Waunakee
$315,000 Price
Bart Baker
First Weber, Inc
(608) 292-3953
138 Total Sales
2 in Waunakee
$420K - $423K Price Range
Jacey Kessenich
Turning Point Realty
(608) 292-5739
71 Total Sales
1 in Waunakee
$444,900 Price
Cheryl Mortvedt
First Weber Inc
(608) 292-3425
150 Total Sales
2 in Waunakee
$496K - $545K Price Range
Dixon Scheibach Team
First Weber Inc
(608) 429-6022
123 Total Sales
1 in Waunakee
$430,200 Price
Peiling Fan
Starlight Realty
(608) 422-4762
45 Total Sales
1 in Waunakee
$515,000 Price
We collect this data history from publicly available records. To have your information removed, we recommend requesting removal directly through your county’s website.
| Date | Buyer | Sale Price | Title Company |
|---|---|---|---|
| $385,000 | None Available | ||
| -- | -- | ||
| $305,800 | Attorney | ||
| $266,000 | Servicelink Hopewell Campus | ||
| -- | None Available |
We collect this data history from publicly available records. To have your information removed, we recommend requesting removal directly through your county’s website.
| Date | Status | Borrower | Loan Amount |
|---|---|---|---|
| Open | $365,750 | ||
| Previous Owner | $275,100 | ||
| Previous Owner | $220,000 | ||
| Previous Owner | $226,000 | ||
| Previous Owner | $129,621 |
We collect this data history from publicly available records. To have your information removed, we recommend requesting removal directly through your county’s website.
| Date | Event | Price | List to Sale | Price per Sq Ft | Prior Sale |
|---|---|---|---|---|---|
| 07/31/2020 07/31/20 | Sold | $385,000 | -3.6% | $123 / Sq Ft | |
| 06/24/2020 06/24/20 | Price Changed | $399,500 | -0.1% | $127 / Sq Ft | |
| 06/13/2020 06/13/20 | Price Changed | $399,900 | -3.6% | $127 / Sq Ft | |
| 05/28/2020 05/28/20 | Price Changed | $414,900 | -2.4% | $132 / Sq Ft | |
| 04/13/2020 04/13/20 | For Sale | $425,000 | +39.0% | $135 / Sq Ft | |
| 05/24/2016 05/24/16 | Sold | $305,800 | -10.0% | $97 / Sq Ft | View Prior Sale |
| 04/14/2016 04/14/16 | Pending | -- | -- | -- | |
| 03/30/2016 03/30/16 | For Sale | $339,900 | -- | $108 / Sq Ft |
We collect this data history from publicly available records. To have your information removed, we recommend requesting removal directly through your county’s website.
| Year | Tax Paid | Tax Assessment Tax Assessment Total Assessment is a certain percentage of the fair market value that is determined by local assessors to be the total taxable value of land and additions on the property. | Land | Improvement |
|---|---|---|---|---|
| 2025 | $7,975 | $572,200 | $117,500 | $454,700 |
| 2023 | $7,172 | $456,200 | $95,500 | $360,700 |
| 2022 | $7,880 | $401,500 | $88,500 | $313,000 |
| 2021 | $7,831 | $401,500 | $88,500 | $313,000 |
| 2020 | $7,589 | $401,500 | $88,500 | $313,000 |
| 2019 | $7,557 | $401,500 | $88,500 | $313,000 |
| 2018 | $6,765 | $318,500 | $87,000 | $231,500 |
| 2017 | $6,722 | $318,500 | $87,000 | $231,500 |
| 2016 | $6,627 | $318,500 | $87,000 | $231,500 |
| 2015 | $6,514 | $318,500 | $87,000 | $231,500 |
| 2014 | -- | $298,000 | $87,000 | $211,000 |
| 2013 | $6,267 | $298,000 | $87,000 | $211,000 |
Seller's Agent in 2020
Steven Markley
Markley & Associates, REALTORS LLC
(608) 695-9112
41 Total Sales
Buyer's Agent in 2020
Kavita Biyani
Real Broker LLC
(608) 709-9960
26 Total Sales
Seller's Agent in 2016
Peggy Acker-Farber
RE/MAX
(608) 276-8110
619 Total Sales
Source: South Central Wisconsin Multiple Listing Service
MLS Number: 1881245
APN: 0809-171-0071-5
Disclaimer: Certain information contained herein is derived from information provided by parties other than Homes.com. All information provided is deemed reliable, but is not guaranteed to be accurate and should be independently verified.
IDX information is provided exclusively for personal, non-commercial use, and may not be used for any purpose other than to identify prospective properties consumers may be interested in purchasing. Information is deemed reliable but not guaranteed.
Ask me questions while you tour the home.