
Seller's Agent in 2026
Debbie Vititoe
Atlas Real Estate Company, LLC
(985) 707-5170
168 Total Sales




Estimated Value: $286,000 - $314,000
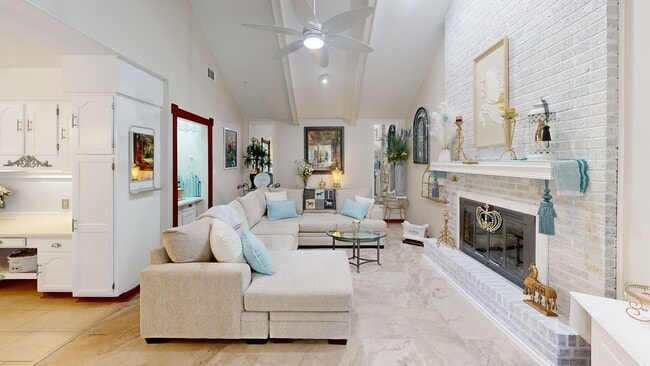
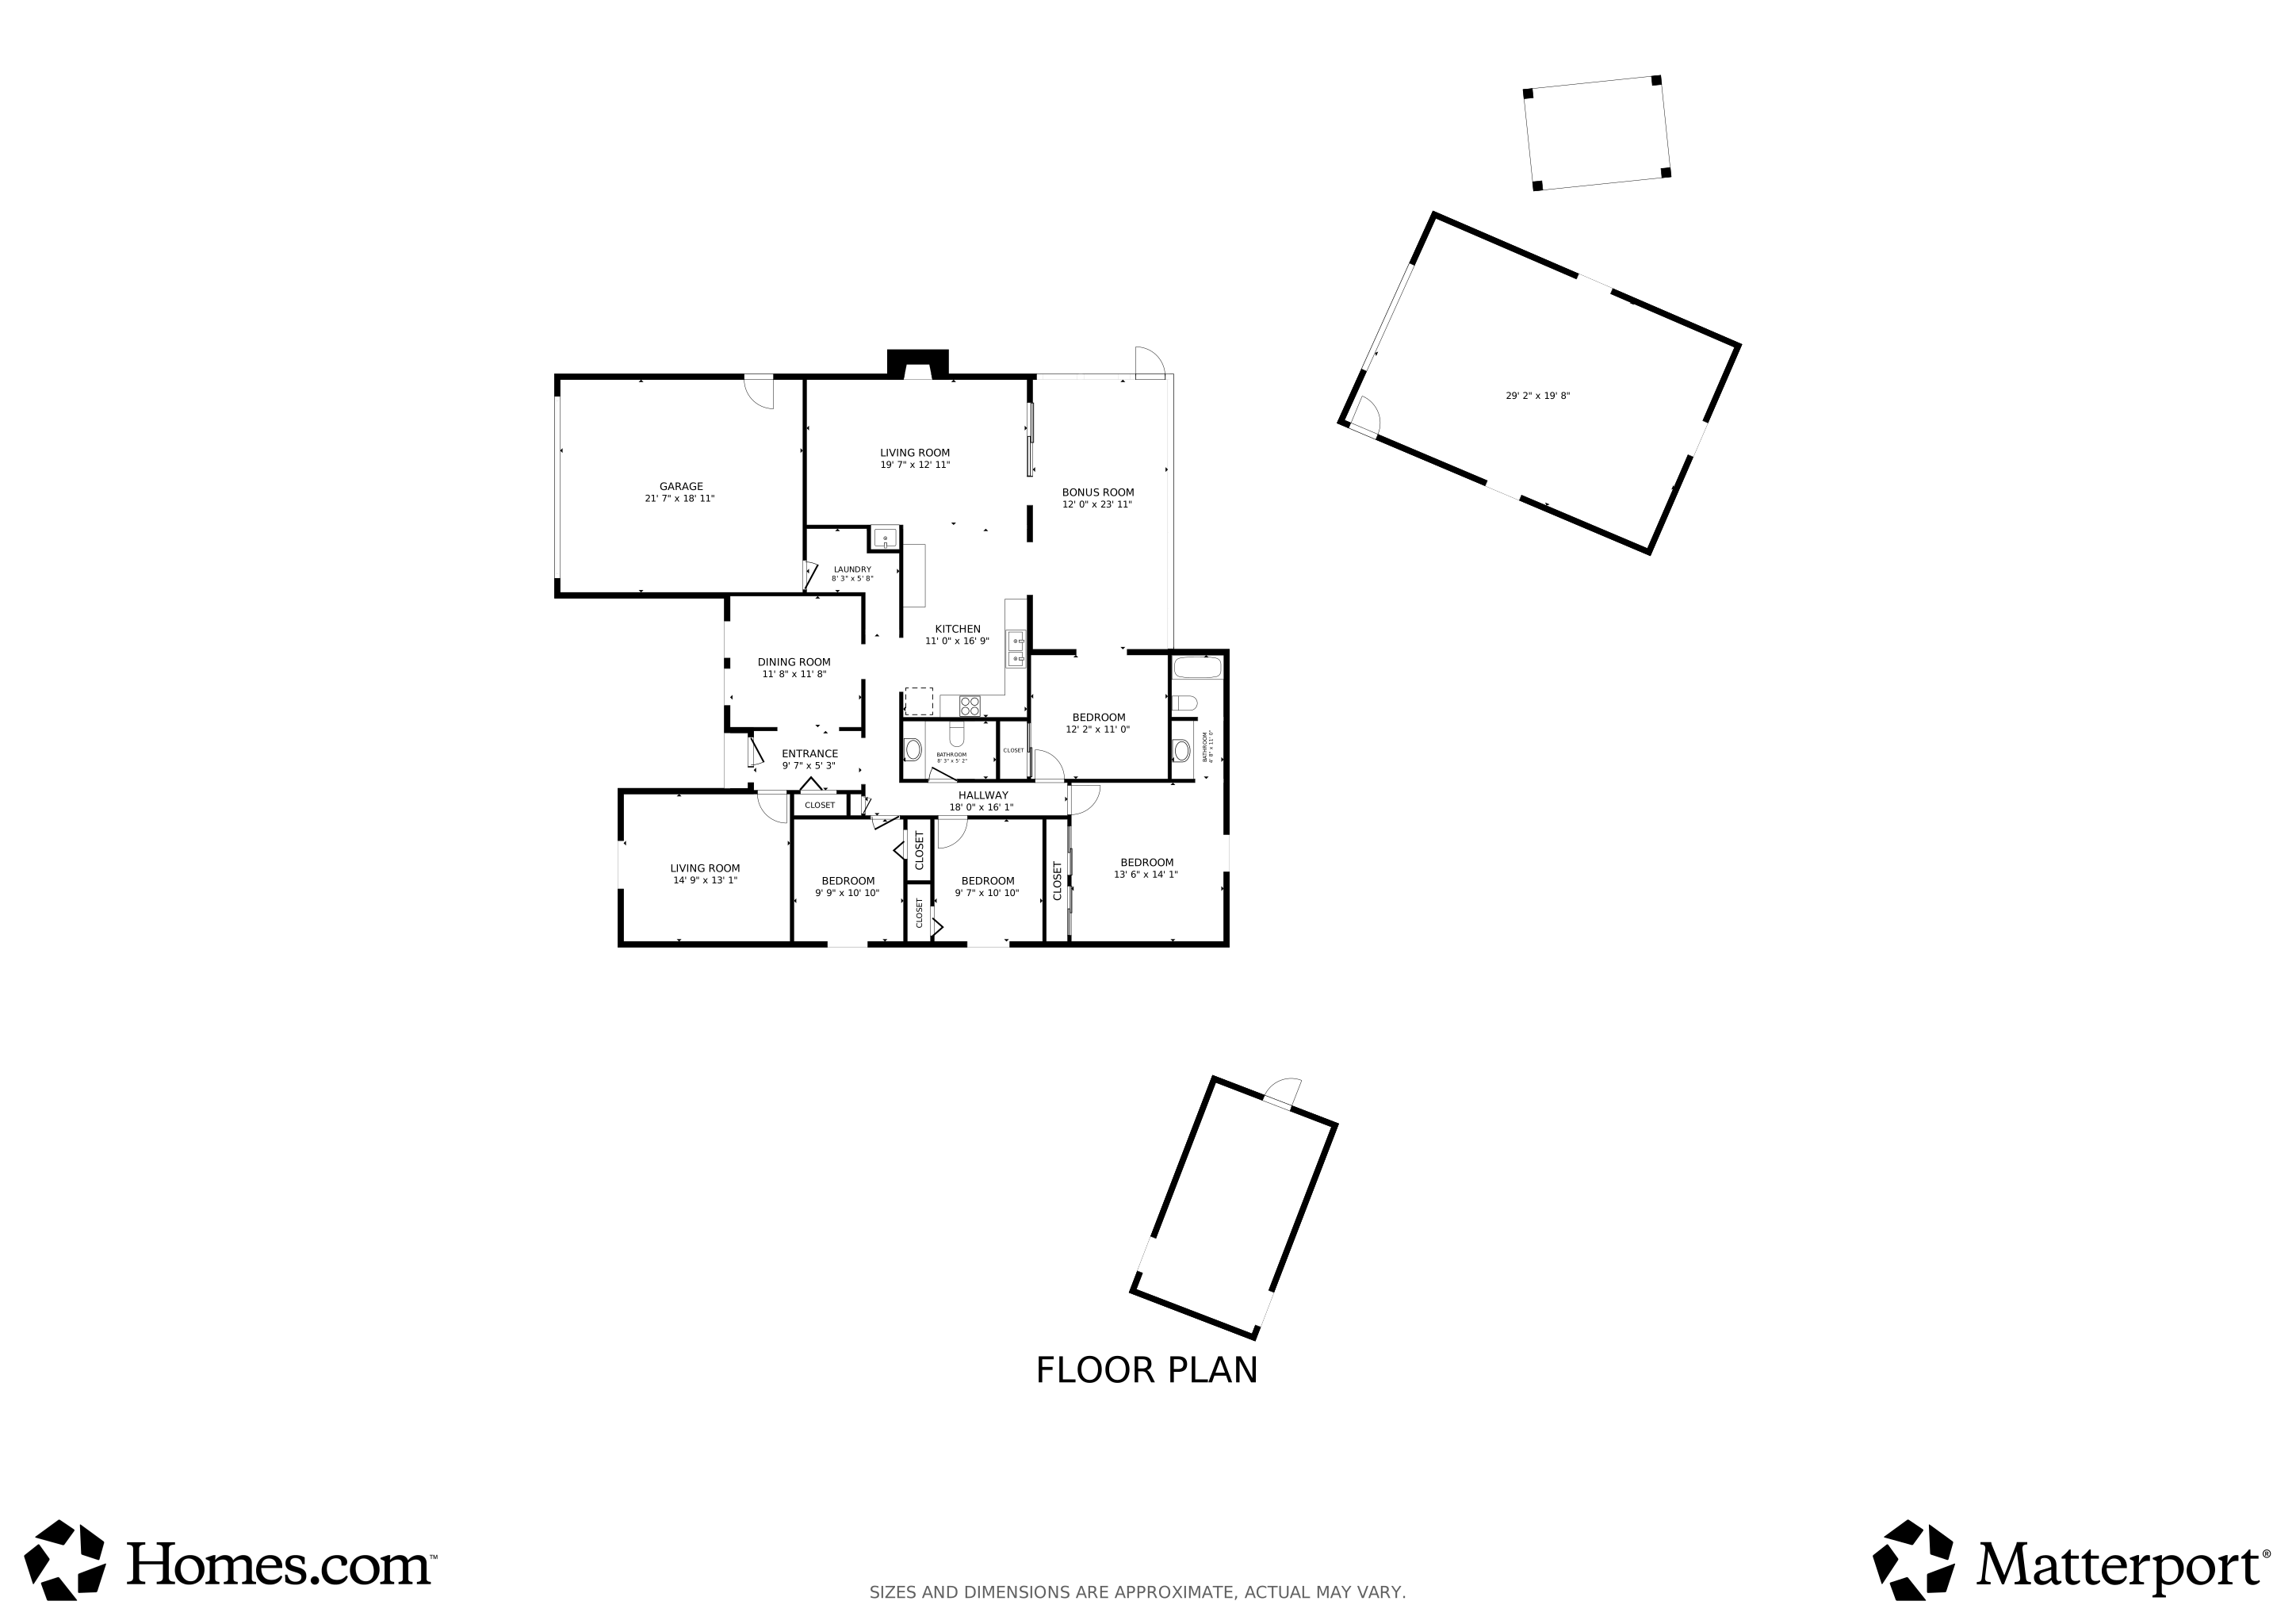
Discover a rare gem in Bon Village. This 4-bedroom beauty combines elegance, space, and lifestyle all in one. Inside, soaring cathedral ceilings, a wet bar, and a massive den set the stage for effortless entertaining, while the chef's kitchen with double ovens and pantry makes cooking a dream. The oversized backyard is a paradise with a screened porch, boat/RV parking, and a huge workshop that's more than just storage, it's a hobbyist's dream, the ultimate man cave, or the perfect creative studio. With one room has carpet, updated features, and impeccable condition, this home delivers both comfort and undeniable appeal. A true standout in Slidell, this property is ready to impress! This is truly one of the best kept homes around town. Call for a appointment to view!!
Last Agent to Sell the Property
Atlas Real Estate Company, LLC License #000004122 Listed on: 10/01/2025
We collect this data history from publicly available records. To have your information removed, we recommend requesting removal directly through your county’s website.
We collect this data history from publicly available records. To have your information removed, we recommend requesting removal directly through your county’s website.
| Date | Buyer | Sale Price | Title Company |
|---|---|---|---|
| $290,000 | Bayou Title | ||
| Bihm Susan K | -- | -- | |
| Kirkpatrick Robert J | $169,000 | None Available |
We collect this data history from publicly available records. To have your information removed, we recommend requesting removal directly through your county’s website.
| Date | Status | Borrower | Loan Amount |
|---|---|---|---|
| Open | $275,500 |
We collect this data history from publicly available records. To have your information removed, we recommend requesting removal directly through your county’s website.
| Date | Event | Price | List to Sale | Price per Sq Ft |
|---|---|---|---|---|
| 02/06/2026 02/06/26 | Sold | -- | -- | -- |
| 01/02/2026 01/02/26 | Pending | -- | -- | -- |
| 10/30/2025 10/30/25 | Price Changed | $292,500 | -2.0% | $144 / Sq Ft |
| 10/06/2025 10/06/25 | Price Changed | $298,500 | -3.6% | $147 / Sq Ft |
| 10/01/2025 10/01/25 | For Sale | $309,500 | -- | $152 / Sq Ft |
We collect this data history from publicly available records. To have your information removed, we recommend requesting removal directly through your county’s website.
| Year | Tax Paid | Tax Assessment Tax Assessment Total Assessment is a certain percentage of the fair market value that is determined by local assessors to be the total taxable value of land and additions on the property. | Land | Improvement |
|---|---|---|---|---|
| 2025 | $1,275 | $14,981 | $2,500 | $12,481 |
| 2024 | $1,275 | $14,981 | $2,500 | $12,481 |
| 2023 | $1,382 | $14,981 | $2,500 | $12,481 |
| 2022 | $55,396 | $9,420 | $1,780 | $7,640 |
| 2021 | $554 | $9,420 | $1,780 | $7,640 |
| 2020 | $553 | $9,420 | $1,780 | $7,640 |
| 2019 | $1,657 | $9,420 | $1,780 | $7,640 |
| 2018 | $1,661 | $9,420 | $1,780 | $7,640 |
| 2017 | $1,672 | $9,420 | $1,780 | $7,640 |
| 2016 | $1,709 | $9,420 | $1,780 | $7,640 |
| 2015 | $547 | $9,420 | $1,780 | $7,640 |
| 2014 | $573 | $9,420 | $1,780 | $7,640 |
| 2013 | -- | $9,420 | $1,780 | $7,640 |
Seller's Agent in 2026
Debbie Vititoe
Atlas Real Estate Company, LLC
(985) 707-5170
168 Total Sales
Buyer's Agent in 2026
Billy Lingo
Century 21 Lakeshore
(985) 502-5086
58 Total Sales
Source: New Orleans Metropolitan Association of REALTORS®
MLS Number: NO2524164
APN: 82297
Ask me questions while you tour the home.