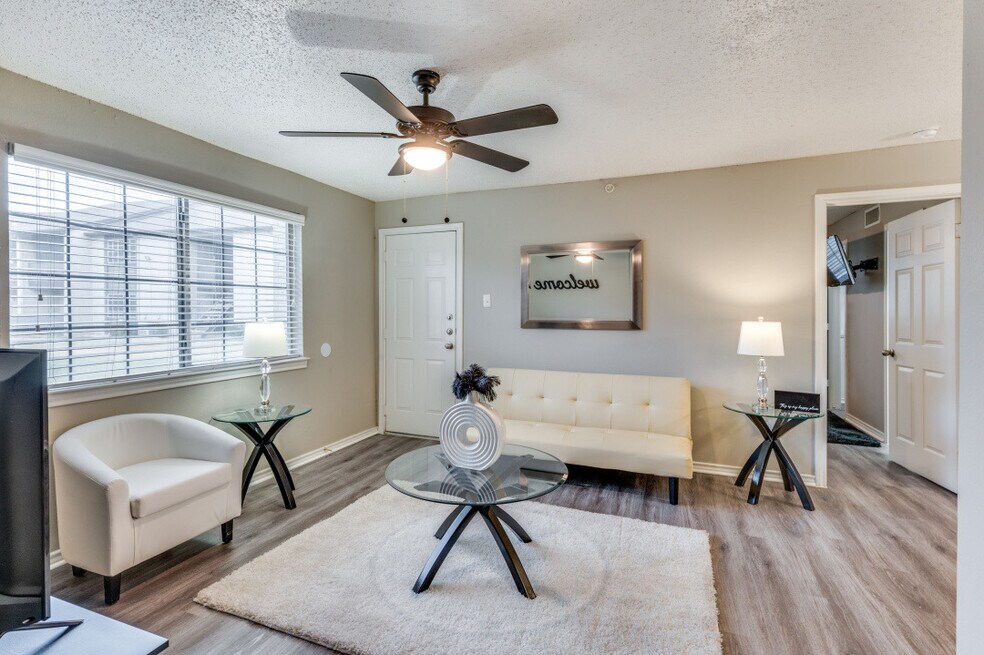


Special Offers on Select Units
See unit details to view rent specials.
Highlights
- English and Spanish Speaking Staff
- Tennis Court
- Pool
- Walk-In Closets
- Pet Play Area
- Fireplace
About The Courts Of Bedford
The Courts of Bedford is a community offering a great residential environment, upscale amenities and excellent service for our residents. We offer one, two, and three bedrooms that are sure to please even those with the most discriminating tastes. Whether you want to relax by either of our two sparkling pools or enjoy a day with family and friends by the grill under one of four tiki huts, The Courts of Bedford is sure to have something for you! We are close to shopping, dining and entertainment and have easy access to 820, 121, and Hwy 183 and a 10 minute drive to DFW Airport. Stay connected by clicking the Facebook link below.

Pricing and Floor Plans
1 Bedroom
Elite
$1,200
- 1 Bed
- 1 Bath
- 800 Sq Ft
- $50 deposit
| Unit | Base Price | Sq Ft | Availability | Unit Details |
|---|---|---|---|---|
| 1311 | $1,200 | 800 | Now | |
| 305 | $1,200 | 800 | Now | |
| 1204 | $1,200 | 800 | Oct 16 |
Spacious
$1,455
- 1 Bed
- 1 Bath
- 1,031 Sq Ft
- $50 deposit
| Unit | Base Price | Sq Ft | Availability | Unit Details |
|---|---|---|---|---|
| 203 | $1,455 | 1,031 | Now | |
| 211 | $1,455 | 1,031 | Oct 15 |
2 Bedrooms
Traditional
$1,450
- 2 Beds
- 1 Bath
- 1,031 Sq Ft
- $50 deposit
| Unit | Base Price | Sq Ft | Availability | Unit Details |
|---|---|---|---|---|
| 111 | $1,450 | 1,031 | Now | |
| 113 | $1,450 | 1,031 | Now | |
| 703 | $1,450 | 1,031 | Oct 17 |
Contemporary
$1,635
- 2 Beds
- 2 Baths
- 1,078 Sq Ft
- $50 deposit
| Unit | Base Price | Sq Ft | Availability | Unit Details |
|---|---|---|---|---|
| 107 | $1,635 | 1,078 | Now | |
| 109 | $1,635 | 1,078 | Now | |
| 201 | $1,635 | 1,078 | Now | |
| 209 | $1,635 | 1,078 | Now |
Executive
$1,750
- 2 Beds
- 2 Baths
- 1,336 Sq Ft
- $50 deposit
3 Bedrooms
Luxury
$1,805
- 3 Beds
- 2 Baths
- 1,336 Sq Ft
- $50 deposit
Fees and Policies
The fees below are based on community-supplied data and may exclude additional fees and utilities.Property Fee Disclaimer: Based on community-supplied data and independent market research. Subject to change without notice. May exclude fees for mandatory or optional services and usage-based utilities.
Community Details
Property Information
- Built in 1977
- 190 units/2 stories
Lease Options
- 12 mo
- Short-term Lease
Community Amenities
Property Services
- Property Manager on Site
- Pet Play Area
- Maintenance on site
Shared Community
- Business Center
- Walk-Up
Fitness & Recreation
- Fitness Center
- Playground
- Pool
- Tennis Court
Outdoor Features
- Picnic Area
- Grill
Additional Amenities
- *In Select Units
- 2 Sparkling Pools
- 24hr On-Call Maintenance
- Attached Storage Units
- Full Size Washer/Dryer Connections*
- Large Patio/Balconies
- Mature Landscaping
- Monthly Resident Activities
- Parking by Permit Only
- Pet Friendly Community
- Resurfaced Countertops, Showers, & Tubs
- Spacious Kitchen w/ Breakfast Area
- Spacious Walk-in Closets
- Tiki Huts with Barbecue Grills
- Two-Tone Paint
- Upgraded Appliances
- Upgraded Flooring
Apartment Features
Indoor Features
- Air Conditioning
- Fireplace
- Storage Space
- Washer/Dryer
- Washer/Dryer Hookup
- Heating
- Ceiling Fans
- High Speed Internet Access
- Wi-Fi
- Smoke Free
- Wheelchair Accessible (Rooms)
Kitchen Features & Appliances
- Dishwasher
- Disposal
- Kitchen
- Refrigerator
- Oven
Model Details
- Hardwood Floors
- Vaulted Ceiling
- Walk-In Closets
- Carpet
- Vinyl Flooring
- Balcony
- Patio
Matterport 3D Tours
Map
- 184 Oakhurst Dr
- 133 Oakhurst Dr
- 100 W Pleasantview Dr
- 33 Somerset Terrace
- 805 Stratford Dr
- 217 E Louella Dr
- 1331 Yates Dr
- 1104 Glenda Dr
- 84 Ravenswood Dr
- 1716 Cynthia Ln
- 305 Brookview Dr
- 336 Belle St
- 917 Stratford Dr
- 2116 Tamworth Ct
- 1144 Norwood Dr
- 1756 Cynthia Ln
- 905 Brown Trail
- 1760 Northridge Dr
- 1760 Acorn Ln
- 1113 Norwood Dr
- 1325 Tennis Dr
- 1416 Norwood Dr
- 1610 Brown Trail
- 1224 Glenda Dr
- 61 Somerset Terrace
- 701 Kentwood Cir
- 916 Acorn St
- 1437 Cavender Dr
- 1765 Brown Trail
- 1235 Cavender Dr
- 1141 Reed St
- 2232 Shady Brook Dr
- 1948 Shady Brook Dr
- 1240 Karla Dr
- 1332 Brookside Dr
- 2008 Loma Verde Dr
- 1200 Circle Ln
- 1400 Sierra Springs Dr
- 825 Norwood Dr
- 332 W Harwood Rd Unit B
Ask me questions while you tour the home.