NOT LISTED FOR SALE

15012 S Wizards Loop Harrison, ID 83833

Estimated Value: $528,573

3 Beds
1 Bath
1,680 Sq Ft
$315/Sq Ft Est. Value

Sale Details

Date Sold: September 15, 2025

Current estimated payment $3,124 / mo

7 Days on Market

Highlights

  • Docks
  • Lake View
  • Post and Beam
  • RV or Boat Parking
  • Waterfront
  • Covered Patio or Porch

About This Home

As of September 2025

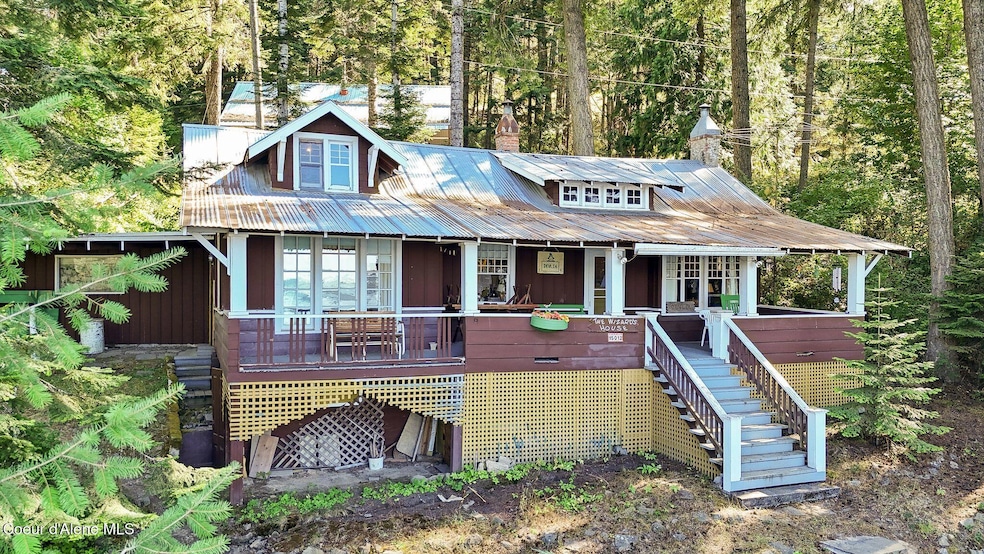
Welcome to The Wizards House—a one-of-a-kind opportunity to restore a piece of North Idaho history, plus as an added bonus—an extra lot. Once the original lodge & concession stand of a classic, lakefront resort in Harrison, Idaho called Ozzie's Place, this character-filled cabin is full of charm, stories and potential. Situated in a whimsical, close-knit community with dock slip and access to a private community beach, this property offers the perfect balance of nostalgia & lake life adventure. Inside, you'll find the bones of this 3-bedroom/1 bath special—imagine wide-open doors framing breathtaking lake views, an entertainment space for game nights and gatherings, and enough room to host guests for summers to come. Whether dreaming of a cozy retreat, a creative restoration project, or a legacy property to bring back to life, The Wizards House is ready for its next chapter. Let your imagination lead the way—because there's no place like this summer home.

Last Agent to Sell the Property

Julie Kuhlmann

Coldwell Banker Tomlinson License #SP37581 Listed on: 08/03/2025

Coldwell Banker Tomlinson

Last Buyer's Agent

Julie Kuhlmann

Coldwell Banker Tomlinson License #SP37581 Listed on: 08/03/2025

Coldwell Banker Tomlinson
Create a Home Valuation Report for This Property
The Home Valuation Report is an in-depth analysis detailing your home's value as well as a comparison with similar homes in the area

Home Details

Home Type

  • Single Family

Est. Annual Taxes

  • $2,106

Year Built

  • Built in 1922

Lot Details

  • 24,394 Sq Ft Lot
  • Waterfront
  • Irregular Lot

HOA Fees

  • $75 Monthly HOA Fees

Home Design

  • Post and Beam
  • Concrete Foundation
  • Frame Construction
  • Metal Roof
  • Wood Siding

Interior Spaces

  • 1,680 Sq Ft Home
  • Multi-Level Property
  • Fireplace
  • Lake Views
  • Electric Oven or Range

Flooring

  • Carpet
  • Vinyl

Bedrooms and Bathrooms

  • 3 Bedrooms | 1 Main Level Bedroom
  • 1 Bathroom

Basement

  • Walk-Out Basement
  • Crawl Space

Parking

  • No Garage
  • RV or Boat Parking

Outdoor Features

  • Docks
  • Covered Patio or Porch
  • Fire Pit

Utilities

  • Heating Available
  • Spring water is a source of water for the property
  • Septic System

Community Details

  • Shorelands Subdivision

Listing and Financial Details

  • Assessor Parcel Number 073000000200

Home Details

Home Type

Single Family

Est. Annual Taxes

$2,106

Year Built

Built in 1922

Lot Details

0.56 Acres

HOA Fees

$75 per month

Listing Details

  • Property Sub Type: Site Built < 2 Acre
  • Prop. Type: Residential
  • Lot Size Acres: 0.56
  • Road Surface Type: Gravel
  • Water Body Name: Coeur d'Alene Lake
  • Subdivision Name: Shorelands
  • Directions: Fr Hwy 97- north on Pebble Beach Loop (note there are 2 roads, ea 1 way-look for Shorelands sign). First right & follow road to right. The front entrance is on the north side. Pkg-(L) & (R) of cabin.
  • Year Built: 1922
  • General Property Description:Lot Acres2: 0.56
  • General Property Description:Lot Type 1: Residential
  • Legal and Taxes:Zoning2: Res
  • Legal and Taxes:Tax Year2: 2024
  • General Property Description:Building Style: Multi-Level
  • General Property Description:Remodeled: No
  • General Property Description:New Construction: No
  • Property Subject to:Homeowners Assoc: Yes
  • Property Subject to:Flood Zone: Unknown
  • Common Walls:No Common Walls: Yes
  • Sewer:Septic System: Yes
  • Fuel:Electric: Yes
  • Appliances Refrigerators: Yes
  • Basement Walkout: Yes
  • Foundation:Concrete: Yes
  • Flooring:Carpet: Yes
  • Roof:Metal: Yes
  • Property Subject to:Frequency: Annually
  • Flooring:Vinyl2: Yes
  • Exterior:Wood2: Yes
  • Water:Spring: Yes
  • General Property Description:Total SqFt2: 1680.0
  • DelayedMarketingYN: No
  • Special Features: VirtualTour

Interior Features

  • Appliances: Electric Range, Refrigerator
  • Has Basement: Crawl Space, Walk-out
  • Basement YN: No
  • Total Bedrooms: 3
  • Flooring: Vinyl, Carpet
  • Interior Amenities: Fireplace
  • Living Area: 1680.0
  • Main Level Bathrooms: 2
  • Main Level Bedrooms: 1
  • Interior Features:Fireplace: Yes
  • Appliances:RangeOven - Elec: Yes
  • Basement:None Crawl Space: Yes

Exterior Features

  • Lot Features: Irregular Lot
  • View: Lake
  • Waterfront: Yes
  • Common Walls: No Common Walls
  • Construction Type: Wood Siding, Frame, Post & Beam
  • Exterior Features: Boat Slip, Dock, Fire Pit, See Remarks
  • Foundation Details: Concrete Perimeter
  • Patio And Porch Features: Covered Porch, Patio
  • Roof: Metal
  • Lot Features:Irregular: Yes
  • View:Lake: Yes
  • Exterior Features:Open Patio: Yes
  • Exterior Features:See Remarks3: Yes
  • Construction:Frame: Yes
  • Construction:Post Beam: Yes
  • Exterior Features:Covered Porch: Yes
  • Exterior Features:Fire Pit: Yes
  • Exterior Features:DockBoat Slip: Yes

Garage/Parking

  • Attached Garage: No
  • Parking Features: RV Parking - Open
  • General Property Description:Garage Type2: None
  • General Property Description:Garage Stall2: 2 Car
  • Exterior Features:RV Parking - Open: Yes

Utilities

  • Heating: Fireplace(s), Electric
  • Sewer: Septic Tank
  • Water Source: Spring
  • Heating:Fireplace2: Yes

Condo/Co-op/Association

  • Association Fee Frequency: Annually
  • Association: Yes

Association/Amenities

  • Property Subject to:Association Fee: 900

Schools

  • Junior High Dist: Kootenai - 274

Lot Info

  • Lot Size Sq Ft: 24393.6
  • Parcel #: 073000000200
  • Zoning: Res

Tax Info

  • Tax Annual Amount: 2105.55
  • Tax Year: 2024

Ownership History

We collect this data history from publicly available records. To have your information removed, we recommend requesting removal directly through your county’s website.

Date Name Owned For Owner Type

Purchase Details

Listed on
Aug 3, 2025
Closed on
Sep 3, 2025
Sold by
Bought by
Seller's Agent
Julie Kuhlmann
Coldwell Banker Tomlinson
Buyer's Agent
Julie Kuhlmann
Coldwell Banker Tomlinson
List Price
$525,000
Views
49
Current Estimated Value
$528,573

Home Financials for this Owner

Home Financials are based on the most recent Mortgage that was taken out on this home.
Avg. Annual Appreciation
0.77%
Source: Public Records

Purchase History

We collect this data history from publicly available records. To have your information removed, we recommend requesting removal directly through your county’s website.

Date Buyer Sale Price Title Company
-- Title One
Source: Public Records

Property History

We collect this data history from publicly available records. To have your information removed, we recommend requesting removal directly through your county’s website.

Date Event Price List to Sale Price per Sq Ft
09/15/2025 09/15/25 Sold -- -- --
08/10/2025 08/10/25 Pending -- -- --
08/03/2025 08/03/25 For Sale $525,000 -- $313 / Sq Ft
Source: Coeur d'Alene Multiple Listing Service

Tax History

We collect this data history from publicly available records. To have your information removed, we recommend requesting removal directly through your county’s website.

Year Tax Paid Tax Assessment Tax Assessment Total Assessment is a certain percentage of the fair market value that is determined by local assessors to be the total taxable value of land and additions on the property. Land Improvement
2025 $1,652 $464,735 $297,675 $167,060
2024 $1,658 $453,880 $283,500 $170,380
2023 $1,658 $453,880 $283,500 $170,380
2022 $1,427 $411,600 $287,280 $124,320
2021 $1,348 $235,590 $143,640 $91,950
2020 $1,150 $168,520 $95,760 $72,760
2019 $1,107 $148,180 $79,800 $68,380
2018 $1,156 $142,160 $79,800 $62,360
2017 $1,103 $124,194 $73,899 $50,295
2016 $1,032 $113,615 $64,260 $49,355
2015 $909 $90,695 $37,800 $52,895
2013 $982 $87,285 $37,800 $49,485
Source: Public Records

Agents Affiliated with this Home

  • Section Image
See All Agents

Map

Source: Coeur d'Alene Multiple Listing Service

MLS Number: 25-8032

Coeur d

APN: 073000000200

Your Personal Tour Guide

Ask me questions while you tour the home.