
Michele Steggell
Allianz Capital Group, Inc.
(657) 385-7371
47 Total Sales
1 in East Whittier
$755,000 Price
Estimated Value: $947,522 - $986,000
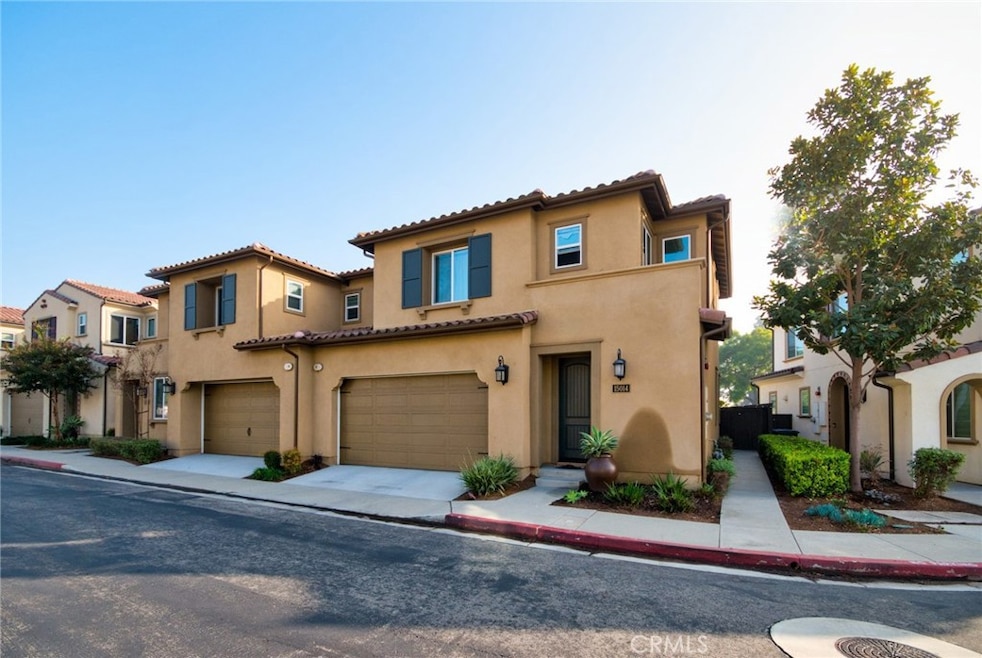
Welcome to Olive Walk, a charming community in La Mirada! This cozy, family-friendly home features 1,690 square feet of bright and inviting living space, including 3 bedrooms and 2.5 bathrooms. Step inside to enjoy an open-concept layout that seamlessly connects the kitchen, dining, and living areas—perfect for modern living and entertaining. The south-facing first-floor living space and kitchen are bathed in natural light, creating a warm and vibrant atmosphere. Upstairs, you'll find three spacious bedrooms designed for comfort and privacy. The primary suite offers a luxurious retreat, complete with a generous walk-in closet and an en-suite bathroom featuring a separate shower and a relaxing soaking tub. The flooring pairs sleek laminated wood on the first floor with well-maintained carpet upstairs, an ideal setup for families with children. The beautifully maintained backyard is thoughtfully designed for both relaxation and entertainment, with one side featuring low-maintenance artificial turf and the other finished with durable concrete—perfect for grilling and enjoying sunny California days. One of this home's standout features is its larger backyard compared to similar units in the community, providing ample space for outdoor enjoyment. Additional conveniences include a two-car garage with direct access and an upstairs laundry room for easy living. With fresh paint and move-in-ready finishes, this home is perfect for those seeking a fresh start. Located in a great neighborhood, it’s close to local markets, a golf course, restaurants, shopping centers, churches, schools, and just moments from Biola University.
Don’t miss the opportunity to make this delightful home yours!
Last Agent to Sell the Property
T.N.G. Real Estate Consultants Brokerage Phone: 213-547-6077 License #02214909 Listed on: 01/10/2025
We collect this data history from publicly available records. To have your information removed, we recommend requesting removal directly through your county’s website.
Michele Steggell
Allianz Capital Group, Inc.
(657) 385-7371
47 Total Sales
1 in East Whittier
$755,000 Price
Edward Mazmanian
Re/Max Partners
(951) 476-2534
73 Total Sales
1 in East Whittier
$760,000 Price
Carlos Barron
T.N.G. Real Estate Consultants
(657) 385-7956
82 Total Sales
1 in East Whittier
$737,000 Price
Brad Kerr
BK Platinum Properties
(562) 352-1881
56 Total Sales
2 in East Whittier
$1,075,000 Price Range
Raul Padilla
The Real Estate Solution
(657) 385-7589
47 Total Sales
1 in East Whittier
$790,000 Price
ELSA IBARRA
COLDWELL BANKER LEADERS
(562) 469-5577
18 Total Sales
1 in East Whittier
$800,000 Price
We collect this data history from publicly available records. To have your information removed, we recommend requesting removal directly through your county’s website.
| Date | Buyer | Sale Price | Title Company |
|---|---|---|---|
| $950,000 | Chicago Title Company | ||
| $675,000 | First American Title Company |
We collect this data history from publicly available records. To have your information removed, we recommend requesting removal directly through your county’s website.
| Date | Status | Borrower | Loan Amount |
|---|---|---|---|
| Open | $665,000 | ||
| Previous Owner | $494,200 | ||
| Previous Owner | $493,000 |
We collect this data history from publicly available records. To have your information removed, we recommend requesting removal directly through your county’s website.
| Date | Event | Price | List to Sale | Price per Sq Ft |
|---|---|---|---|---|
| 02/26/2025 02/26/25 | Sold | $950,000 | -3.0% | $562 / Sq Ft |
| 01/22/2025 01/22/25 | Pending | -- | -- | -- |
| 01/10/2025 01/10/25 | For Sale | $979,000 | +3.1% | $579 / Sq Ft |
| 12/30/2024 12/30/24 | Off Market | $950,000 | -- | -- |
We collect this data history from publicly available records. To have your information removed, we recommend requesting removal directly through your county’s website.
| Year | Tax Paid | Tax Assessment Tax Assessment Total Assessment is a certain percentage of the fair market value that is determined by local assessors to be the total taxable value of land and additions on the property. | Land | Improvement |
|---|---|---|---|---|
| 2025 | $9,595 | $768,029 | $229,838 | $538,191 |
| 2024 | $8,845 | $752,971 | $225,332 | $527,639 |
| 2023 | $8,691 | $738,208 | $220,914 | $517,294 |
| 2022 | $8,501 | $723,734 | $216,583 | $507,151 |
| 2021 | $8,333 | $709,544 | $212,337 | $497,207 |
| 2019 | $8,139 | $688,500 | $206,040 | $482,460 |
| 2018 | $2,160 | $166,617 | $166,617 | $0 |
G
Seller's Agent in 2025
Grace Park Kim
T.N.G. Real Estate Consultants
(213) 547-6077
2 in this area
24 Total Sales
Buyer's Agent in 2025
Young Ju Park
T.N.G. Real Estate Consultants
(714) 576-9922
2 in this area
52 Total Sales
Source: California Regional Multiple Listing Service (CRMLS)
MLS Number: PW24247291
APN: 8034-012-048
Disclaimer: Certain information contained herein is derived from information provided by parties other than Homes.com. All information provided is deemed reliable, but is not guaranteed to be accurate and should be independently verified.
The multiple listing data appearing on this website, or contained in reports produced therefrom, is owned and copyrighted by California Regional Multiple Listing Service, Inc. ("CRMLS") and is protected by all applicable copyright laws. Information provided is for viewer's personal, non-commercial use and may not be used for any purpose other than to identify prospective properties the viewer may be interested in purchasing. All listing data, including but not limited to square footage and lot size is believed to be accurate, but the listing Agent, listing Broker and CRMLS and its affiliates do not warrant or guarantee such accuracy. The viewer should independently verify the listed data prior to making any decisions based on such information by personal inspection and/or contacting a real estate professional.
Based on information from California Regional Multiple Listing Service, Inc. and /or other sources. All data, including all measurements and calculations of area, is obtained from various sources and has not been, and will not be, verified by broker or MLS. All information should be independently reviewed and verified for accuracy. Properties may or may not be listed by the office/agent presenting the information
Ask me questions while you tour the home.