
Jacquie Harris
Samson Properties
(301) 638-8479
20 Total Sales
1 in Colesville
$620,000 Price


Estimated Value: $757,078
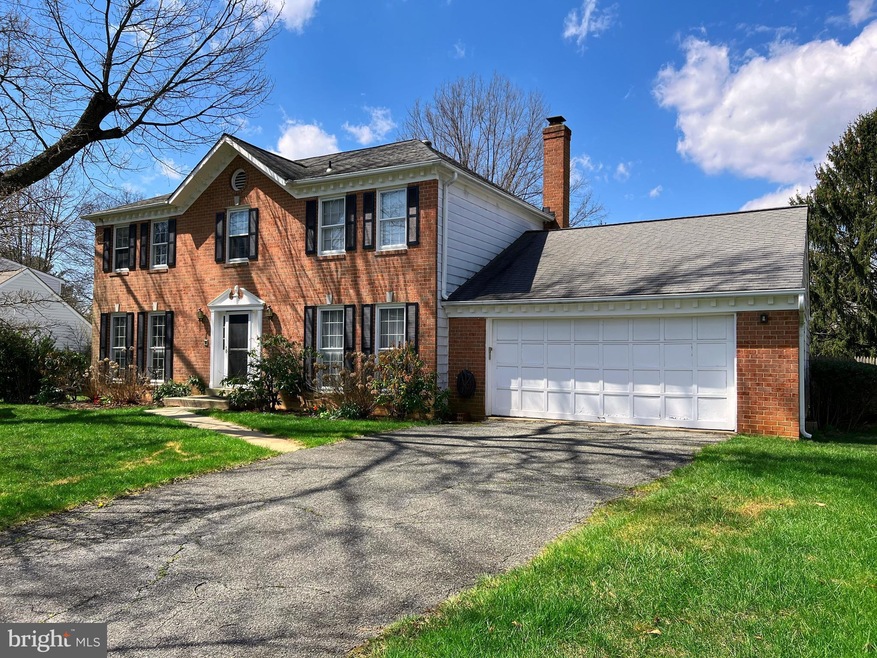
Gorgeous 4 bedrooms 2.5 bath colonial in sought after Stonegate. Oversized fully fenced yard with your own pool and diving board! Completely renovated eat-in kitchen with granite countertops, high end cabinets and stainless steel appliances with great views of the pool. Spacious living and dining room for entertaining. Family room is off the kitchen with a beautiful stone front fireplace. Separate laundry room off garage for all of your laundering needs. Renovated half bath and office on main level. Four large bedrooms upstairs with 2 full baths. Master bedroom has a sitting room with walk in closet and generous size master bath. Oversized linen closet and so much more. Basement has a rear walkout so you can go right down to the pool-what more can you ask for! ***Home Warranty provided by Old Republic Home Protection. Community pool, elementary school, park and tennis courts are a few of the amenities in Stonegate. No HOA
Last Agent to Sell the Property
(301) 774-5900 tdowdall11@gmail.com RE/MAX Realty Centre, Inc. Brokerage Phone: 3017745900 Listed on: 05/05/2022
Last Buyer's Agent
(703) 745-1212 keith.mantel@gmail.com TTR Sotheby's International Realty License #666191
We collect this data history from publicly available records. To have your information removed, we recommend requesting removal directly through your county’s website.
Jacquie Harris
Samson Properties
(301) 638-8479
20 Total Sales
1 in Colesville
$620,000 Price
Jennifer Dennis
Keller Williams Realty/Lee Beaver & Assoc.
(571) 462-6638
34 Total Sales
1 in Colesville
$500,000 Price
Diana Carrasco
RLAH @properties
(202) 883-6436
73 Total Sales
1 in Colesville
$979,000 Price
Bruno Tarquinii
Fairfax Realty Premier
(240) 816-4610
125 Total Sales
2 in Colesville
$704K - $750K Price Range
Nicola Taylor
TTR Sotheby's International Realty
(301) 450-6430
69 Total Sales
3 in Colesville
$570K - $770K Price Range
Tawfik Anounkou
Keller Williams Capital Properties
(301) 381-4243
109 Total Sales
3 in Colesville
$505K - $727K Price Range
We collect this data history from publicly available records. To have your information removed, we recommend requesting removal directly through your county’s website.
| Date | Buyer | Sale Price | Title Company |
|---|---|---|---|
| $650,000 | Hamelburg Jamie Kent | ||
| Wood Linda Kae | -- | -- |
We collect this data history from publicly available records. To have your information removed, we recommend requesting removal directly through your county’s website.
| Date | Status | Borrower | Loan Amount |
|---|---|---|---|
| Open | $664,400 | ||
| Previous Owner | Wood Linda K | $200,000 |
We collect this data history from publicly available records. To have your information removed, we recommend requesting removal directly through your county’s website.
| Date | Event | Price | List to Sale | Price per Sq Ft |
|---|---|---|---|---|
| 06/15/2022 06/15/22 | Sold | $650,000 | -3.7% | $242 / Sq Ft |
| 05/11/2022 05/11/22 | Pending | -- | -- | -- |
| 05/05/2022 05/05/22 | For Sale | $674,999 | -- | $251 / Sq Ft |
We collect this data history from publicly available records. To have your information removed, we recommend requesting removal directly through your county’s website.
| Year | Tax Paid | Tax Assessment Tax Assessment Total Assessment is a certain percentage of the fair market value that is determined by local assessors to be the total taxable value of land and additions on the property. | Land | Improvement |
|---|---|---|---|---|
| 2025 | $7,905 | $619,967 | ||
| 2024 | $7,164 | $563,633 | $0 | $0 |
| 2023 | $7,179 | $507,300 | $305,400 | $201,900 |
| 2022 | $4,600 | $503,667 | $0 | $0 |
| 2021 | $4,501 | $500,033 | $0 | $0 |
| 2020 | $4,430 | $496,400 | $305,400 | $191,000 |
| 2019 | $4,401 | $496,400 | $305,400 | $191,000 |
| 2018 | $4,383 | $496,400 | $305,400 | $191,000 |
| 2017 | $5,239 | $500,100 | $0 | $0 |
| 2016 | -- | $479,367 | $0 | $0 |
| 2015 | $5,188 | $458,633 | $0 | $0 |
| 2014 | $5,188 | $437,900 | $0 | $0 |
Seller's Agent in 2022
Theresa Dowdall
RE/MAX
(301) 758-8029
25 Total Sales
Buyer's Agent in 2022
Keith Mantel
TTR Sotheby's International Realty
(202) 873-4553
26 Total Sales
Source: Bright MLS
MLS Number: MDMC2046270
APN: 05-00370483
Disclaimer: Certain information contained herein is derived from information provided by parties other than Homes.com. All information provided is deemed reliable, but is not guaranteed to be accurate and should be independently verified.
The data relating to real estate for sale on this website appears in part through the BRIGHT Internet Data Exchange program, a voluntary cooperative exchange of property listing data between licensed real estate brokerage firms, and is provided by BRIGHT through a licensing agreement.
Listing information is from various brokers who participate in the Bright MLS IDX program and not all listings may be visible on the site.
The property information being provided on or through the website is for the personal, non-commercial use of consumers and such information may not be used for any purpose other than to identify prospective properties consumers may be interested in purchasing.
Some properties which appear for sale on the website may no longer be available because they are for instance, under contract, sold or are no longer being offered for sale.
Property information displayed is deemed reliable but is not guaranteed.
Copyright 2026 Bright MLS, Inc.
Ask me questions while you tour the home.