
Darin Greear
Long & Foster - Blacksburg
(540) 518-0531
604 Total Sales
97 in Radford
$40K - $1.3M Price Range


Estimated Value: $225,000
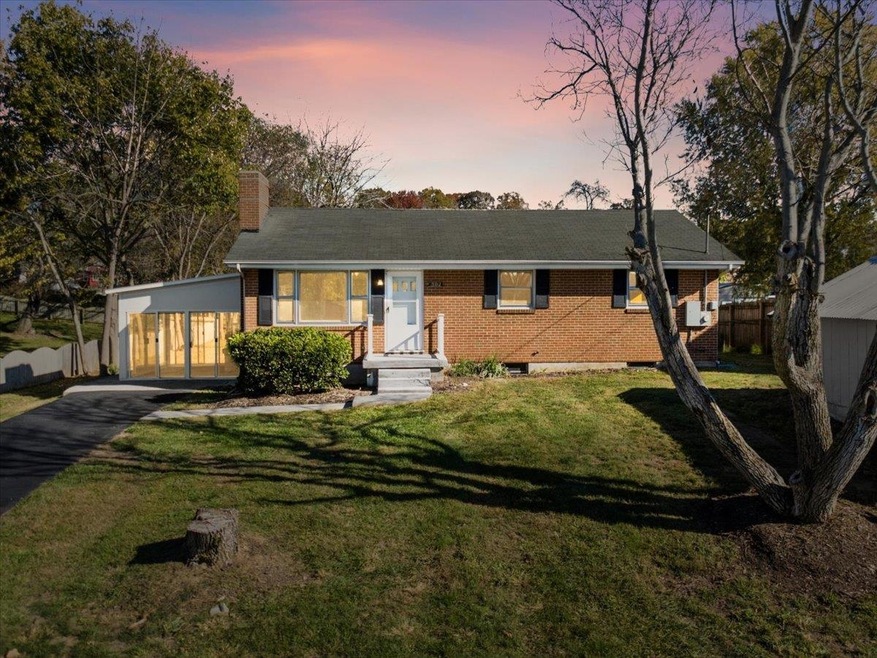
Looking for well-maintained brick ranch house in the City of Radford? Here's your chance to own a 3-bedroom 1 bath plus a full basement brick ranch house. Bathroom and floors are updated.This property has easy access to I-81,local brewery, coffee shops and a lot more. It's flat yard and sunroom is a must see. Book an appointment now.
Last Agent to Sell the Property
Coldwell Banker Townside Bburg License #0225253995 Listed on: 10/26/2024
We collect this data history from publicly available records. To have your information removed, we recommend requesting removal directly through your county’s website.
Darin Greear
Long & Foster - Blacksburg
(540) 518-0531
604 Total Sales
97 in Radford
$40K - $1.3M Price Range
Brenda Woody
Long & Foster - Blacksburg
(540) 385-4026
130 Total Sales
19 in Radford
$63K - $650K Price Range
Brad Thomas
MOUNTAIN VIEW REAL ESTATE LLC
(540) 900-1493
552 Total Sales
1 in Radford
$250,000 Price
Vickie Phillips
Welcome Home Real Estate
(540) 307-2850
104 Total Sales
59 in Radford
$150K - $1.5M Price Range
Donald Barker
UC/Blue Ridge Land - Cburg
(540) 299-2949
30 Total Sales
8 in Radford
$23K - $169K Price Range
Mary Wright
Keller Williams New River Valley
(540) 698-5524
68 Total Sales
8 in Radford
$111K - $350K Price Range
We collect this data history from publicly available records. To have your information removed, we recommend requesting removal directly through your county’s website.
| Date | Buyer | Sale Price | Title Company |
|---|---|---|---|
| $166,000 | -- |
We collect this data history from publicly available records. To have your information removed, we recommend requesting removal directly through your county’s website.
| Date | Event | Price | List to Sale | Price per Sq Ft |
|---|---|---|---|---|
| 02/21/2025 02/21/25 | Sold | $210,000 | -12.5% | $202 / Sq Ft |
| 01/27/2025 01/27/25 | Pending | -- | -- | -- |
| 12/09/2024 12/09/24 | Price Changed | $239,900 | -2.0% | $231 / Sq Ft |
| 11/05/2024 11/05/24 | Price Changed | $244,900 | -2.0% | $235 / Sq Ft |
| 10/26/2024 10/26/24 | For Sale | $249,900 | -- | $240 / Sq Ft |
We collect this data history from publicly available records. To have your information removed, we recommend requesting removal directly through your county’s website.
| Year | Tax Paid | Tax Assessment Tax Assessment Total Assessment is a certain percentage of the fair market value that is determined by local assessors to be the total taxable value of land and additions on the property. | Land | Improvement |
|---|---|---|---|---|
| 2025 | $1,510 | $184,200 | $34,000 | $150,200 |
| 2024 | $1,271 | $184,200 | $34,000 | $150,200 |
| 2023 | $1,027 | $122,300 | $25,500 | $96,800 |
| 2022 | $1,027 | $122,300 | $25,500 | $96,800 |
| 2021 | $1,027 | $122,300 | $25,500 | $96,800 |
| 2020 | $954 | $122,300 | $25,500 | $96,800 |
| 2019 | $956 | $116,600 | $23,400 | $93,200 |
| 2018 | $886 | $116,600 | $23,400 | $93,200 |
| 2017 | $886 | $116,600 | $23,400 | $93,200 |
| 2016 | $886 | $116,600 | $0 | $0 |
| 2014 | $904 | $0 | $0 | $0 |
| 2013 | $904 | $0 | $0 | $0 |
NC
Seller's Agent in 2025
Nova Collier
Coldwell Banker Townside Bburg
(540) 655-2499
37 Total Sales
Buyer's Agent in 2025
Cynthia Ilewicz
Nest Realty SWVA
(540) 808-3691
52 Total Sales
Source: New River Valley Association of REALTORS®
MLS Number: 422493
APN: 13-5-SEC-12-33-34
Disclaimer: Certain information contained herein is derived from information provided by parties other than Homes.com. All information provided is deemed reliable, but is not guaranteed to be accurate and should be independently verified.
IDX information is provided exclusively for personal, non-commercial use, and may not be used for any purpose other than to identify prospective properties consumers may be interested in purchasing. Information is deemed reliable but not guaranteed.
Ask me questions while you tour the home.