
Seller's Agent in 2024
Tina Godfrey
RE/MAX
(719) 980-2580
172 Total Sales


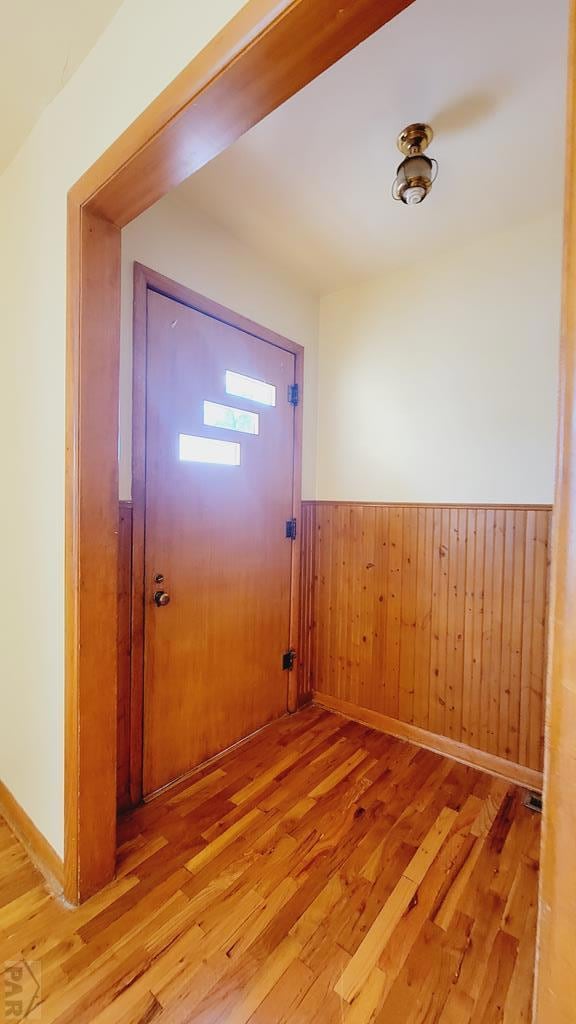
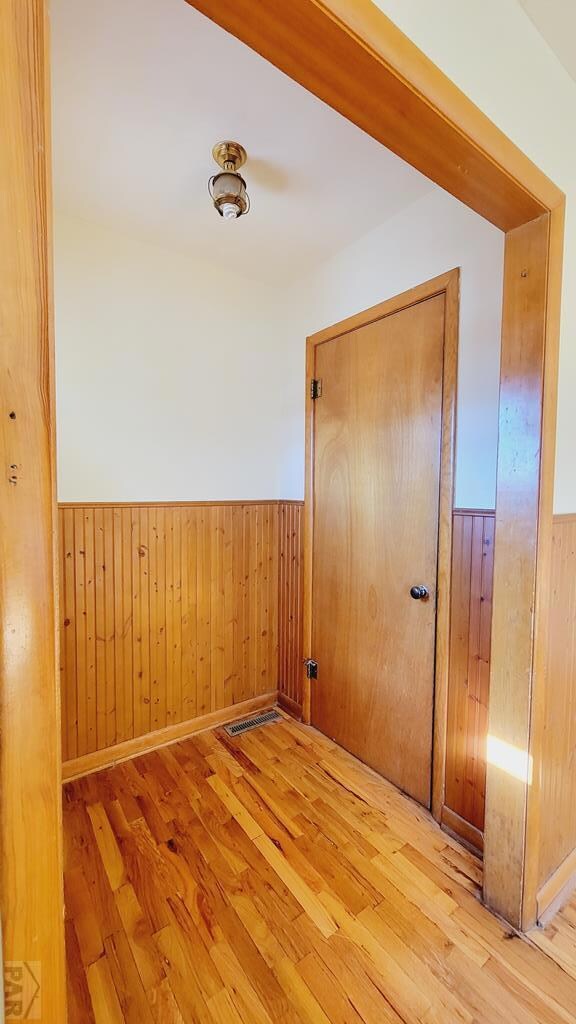


Ranch style home located on just under one acre inside city limits and across from the city park. This 3 bedroom, 2 bath single level home is ideal for those that are looking for a property that provides enough space to add a shop/garage, provides extra parking, still offers extra room for a garden and your furry pets, etc. Already in place is a fenced backyard featuring a wooden deck and a variety of mature shade trees that offer seclusion, summertime shade, play areas, and an area for your pets. Inside the house, you'll appreciate the recently refinished hardwood floors that flow throughout the home, a built-in kitchen hutch, a living room gas log fireplace, multiple living areas, and two bathrooms. Other features to appreciate include the numerous upgrades to the home that were made in recent years - the kind of upgrades you don't often think about but are big ticket items that are critical to the operation of a home - upgrades such as a new HVAC system, roof, gutters, sewer line, water line, and gas line. All of these updates add up to a home purchase that you can make with confidence. Call today to find out how to make this house your home!
Last Agent to Sell the Property
REMAX PROPERTIES (2) Brokerage Email: 7193845551, finance@rma-hub.com License #FA40012904 Listed on: 10/10/2023
We collect this data history from publicly available records. To have your information removed, we recommend requesting removal directly through your county’s website.
We collect this data history from publicly available records. To have your information removed, we recommend requesting removal directly through your county’s website.
| Date | Buyer | Sale Price | Title Company |
|---|---|---|---|
| $175,000 | None Listed On Document | ||
| $85,000 | None Available | ||
| $75,000 | None Available | ||
| -- | None Available |
We collect this data history from publicly available records. To have your information removed, we recommend requesting removal directly through your county’s website.
| Date | Status | Borrower | Loan Amount |
|---|---|---|---|
| Open | $171,830 | ||
| Closed | $6,873 | ||
| Previous Owner | $76,312 | ||
| Previous Owner | $71,250 |
We collect this data history from publicly available records. To have your information removed, we recommend requesting removal directly through your county’s website.
| Date | Event | Price | List to Sale | Price per Sq Ft | Prior Sale |
|---|---|---|---|---|---|
| 03/08/2024 03/08/24 | Sold | $174,000 | +3.0% | $130 / Sq Ft | |
| 01/02/2024 01/02/24 | Price Changed | $169,000 | -2.9% | $126 / Sq Ft | |
| 10/10/2023 10/10/23 | For Sale | $174,000 | +132.0% | $130 / Sq Ft | |
| 10/16/2014 10/16/14 | Sold | $75,000 | -11.8% | $56 / Sq Ft | View Prior Sale |
| 07/15/2014 07/15/14 | Pending | -- | -- | -- | |
| 07/15/2014 07/15/14 | For Sale | $85,000 | -- | $64 / Sq Ft |
We collect this data history from publicly available records. To have your information removed, we recommend requesting removal directly through your county’s website.
| Year | Tax Paid | Tax Assessment Tax Assessment Total Assessment is a certain percentage of the fair market value that is determined by local assessors to be the total taxable value of land and additions on the property. | Land | Improvement |
|---|---|---|---|---|
| 2025 | $737 | $6,350 | $730 | $5,620 |
| 2024 | $402 | $3,526 | $380 | $3,146 |
| 2023 | $399 | $3,526 | $380 | $3,146 |
| 2022 | $568 | $7,290 | $790 | $6,500 |
| 2021 | $570 | $5,288 | $1,252 | $4,036 |
| 2020 | $489 | $4,530 | $1,252 | $3,278 |
| 2019 | $478 | $4,530 | $1,252 | $3,278 |
| 2018 | $478 | $4,365 | $1,261 | $3,104 |
| 2017 | $482 | $4,365 | $1,261 | $3,104 |
| 2016 | $503 | $4,577 | $1,394 | $3,183 |
| 2015 | -- | $4,577 | $1,394 | $3,183 |
| 2014 | -- | $4,355 | $1,394 | $2,961 |
| 2013 | -- | $4,355 | $1,394 | $2,961 |
Seller's Agent in 2024
Tina Godfrey
RE/MAX
(719) 980-2580
172 Total Sales
P
Buyer's Agent in 2014
Paul Young
Ideal Valley Realty, Ltd
Source: Pueblo Association of REALTORS®
MLS Number: 218304
APN: 1010480
Disclaimer: Certain information contained herein is derived from information provided by parties other than Homes.com. All information provided is deemed reliable, but is not guaranteed to be accurate and should be independently verified.
IDX information is provided exclusively for personal, non-commercial use, and may not be used for any purpose other than to identify prospective properties consumers may be interested in purchasing. Information is deemed reliable but not guaranteed.
Ask me questions while you tour the home.