NOT LISTED FOR SALE

Estimated Value: $553,000 - $593,000

3 Beds
3 Baths
2,094 Sq Ft
$275/Sq Ft Est. Value

Sale Details

Date Sold: November 8, 2021

Current estimated payment $3,391 / mo

14 Days on Market

Highlights

  • Spa
  • Primary Bedroom Suite
  • Deck
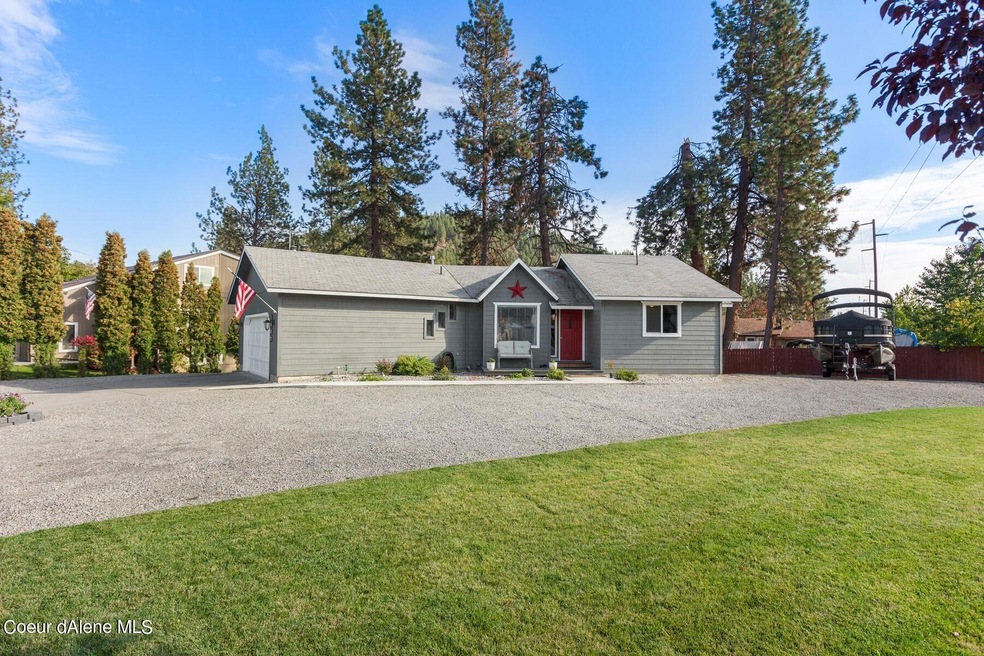
  • RV or Boat Parking
  • City View
  • 5-minute walk to Sunset Park

About This Home

As of November 2021

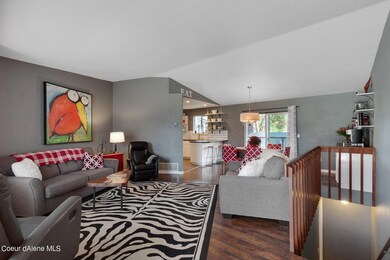
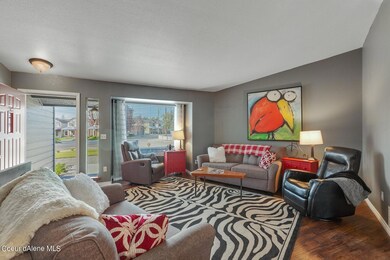
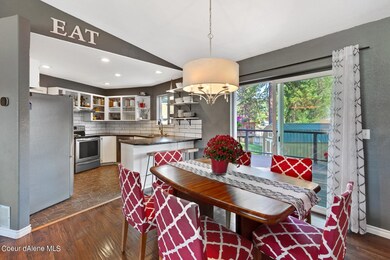
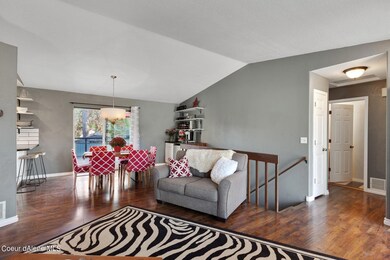
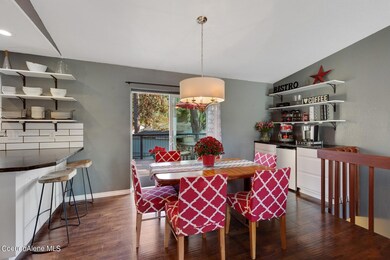

Stylishly updated and centrally located beauty! Boasting 3 beds + bonus rooms, 2.5 baths, 2094 sf on .21 acres. Near schools, parks, Nettleton Gulch hiking & biking trails, Canfield Mtn + more! Plenty of RV and boat parking; no CCRs. New paint inside & out; new bathrooms; stainless appliances; landscaping & sprinklers; new HVAC with Smart thermostat, newer water heater & more. Lots of parking; master suite on main with walk-out lower level, w/ bonus rooms, patio; views of Best Mtn. Great rental potential too! Zoned R12 for future potential. Pre Inspected! Move -in Ready!

Last Agent to Sell the Property

Lea Williams

Tomlinson Sotheby's International Realty (Idaho) License #AB36636 Listed on: 09/24/2021

Tomlinson Sotheby's International Realty (Idaho)

Last Buyer's Agent

Tim Martin

Keller Williams Realty Coeur d'Alene License #SP54586

Create a Home Valuation Report for This Property
The Home Valuation Report is an in-depth analysis detailing your home's value as well as a comparison with similar homes in the area

Home Details

Home Type

  • Single Family

Est. Annual Taxes

  • $1,478

Year Built

  • Built in 1988

Lot Details

  • 9,148 Sq Ft Lot
  • Open Space
  • Southern Exposure
  • Landscaped
  • Corner Lot
  • Level Lot
  • Open Lot
  • Backyard Sprinklers
  • Wooded Lot
  • Lawn
  • Property is zoned CDA-R-12, CDA-R-12

Property Views

  • City
  • Mountain
  • Territorial

Home Design

  • Contemporary Architecture
  • Concrete Foundation
  • Frame Construction
  • Shingle Roof
  • Composition Roof
  • Lap Siding
  • Plywood Siding Panel T1-11

Interior Spaces

  • 2,094 Sq Ft Home
  • 1-Story Property
  • Electric Dryer

Kitchen

  • Breakfast Bar
  • Walk-In Pantry
  • Built-In Oven
  • Electric Oven or Range
  • Dishwasher
  • Disposal

Flooring

  • Carpet
  • Laminate
  • Vinyl

Bedrooms and Bathrooms

  • 3 Bedrooms | 2 Main Level Bedrooms
  • Primary Bedroom Suite
  • 3 Bathrooms
  • Jetted Tub in Primary Bathroom

Finished Basement

  • Walk-Out Basement
  • Basement Fills Entire Space Under The House

Parking

  • Attached Garage
  • RV or Boat Parking

Outdoor Features

  • Spa
  • Deck
  • Covered Patio or Porch

Utilities

  • Forced Air Heating and Cooling System
  • Furnace
  • Heating System Uses Natural Gas
  • Gas Available
  • Gas Water Heater
  • Cable TV Available

Community Details

  • No Home Owners Association
  • Omega Subdivision

Listing and Financial Details

  • Assessor Parcel Number C7065000001A

Home Details

Home Type

Single Family

Est. Annual Taxes

$1,478

Year Built

Built in 1988

Lot Details

9,148 Sq Ft Lot

Listing Details

  • Property Sub Type: Site Built < 2 Acre
  • Prop. Type: Residential
  • Lot Size Acres: 0.21
  • Road Surface Type: Paved
  • Subdivision Name: Omega
  • Directions: 15th Street (North of Best) to Gilbert. Home on the corner.
  • Year Built: 1988
  • General Property Description:Lot Acres2: 0.21
  • General Property Description:Lot Type 1: Residential
  • Legal and Taxes:Zoning2: CDA-R-12
  • Legal and Taxes:Tax Year2: 2020
  • View:Mountain(s): Yes
  • View:Territorial: Yes
  • Road Paved: Yes
  • Water:City5: Yes
  • Sewer:City Sewer: Yes
  • General Property Description:Building Style: Daylight Single Level
  • General Property Description:New Construction: No
  • Property Subject to:Homeowners Assoc: None
  • Property Subject to:Flood Zone: No
  • Common Walls:No Common Walls: Yes
  • Bsmt:Full Size: Yes
  • Percent Basement Finished: Yes
  • Basement Walkout: Yes
  • Foundation:Concrete: Yes
  • Roof:Comp Shingle: Yes
  • Flooring:Carpet: Yes
  • Flooring:Laminate: Yes
  • Fuel:Gas: Yes
  • Flooring:Vinyl2: Yes
  • Architectural Style:Description2: Contemporary
  • Wall Oven: Yes
  • View:City4: Yes
  • General Property Description:Total SqFt2: 2094.0
  • Lot Features:Landscaping: Yes
  • DelayedMarketingYN: No
  • Special Features: VirtualTour

Interior Features

  • Appliances: Electric Range, Electric Dryer, Gas Water Heater, Wall Oven, Disposal, Dishwasher
  • Has Basement: Finished, Walk-out
  • Basement YN: Yes
  • Total Bedrooms: 3
  • Flooring: Laminate, Vinyl, Carpet
  • Interior Amenities: Jetted Tub, Washer Hookup
  • Living Area: 2094.0
  • Main Level Bathrooms: 3
  • Main Level Bedrooms: 2
  • Rooms per Level:Bsmt Bath: 1
  • Interior Features:Central Air: Yes
  • Interior Features:Washer Hookup: Yes
  • Other Rooms:Bonus Room: 2
  • Other Rooms:Main Floor Utilities: Yes
  • Other Rooms:Mst Bdrm Suite: Yes
  • Other Rooms:Storage2: 1
  • Appliances Dishwasher: Yes
  • Appliances:Dryer Electric: Yes
  • Appliances:RangeOven - Elec: Yes
  • Interior Features:Cable TV: Yes
  • Appliances:Gas Water Heater2: Yes
  • Basement:_percent_ Finished: 95
  • Interior Features:Jetted Tub: Yes

Exterior Features

  • Lot Features: Sprinklers In Rear, Sprinklers In Front, Open Lot, Sloped, Landscaped, Corner Lot, Level, Southern Exposure, Wooded
  • View: Mountain(s), Territorial, City
  • View: Yes
  • Common Walls: No Common Walls
  • Construction Type: Lap Siding, T1-11, Frame
  • Exterior Features: Open Deck, Spa/Hot Tub, Lawn
  • Foundation Details: Concrete Perimeter
  • Patio And Porch Features: Covered Patio
  • Roof: Composition
  • Lot Features:Open: Yes
  • Lot Features:Sloping: Yes
  • Lot Features:Southern Exposure: Yes
  • Lot Features:Wooded: Yes
  • Exterior Features:Lawn: Yes
  • Exterior Features:Open Deck: Yes
  • Construction:Frame: Yes
  • Lot Features:Level: Yes
  • Exterior Features:Sidewalks: Yes
  • Exterior Features:Covered Patio: Yes
  • Exterior Features:Curbs: Yes
  • Lot Features:Corner Lot: Yes
  • Exterior Features:SpaHot Tub: Yes
  • Exterior:Lap Siding: Yes
  • Exterior:T1-11: Yes

Garage/Parking

  • Attached Garage: Yes
  • Parking Features: Paved Parking, RV Parking - Open
  • General Property Description:Garage Type2: Att Garage
  • General Property Description:Garage Stall2: 2 Car
  • Exterior Features:RV Parking - Open: Yes
  • Exterior Features:Paved Parking: Yes

Utilities

  • Cooling: Central Air
  • Cooling Y N: Yes
  • Heating: Natural Gas, Forced Air, Furnace
  • Sewer: Public Sewer
  • Utilities: Cable TV
  • Water Source: Public
  • Heating:Forced Air: Yes
  • Heating:Furnace: Yes

Condo/Co-op/Association

  • Community Features: Sidewalks, Curbs
  • Association: No

Association/Amenities

  • Kitchen Amenities:Kitchen Peninsula: Yes
  • Kitchen Amenities:Bkfst Bar: Yes
  • Kitchen Amenities:Walk-In Pantry: Yes

Schools

  • Junior High Dist: CDA - 271

Lot Info

  • Lot Size Sq Ft: 9147.6
  • Parcel #: C7065000001A
  • Zoning: CDA-R-12

Tax Info

  • Tax Annual Amount: 1478.0
  • Tax Year: 2020

Ownership History

We collect this data history from publicly available records. To have your information removed, we recommend requesting removal directly through your county’s website.

Date Name Owned For Owner Type

Purchase Details

Listed on
Sep 24, 2021
Closed on
Nov 1, 2021
Sold by
Bought by
Seller's Agent
Lea Williams
Tomlinson Sotheby's International Realty (Idaho)
Buyer's Agent
Tim Martin
Keller Williams Realty Coeur d'Alene
List Price
$539,500
Current Estimated Value
$575,187

Home Financials for this Owner

Home Financials are based on the most recent Mortgage that was taken out on this home.
Avg. Annual Appreciation
1.54%
Original Mortgage
$321,000
Outstanding Balance
$287,342
Interest Rate
2.88%
Mortgage Type
New Conventional
Estimated Equity
$287,845

Purchase Details

Closed on
Jul 6, 2015
Sold by
Bought by

Home Financials for this Owner

Home Financials are based on the most recent Mortgage that was taken out on this home.
Original Mortgage
$144,337
Interest Rate
3.5%
Mortgage Type
FHA
Source: Public Records

Home Values in the Area

Source: Public Records

Average Home Value in this Area


Source: Public Records

Agents Specializing in Northeast Prairie, ID

See All Agents

Purchase History

We collect this data history from publicly available records. To have your information removed, we recommend requesting removal directly through your county’s website.

Date Buyer Sale Price Title Company
-- North Idaho Title
-- Alliance Title Coeur D Alene
Source: Public Records

Mortgage History

We collect this data history from publicly available records. To have your information removed, we recommend requesting removal directly through your county’s website.

Date Status Borrower Loan Amount
Open $321,000
Previous Owner $112,000
Previous Owner $144,337
Previous Owner $152,000
Source: Public Records

Property History

We collect this data history from publicly available records. To have your information removed, we recommend requesting removal directly through your county’s website.

Date Event Price List to Sale Price per Sq Ft
11/08/2021 11/08/21 Sold -- -- --
10/09/2021 10/09/21 Pending -- -- --
09/24/2021 09/24/21 For Sale $539,500 -- $258 / Sq Ft
Source: Coeur d'Alene Multiple Listing Service

Tax History

We collect this data history from publicly available records. To have your information removed, we recommend requesting removal directly through your county’s website.

Year Tax Paid Tax Assessment Tax Assessment Total Assessment is a certain percentage of the fair market value that is determined by local assessors to be the total taxable value of land and additions on the property. Land Improvement
2025 $2,757 $501,640 $170,000 $331,640
2024 $2,796 $502,420 $171,000 $331,420
2023 $2,796 $521,420 $190,000 $331,420
2022 $2,849 $537,992 $190,000 $347,992
2021 $1,619 $307,594 $134,784 $172,810
2020 $1,478 $261,882 $112,320 $149,562
2019 $1,419 $227,470 $93,600 $133,870
2018 $1,260 $200,090 $78,000 $122,090
2017 $1,263 $184,410 $65,000 $119,410
2016 $1,132 $155,260 $55,200 $100,060
2015 $2,202 $153,700 $48,000 $105,700
2013 $2,109 $134,500 $40,000 $94,500
Source: Public Records

Agents Affiliated with this Home

  • Section Image
See All Agents

Map

Source: Coeur d'Alene Multiple Listing Service

MLS Number: 21-10014

Coeur d

APN: C7065000001A

Your Personal Tour Guide

Ask me questions while you tour the home.