$340,000
SOLD JUN 5, 2026
4 Beds
2 Baths
1,908 Sq Ft
8,400 Sq Ft Lot

Sale Details

Date Sold: June 5, 2026

$178 Per Sq Ft

4% Below List Price

240 Days on Market

Highlights

  • Craftsman Architecture
  • Clubhouse
  • Quartz Countertops
  • Rosewood Elementary School Rated A-
  • Cathedral Ceiling
  • Community Pool

About This Home

As of June 2026

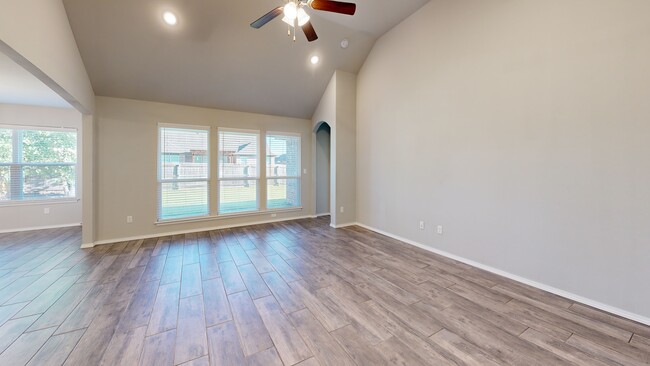
Beautiful home in a highly desirable neighborhood. Beautiful Foyer trimmed with crown molding, and with a charming triple archway presentation. The left arched doorway leads to the front bedroom with the high clipped ceiling and walk-in closet. The right arched doorway leads to the bedroom hall, and the large central archway leads to the very open Kitchen, Great Room and Breakfast Nook. The Great Room has a beautiful high cathedral ceiling. Large Breakfast Nook will fit a large table, and has a glass door to the covered patio with in-glass blinds. Kitchen with quartz counters and island, stainless steel built-in appliances, and a large walk-in corner pantry. Lots of natural light in this open living space. Nice sized Primary Suite with a 10' tray ceiling, walk-in closet, and private bath with dual sink vanity and walk-in shower with a bench, and a private linen/medicine closet. This is a very private Primary Suite because only a tiny piece of the bedroom wall overlaps any of the common living space. Past customers of the builders have commented on how quiet this Suite is! Custom drop zone coming in from the garage has lots of hooks and nooks for coats and storage, as well as a bench to sit on to take your shoes off at the end of the day, or put your boots on when it just wont stop raining in the spring! Lots of storage space with 3 linen/storage closets and a coat closet in the foyer. 2 LiftMaster garage door openers that allow you to close your garage from anywhere! Rinnai tankless water heater. Rain Bird sprinkler system. Programmable thermostat.

Last Agent to Sell the Property

David Dumont

Pinnacle Realty Group License #171777 Listed on: 09/17/2025

Last Buyer's Agent

Hannah McCollough

eXp Realty, LLC License #183050

eXp Realty, LLC

Home Details

Home Type

  • Single Family

Est. Annual Taxes

  • $4,615

Year Built

  • Built in 2022

Lot Details

  • 8,400 Sq Ft Lot
  • South Facing Home
  • Property is Fully Fenced
  • Privacy Fence
  • Landscaped
  • Sprinkler System

HOA Fees

  • $46 Monthly HOA Fees

Parking

  • 3 Car Attached Garage

Home Design

  • Craftsman Architecture
  • Brick Exterior Construction
  • Slab Foundation
  • Wood Frame Construction
  • Fiberglass Roof
  • Asphalt

Interior Spaces

  • 1,908 Sq Ft Home
  • 1-Story Property
  • Crown Molding
  • Cathedral Ceiling
  • Ceiling Fan
  • Vinyl Clad Windows
  • Insulated Windows
  • Fire and Smoke Detector
  • Washer and Electric Dryer Hookup

Kitchen

  • Breakfast Area or Nook
  • Oven
  • Cooktop
  • Microwave
  • Plumbed For Ice Maker
  • Dishwasher
  • Quartz Countertops
  • Disposal

Flooring

  • Carpet
  • Tile

Bedrooms and Bathrooms

  • 4 Bedrooms
  • 2 Full Bathrooms

Eco-Friendly Details

  • Energy-Efficient Windows

Outdoor Features

  • Covered Patio or Porch
  • Rain Gutters

Schools

  • Rosewood Elementary School
  • Childers Middle School
  • Broken Arrow High School

Utilities

  • Zoned Heating and Cooling
  • Heating System Uses Gas
  • Programmable Thermostat
  • Tankless Water Heater
  • Gas Water Heater
  • Fiber Optics Available
  • Phone Available
  • Cable TV Available

Listing and Financial Details

  • Down Payment Assistance Available

Community Details

Overview

  • Seven Oaks South II Subdivision

Amenities

  • Clubhouse

Recreation

  • Community Pool

Home Details

Home Type

Single Family

Est. Annual Taxes

$4,615

Year Built

Built in 2022

Lot Details

8,400 Sq Ft Lot

HOA Fees

$46 per month

Parking

3

Listing Details

  • Directions: From Lynn Lane, head East on New Orleans (101st) for 1/4 mile and turn R on S 12th St. and take the immediate Left on New Orleans Place, 1st Right on S. 13th Pl., follow curve to Left and take immediate Right on S. 14th St. then 1st right again and immediate Left on S. 13th Pl., left at the end and follow curve to the Right, drive to the end and follow curve to the Right and home is on the right.
  • Property Sub Type: Single Family Residence
  • Prop. Type: Residential
  • Year Built: 2022
  • Lot Size Acres: 0.193
  • Subdivision Name: Seven Oaks South II
  • Architectural Style: Craftsman
  • Garage Yn: Yes
  • Unit Levels: One
  • Efficiency: Windows
  • Building Stories: 1
  • Structure Type: House
  • Property Sub Type Additional: Single Family Residence
  • Special Features: None
  • Stories: 1

Interior Features

  • Interior Amenities: Quartz Counters, Stone Counters, Vaulted Ceiling(s), Ceiling Fan(s), Electric Oven Connection, Gas Range Connection, Programmable Thermostat
  • Appliances: Cooktop, Dishwasher, Disposal, Gas Water Heater, Microwave, Oven, Range, Tankless Water Heater, Plumbed For Ice Maker
  • Has Basement: None
  • Basement YN: No
  • Full Bathrooms: 2
  • Total Bedrooms: 4
  • Fireplace: No
  • Flooring: Carpet, Tile
  • Living Area: 1908.0
  • Window Features: Vinyl, Insulated Windows

Exterior Features

  • Exterior Features: Sprinkler/Irrigation, Landscaping, Rain Gutters
  • Fencing: Full, Privacy
  • Lot Features: None
  • Pool Features: None
  • Home Warranty: No
  • Construction Type: Brick, Wood Frame
  • Direction Faces: South
  • Foundation Details: Slab
  • Other Structures: None
  • Patio And Porch Features: Covered, Patio, Porch
  • Roof: Asphalt, Fiberglass

Garage/Parking

  • Attached Garage: Yes
  • Garage Spaces: 3.0
  • Parking Features: Attached, Garage

Utilities

  • Sewer: Public Sewer
  • Utilities: Cable Available, Electricity Available, Fiber Optic Available, Natural Gas Available, Phone Available, Water Available
  • Water Source: Public
  • Laundry Features: Washer Hookup, Electric Dryer Hookup
  • Security: No Safety Shelter, Smoke Detector(s)
  • Cooling: Central Air
  • Cooling Y N: Yes
  • Heating: Central, Gas
  • Heating Yn: Yes

Condo/Co-op/Association

  • Community Features: Gutter(s), Sidewalks
  • Senior Community: No
  • Amenities: Clubhouse, Other, Pool
  • Association Fee: 550.0
  • Association Fee Frequency: Annually
  • Association: Yes

Schools

  • High School: Broken Arrow
  • Elementary School: Rosewood
  • Junior High Dist: Broken Arrow - Sch Dist (3)
  • Middle Or Junior School: Childers

Lot Info

  • Lot Size Sq Ft: 8400.0
  • Additional Parcels: No

Tax Info

  • Tax Year: 2024
  • Tax Annual Amount: 4615.0

3D Interior and Exterior Tours

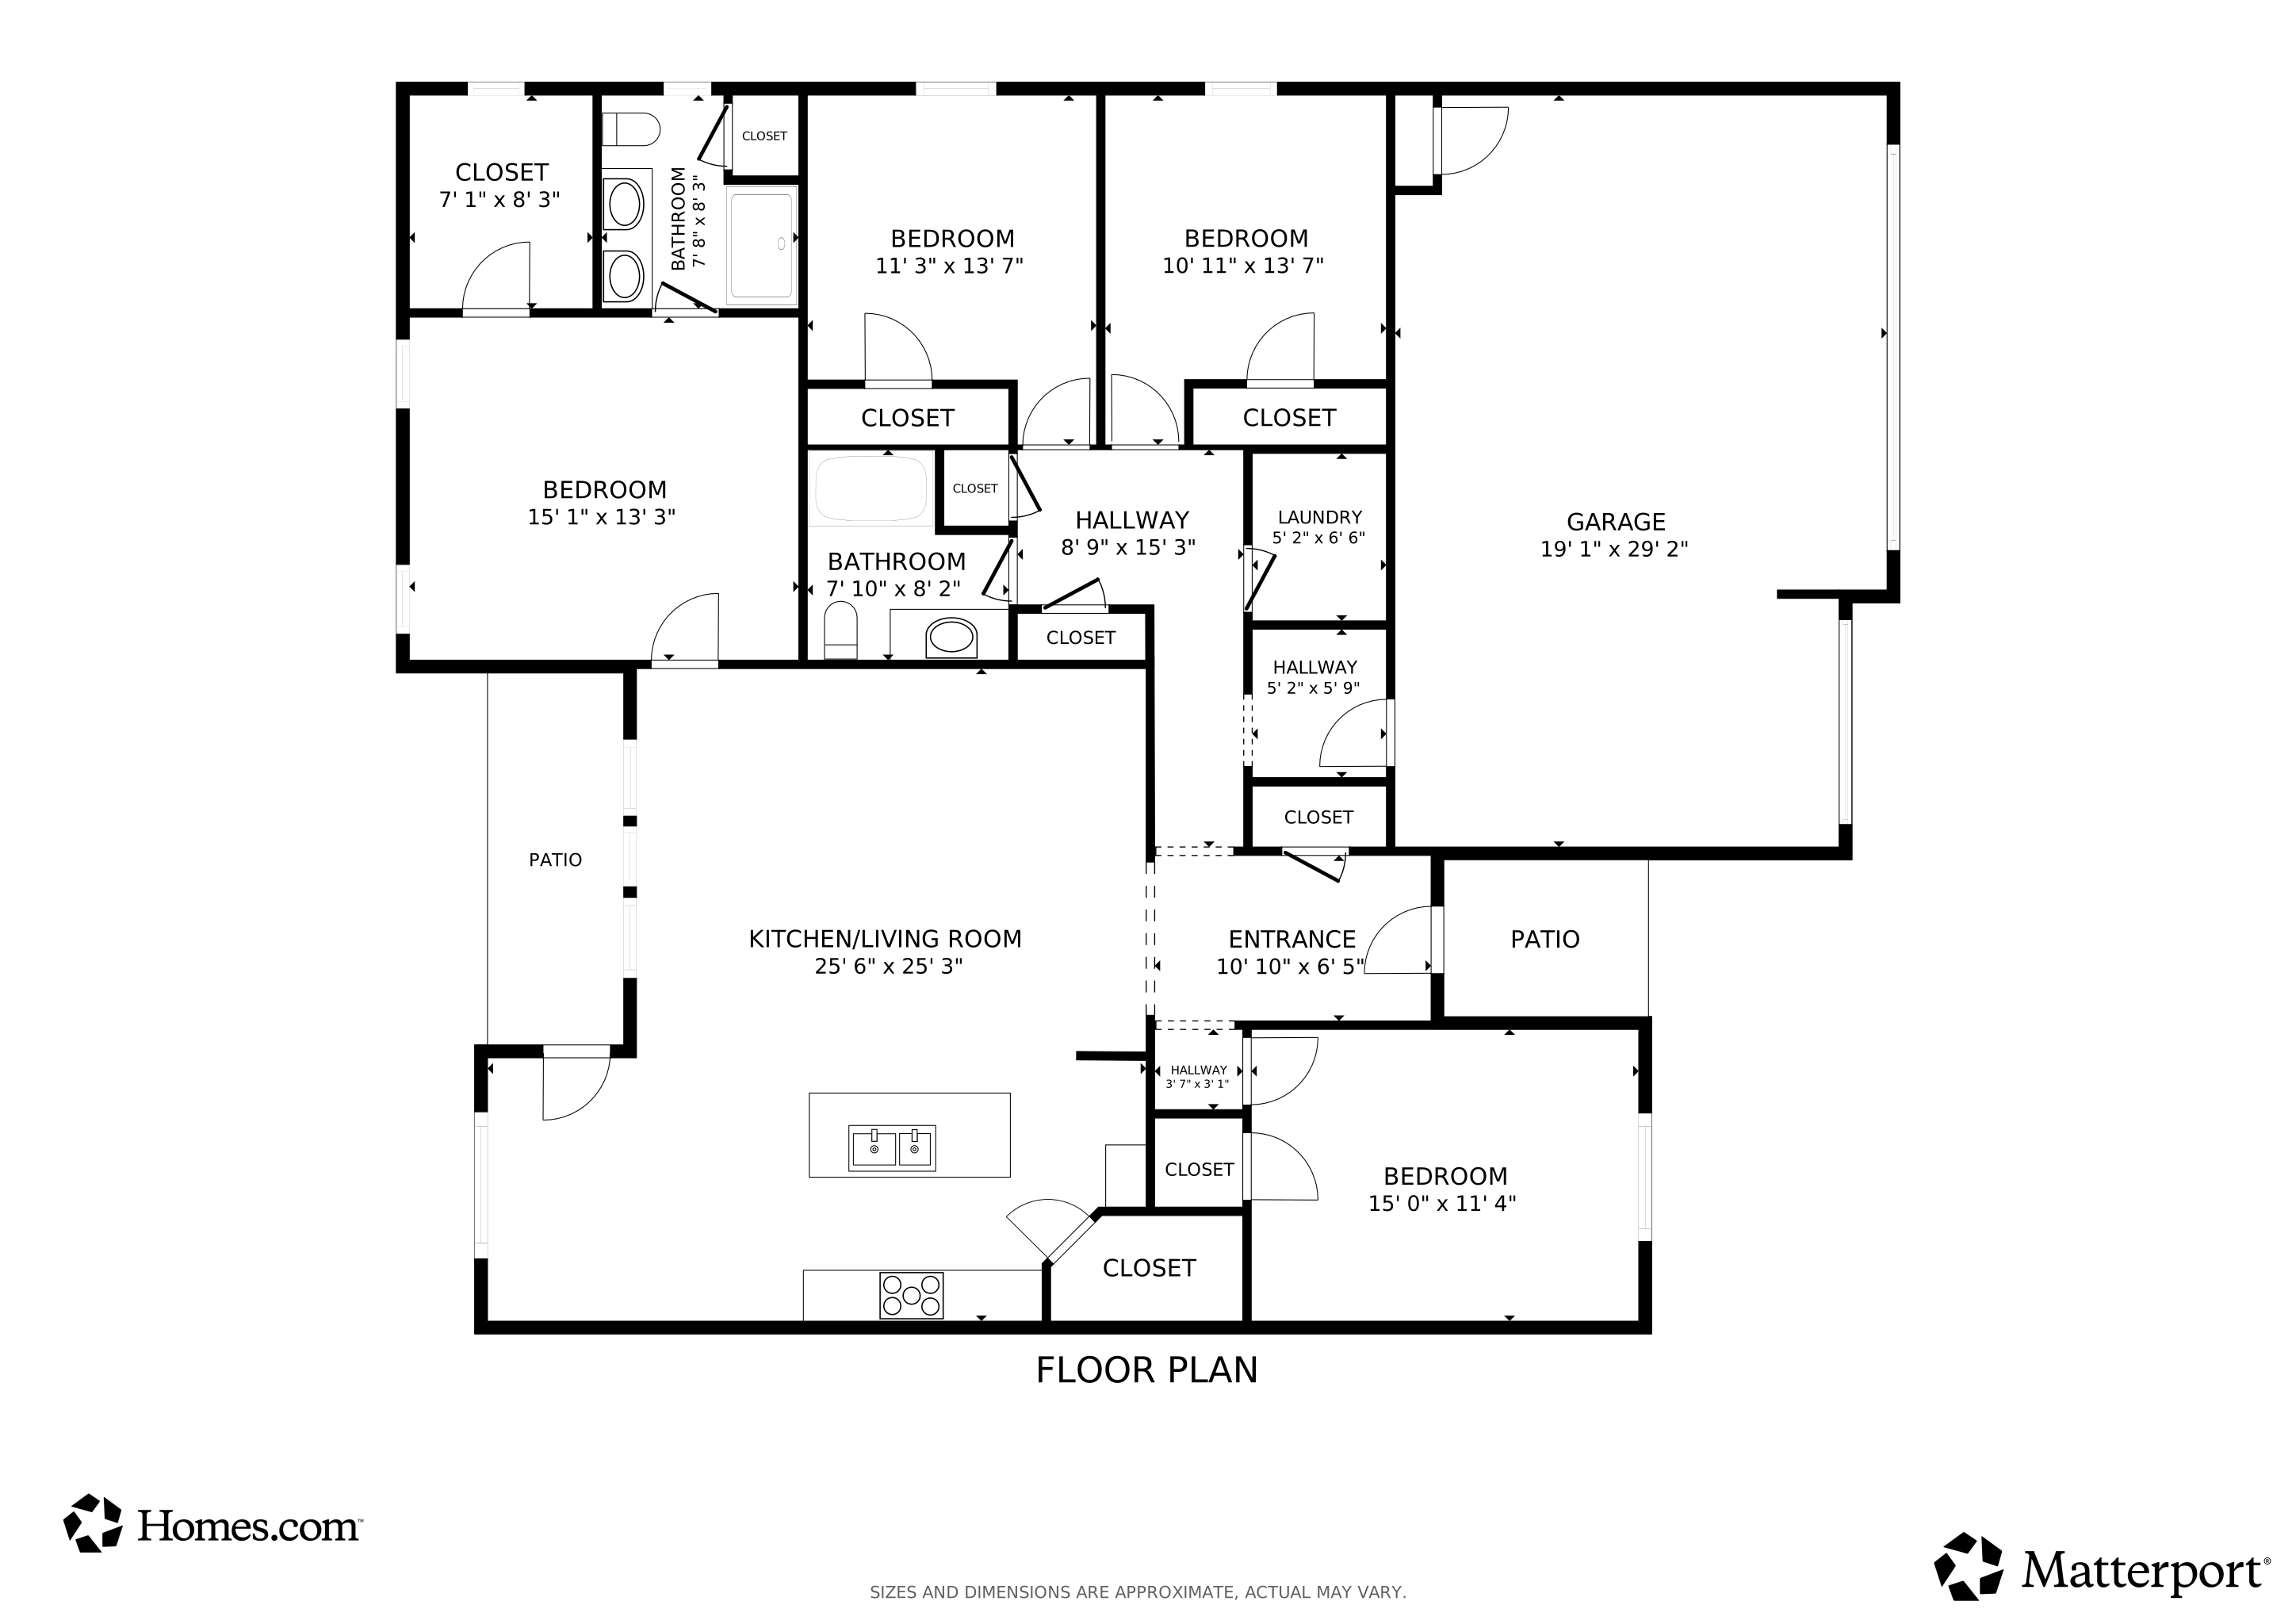
Floorplan

Ownership History

We collect this data history from publicly available records. To have your information removed, we recommend requesting removal directly through your county’s website.

Date Name Owned For Owner Type

Purchase Details

Listed on
Sep 17, 2025
Closed on
May 28, 2026
Sold by
Bought by
Seller's Agent
David Dumont
Pinnacle Realty Group
Buyer's Agent
Hannah McCollough
eXp Realty, LLC
List Price
$354,900
Sold Price
$340,000
Premium/Discount to List
-$14,900
-4.2%
Views
2439

Home Financials for this Owner

Home Financials are based on the most recent Mortgage that was taken out on this home.
Avg. Annual Appreciation
47.39%
Original Mortgage
$225,001
Outstanding Balance
$225,001
Interest Rate
6.23%
Mortgage Type
New Conventional
Estimated Equity
$128,448

Purchase Details

Closed on
Jun 27, 2023
Sold by
Bought by

Purchase Details

Closed on
Jun 22, 2022
Sold by
Bought by
Source: Public Records

Range of Values:

--
Value Increase
--
Percent Increase
--
Adjusted for Inflation
Collateral Analytics

Collateral Analytics Collateral Analytics AVMs (Automated Valuation Model) employ a number of statistical approaches combined with neighborhood-specific comparable selection guarantees the most up-to-date and precise valuations.

Not Available

Collateral Analytics does not have data for the current month. Please view the chart for historical values.

ICE

ICE Mortgage Technology ICE Mortgage Technology’s AVM (Automated Valuation Model) is a state-of-the-art online residential property valuation tool that provides a quick and accurate estimate of the value of almost any home in the U.S.

Not Available

ICE Mortgage Technology does not have data for the current month. Please view the chart for historical values.

First American

First American First American Data & Analytics’ next-generation AVM combines unrivaled data assets with a blended ensemble of valuation models to produce highly accurate, reliable valuations you can trust.

Not Available

First American does not have data for the current month. Please view the chart for historical values.

Quantarium

Quantarium Quantarium’s valuation service, repeatedly proven the industry’s most accurate and comprehensive, is supercharged with a self-learning and auto-tuning AI engine that continually becomes smarter and more accurate as it processes daily inputs from the industry’s leading RE data lake.

Not Available

Quantarium does not have data for the current month. Please view the chart for historical values.

Average Value
Not Available
List Price
Sold Price
Create a Home Valuation Report for This Property
The Home Valuation Report is an in-depth analysis detailing your home's value as well as a comparison with similar homes in the area

Home Values in the Area

Source: Public Records

Average Home Value in this Area


Source: Public Records

Purchase History

We collect this data history from publicly available records. To have your information removed, we recommend requesting removal directly through your county’s website.

Date Type Sale Price Title Company
Warranty Deed $340,000 Firstitle & Abstract Services
Warranty Deed -- None Listed On Document
Warranty Deed $50,000 Charter Title & Escrow
Source: Public Records

Mortgage History

We collect this data history from publicly available records. To have your information removed, we recommend requesting removal directly through your county’s website.

Date Status Loan Amount Loan Type
Open $225,001 New Conventional
Source: Public Records

Property History

We collect this data history from publicly available records. To have your information removed, we recommend requesting removal directly through your county’s website.

Date Event Price List to Sale Price per Sq Ft
06/05/2026 06/05/26 Sold $340,000 -4.2% $178 / Sq Ft
05/15/2026 05/15/26 Pending -- -- --
09/17/2025 09/17/25 For Sale $354,900 -- $186 / Sq Ft
Source: MLS Technology

Tax History

We collect this data history from publicly available records. To have your information removed, we recommend requesting removal directly through your county’s website.

Year Tax Paid Tax Assessment Tax Assessment Total Assessment is a certain percentage of the fair market value that is determined by local assessors to be the total taxable value of land and additions on the property. Land Improvement
2025 $4,840 $37,621 $5,448 $32,173
2024 $707 $35,829 $5,500 $30,329
2023 $707 $5,500 $5,500 $0
2022 $47 $362 $362 $0
2021 $47 $362 $362 $0
2020 $1 $7 $7 $0
2019 $1 $7 $7 $0
2018 $1 $7 $7 $0
2017 $1 $6 $6 $0
2016 $1 $6 $0 $0
Source: Public Records

Agents Affiliated with this Home

  • Section Image
  • Section Image
See All Agents

Map

Source: MLS Technology

MLS Number: 2539792

MLS Technology

APN: 81039-84-25-50370

Your Personal Tour Guide

Ask me questions while you tour the home.