
Seller's Agent in 2025
Lori Oertwich
Premier Team Real Estate
(402) 841-7171
103 Total Sales
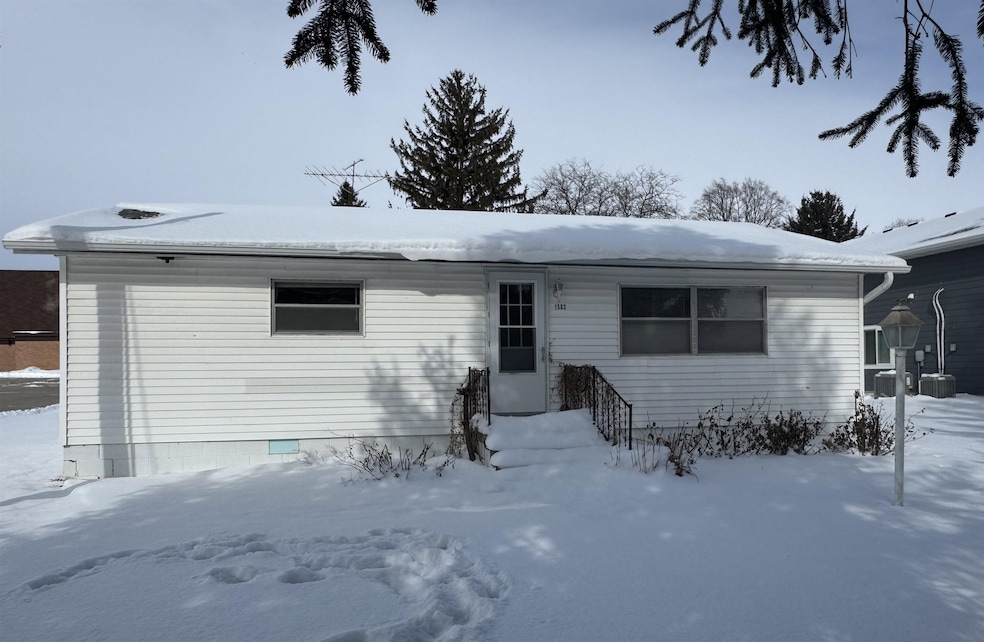
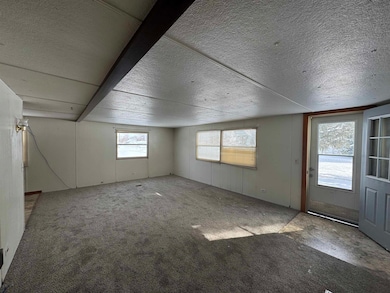

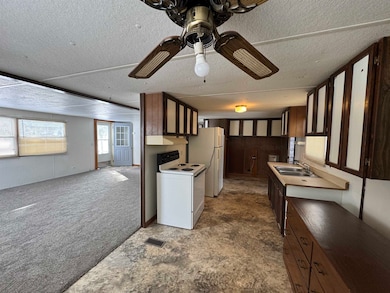
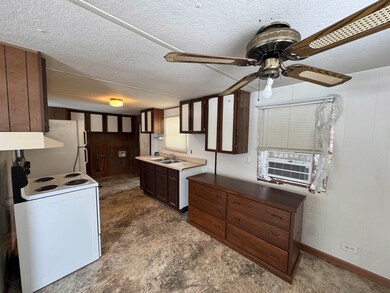

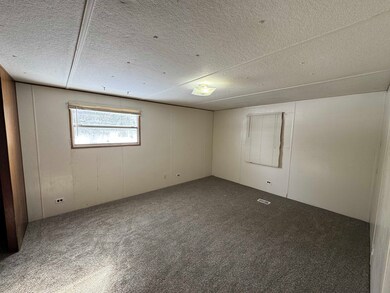
Charming small-town living awaits with this cozy 2-bedroom, 1-bath home, perfect for anyone looking for comfort and convenience. Step inside to find brand-new floor coverings that add a fresh and inviting feel throughout. With a newer furnace and hot water heater, you can enjoy peace of mind knowing that key updates are already in place. Nestled on a spacious lot, this property offers plenty of room for outdoor activities, gardening, or even future expansion. Whether you're looking for a starter home, a downsizing opportunity, or an investment, this home is a fantastic find in a quiet and welcoming community. Don’t miss your chance to make it yours!
Last Agent to Sell the Property
Premier Team Real Estate License #20000786 Listed on: 02/18/2025
We collect this data history from publicly available records. To have your information removed, we recommend requesting removal directly through your county’s website.
We collect this data history from publicly available records. To have your information removed, we recommend requesting removal directly through your county’s website.
| Date | Buyer | Sale Price | Title Company |
|---|---|---|---|
| $65,000 | Ne Title |
We collect this data history from publicly available records. To have your information removed, we recommend requesting removal directly through your county’s website.
| Date | Status | Borrower | Loan Amount |
|---|---|---|---|
| Open | $65,000 |
We collect this data history from publicly available records. To have your information removed, we recommend requesting removal directly through your county’s website.
| Date | Event | Price | List to Sale | Price per Sq Ft |
|---|---|---|---|---|
| 03/28/2025 03/28/25 | Sold | $65,000 | -12.8% | $71 / Sq Ft |
| 02/27/2025 02/27/25 | Pending | -- | -- | -- |
| 02/18/2025 02/18/25 | For Sale | $74,500 | -- | $82 / Sq Ft |
We collect this data history from publicly available records. To have your information removed, we recommend requesting removal directly through your county’s website.
| Year | Tax Paid | Tax Assessment Tax Assessment Total Assessment is a certain percentage of the fair market value that is determined by local assessors to be the total taxable value of land and additions on the property. | Land | Improvement |
|---|---|---|---|---|
| 2025 | $375 | $40,680 | $15,120 | $25,560 |
| 2024 | $356 | $34,190 | $7,885 | $26,305 |
| 2023 | $485 | $31,655 | $7,300 | $24,355 |
| 2022 | $446 | $27,470 | $7,300 | $20,170 |
| 2021 | $447 | $26,875 | $7,300 | $19,575 |
| 2020 | $448 | $26,480 | $7,560 | $18,920 |
| 2019 | $395 | $23,140 | $5,940 | $17,200 |
| 2018 | $377 | $23,140 | $5,940 | $17,200 |
| 2017 | $360 | $23,140 | $5,940 | $17,200 |
| 2016 | $346 | $0 | $0 | $0 |
| 2015 | $344 | $22,455 | $5,940 | $16,515 |
| 2014 | $323 | $18,965 | $5,940 | $13,025 |
| 2013 | -- | $18,965 | $5,940 | $13,025 |
Seller's Agent in 2025
Lori Oertwich
Premier Team Real Estate
(402) 841-7171
103 Total Sales
Buyer's Agent in 2025
Karen Petersen
INSPIRE HOME & LAND REALTY
(402) 649-4130
293 Total Sales
Source: Norfolk Board of REALTORS®
MLS Number: 250099
Disclaimer: Certain information contained herein is derived from information provided by parties other than Homes.com. All information provided is deemed reliable, but is not guaranteed to be accurate and should be independently verified.
IDX information is provided exclusively for personal, non-commercial use, and may not be used for any purpose other than to identify prospective properties consumers may be interested in purchasing. Information is deemed reliable but not guaranteed.
Ask me questions while you tour the home.