NOT LISTED FOR SALE
4 Beds
2 Baths
2,894 Sq Ft
5,380 Sq Ft Lot

Sale Details

Date Sold: April 12, 2023

Last sale price $133,000 $46 Per Sq Ft

15 Days on Market

Highlights

  • Wood Flooring
  • Private Yard
  • Forced Air Heating System
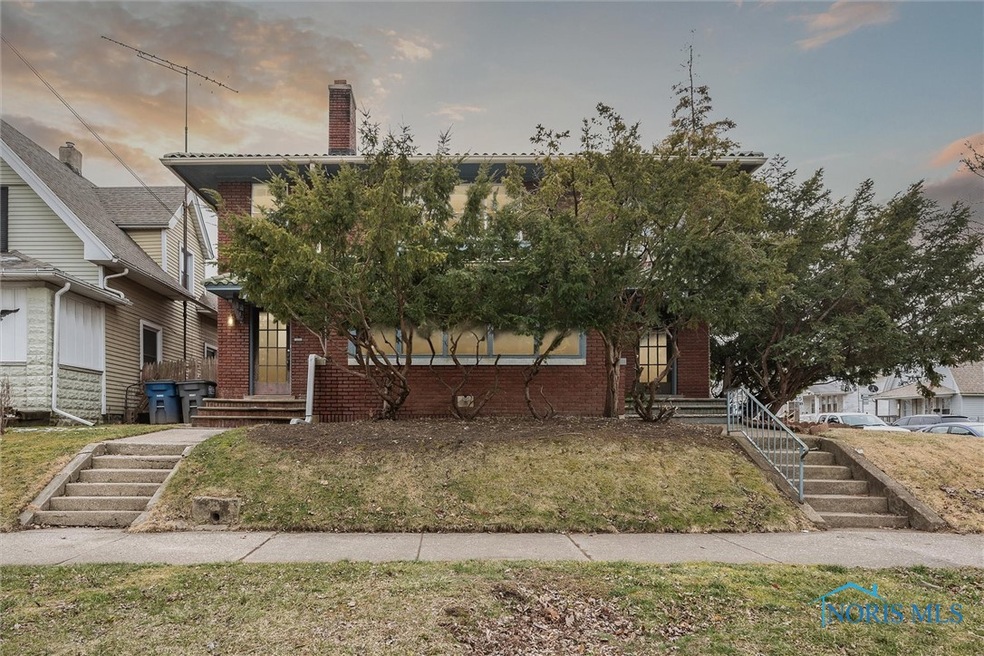
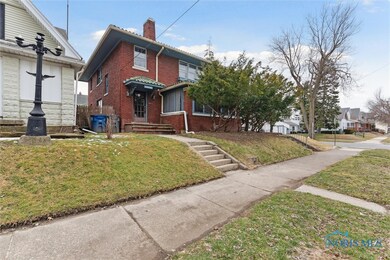
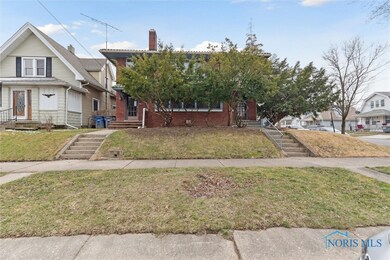
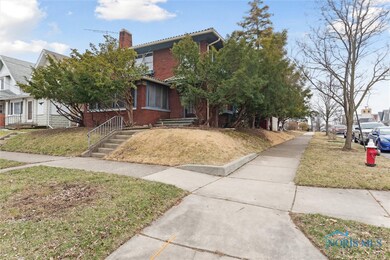
  • Corner Lot
  • 3 Car Detached Garage
  • Hot Water Heating System

About This Home

As of April 2023

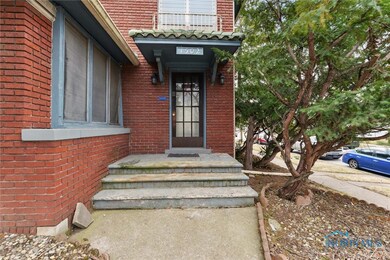
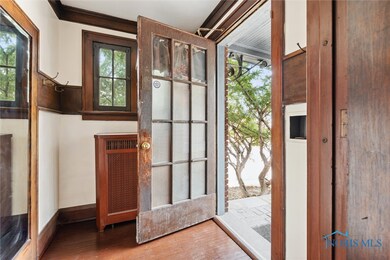
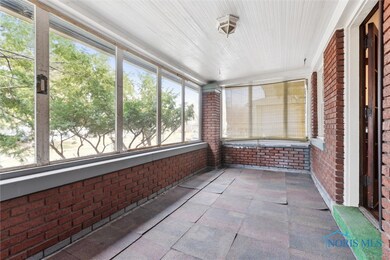
Owners moved back in and renovated this brick beauty! Gorgeous historic duplex & efficiency! Refurbished hardwood floors. Natural woodwork. Formal dining with built-in buffet. Great room fireplace. Enclosed screened porch. Newly remodeled 1st floor bathroom. Full basement with bathroom and BILTCO door. Each unit has laundry hook-ups. 1502 Kelsey is main floor unit. 1504 Kelsey is 2nd level featuring double stack washer/dryer, electric stove & refrigerator. 309 Raymer is tenant occupied $500/month LMHA.

Last Agent to Sell the Property

Brad Sutphin

RE/MAX Preferred Associates License #0000371314 Listed on: 03/21/2023

RE/MAX Preferred Associates

Co-Listed By

Jeana Sutphin

RE/MAX Preferred Associates License #2001003204

Last Buyer's Agent

Brad Sutphin

Coldwell Banker Cavalear

Create a Home Valuation Report for This Property
The Home Valuation Report is an in-depth analysis detailing your home's value as well as a comparison with similar homes in the area

Property Details

Home Type

  • Multi-Family

Est. Annual Taxes

  • $2,670

Year Built

  • Built in 1924

Lot Details

  • 5,380 Sq Ft Lot
  • Lot Dimensions are 49 x 110
  • Private Entrance
  • Corner Lot
  • Private Yard

Home Design

  • Brick Exterior Construction
  • Tile Roof
  • Lead Paint Disclosure

Interior Spaces

  • 2,894 Sq Ft Home
  • 2-Story Property
  • Wood Flooring
  • Basement Fills Entire Space Under The House

Laundry

  • Dryer
  • Washer

Parking

  • 3 Car Detached Garage
  • Alley Access
  • Garage Door Opener
  • Driveway

Schools

  • Waite High School

Utilities

  • No Cooling
  • Forced Air Heating System
  • Boiler Heating System
  • Heating System Uses Natural Gas
  • Hot Water Heating System
  • Gas Water Heater

Listing and Financial Details

  • Total Actual Rent $500
  • Tenant pays for electricity
  • The owner pays for gas, taxes, trash collection, water
  • Tax Lot 35
  • Assessor Parcel Number 07-12904
  • $193 per year additional tax assessments

Community Details

Overview

  • 2 Buildings
  • 3 Units
  • Hicks Farm Subdivision

Building Details

  • 1 Leased Unit

Property Details

Home Type

Multi-Family

Est. Annual Taxes

$2,670

Year Built

Built in 1924

Lot Details

5,380 Sq Ft Lot

Listing Details

  • Property Type: Residential Income
  • Property Sub Type: Apartment
  • Year Built: 1924
  • Lot Size Acres: 0.12
  • Lot Size: 49 x 110
  • Co List Office Mls Id: PREF
  • Co List Office Phone: 419-720-5600
  • Subdivision Name: Hicks Farm
  • Carport Y N: No
  • Status Change Information: Status Change Timestamp: 2023-04-12
  • Address: Parcel Number: 07-12904
  • Tax Legal: High School: Waite
  • Lot: Lot Size Acres: 0.1235
  • Lot: Lot Size Square Feet: 5380.0
  • Lot: Lot Size Dimensions: 49 x 110
  • Appliances: Dryer: Yes
  • Appliances: Water Heater: Yes
  • Tax Legal: Elementary/Primary School: Other
  • Sewer: Sanitary Sewer: Yes
  • Sewer: Storm Sewer: Yes
  • Tax Legal: Tax Lot: 35
  • Tax Legal: Zoning: Res
  • Electric: Circuit Breakers: Yes
  • Appliances: Washer: Yes
  • Construction Materials: Brick: Yes
  • Water Heater: Gas: Yes
  • Lot Features: Corner Lot: Yes
  • Basement: Full: Yes
  • Tax Legal: 6 Months Special Assessment Tax: 192.97
  • Tax Legal: 6 Months Total Tax: 1334.78
  • AssociationCommunity: Number Of Buildings: 2.0
  • AssociationCommunity: Number Of Units Total: 3.0
  • Income and Expenses: Total Actual Rent: 500.0
  • Lease Term Options: Month To Month: Yes
  • Special Features: VirtualTour

Interior Features

  • Flooring: Wood
  • Number Of Buildings: 2
  • Owner Pays: Gas, Taxes, Trash Collection, Water
  • Has Basement: Full
  • Basement YN: Yes
  • Stories: 2
  • Interior: Living Area: 2894.0
  • Interior: Basement YN: Yes
  • Laundry Features: Electric Dryer Hookup: Yes
  • Flooring: Wood: Yes

Exterior Features

  • Roof: Tile
  • Lot Features: Corner Lot
  • Disclosures: Lead Based Paint Disclosure, Property Disclosure
  • Construction Type: Brick
  • Exterior Features: Private Yard, Private Entrance
  • Exterior Features: Private Yard: Yes
  • Exterior Features: Private Entrance: Yes
  • Roof: Tile: Yes

Garage/Parking

  • Attached Garage: No
  • Parking Features: Concrete, Alley Access, Detached Garage, Driveway, Garage Door Opener
  • Total Parking Spaces: 3.0
  • Parking Information: Carport YN: No
  • Parking Features: Driveway: Yes
  • Parking Features: Garage Door Opener: Yes
  • Parking Features: Alley Access: Yes
  • Parking Features: Detached Garage: Yes

Utilities

  • Heating: Boiler, Forced Air, Hot Water, Natural Gas
  • Sewer: Sanitary Sewer, Storm Sewer
  • Appliances: Water Heater, Dryer, Electric Range Connection, Refrigerator, Washer
  • Cooling: None
  • Laundry Features: Electric Dryer Hookup
  • Cooling Y N: No
  • Heating Yn: Yes
  • Electric: Circuit Breakers
  • Water Source: Public
  • Water Source: Public: Yes
  • Heating: Forced Air: Yes
  • Heating: Natural Gas: Yes
  • Heating: Boiler: Yes
  • Heating: Hot Water: Yes

Schools

  • Junior High Dist: Toledo

Lot Info

  • Lot Size Sq Ft: 5380.0
  • Parcel #: 07-12904
  • Zoning: Res

Rental Info

  • Lease Term: ["Month To Month","Other"]
  • Tenant Pays: Electricity

Multi Family

  • Number Of Units Total: 3
  • Number Of Units Leased: 1
  • Total Actual Rent: 500.0

Tax Info

  • Tax Lot: 35

MLS Schools

  • Elementary School: Other
  • HighSchool: Waite

Ownership History

We collect this data history from publicly available records. To have your information removed, we recommend requesting removal directly through your county’s website.

Date Name Owned For Owner Type

Purchase Details

Listed on
Mar 21, 2023
Closed on
Apr 12, 2023
Sold by
Bought by
Seller's Agent
Brad Sutphin
RE/MAX Preferred Associates
Buyer's Agent
Brad Sutphin
RE/MAX Preferred Associates
List Price
$137,000
Sold Price
$133,000
Premium/Discount to List
-$4,000
-2.92%
Views
42

Purchase Details

Closed on
Jun 24, 2004
Sold by
Bought by

Home Financials for this Owner

Home Financials are based on the most recent Mortgage that was taken out on this home.
Original Mortgage
$116,100
Interest Rate
6.46%
Mortgage Type
Purchase Money Mortgage

Purchase Details

Closed on
Dec 19, 1994
Sold by
Bought by
Source: Public Records

Home Values in the Area

Source: Public Records

Average Home Value in this Area


Source: Public Records

Agents Specializing in East Toledo, OH

See All Agents

Purchase History

We collect this data history from publicly available records. To have your information removed, we recommend requesting removal directly through your county’s website.

Date Buyer Sale Price Title Company
$133,000 None Listed On Document
$116,100 --
$69,900 --
Source: Public Records

Mortgage History

We collect this data history from publicly available records. To have your information removed, we recommend requesting removal directly through your county’s website.

Date Status Borrower Loan Amount
Previous Owner $103,500
Previous Owner $116,100
Previous Owner $75,000
Source: Public Records

Property History

We collect this data history from publicly available records. To have your information removed, we recommend requesting removal directly through your county’s website.

Date Event Price List to Sale Price per Sq Ft
04/12/2023 04/12/23 Sold $133,000 -2.9% $46 / Sq Ft
03/27/2023 03/27/23 For Sale $137,000 -- $47 / Sq Ft
Source: Northwest Ohio Real Estate Information Service (NORIS)

Tax History

We collect this data history from publicly available records. To have your information removed, we recommend requesting removal directly through your county’s website.

Year Tax Paid Tax Assessment Tax Assessment Total Assessment is a certain percentage of the fair market value that is determined by local assessors to be the total taxable value of land and additions on the property. Land Improvement
2025 -- $49,140 $5,740 $43,400
2024 $1,628 $49,140 $5,740 $43,400
2023 $2,674 $37,660 $5,040 $32,620
2022 $2,670 $37,660 $5,040 $32,620
2021 $2,681 $37,660 $5,040 $32,620
2020 $2,633 $32,060 $4,235 $27,825
2019 $2,552 $32,060 $4,235 $27,825
2018 $2,546 $32,060 $4,235 $27,825
2017 $2,648 $31,325 $4,130 $27,195
2016 $2,610 $89,500 $11,800 $77,700
2015 $2,540 $89,500 $11,800 $77,700
2014 $3,037 $31,330 $4,130 $27,200
2013 $2,025 $31,330 $4,130 $27,200
Source: Public Records

Agents Affiliated with this Home

  • Section Image
  • Section Image
See All Agents

Map

Source: Northwest Ohio Real Estate Information Service (NORIS)

MLS Number: 6099541

Northwest Ohio Real Estate Information Service (NORIS)

APN: 07-12904

Your Personal Tour Guide

Ask me questions while you tour the home.