NOT LISTED FOR SALE

1502 Lake St Niles, MI 49120

Niles Area
2 Beds
1 Bath
800 Sq Ft
0.54 Acre Lot

Sale Details

Date Sold: July 20, 2023

Last sale price $135,000 $169 Per Sq Ft

59 Days on Market

Highlights

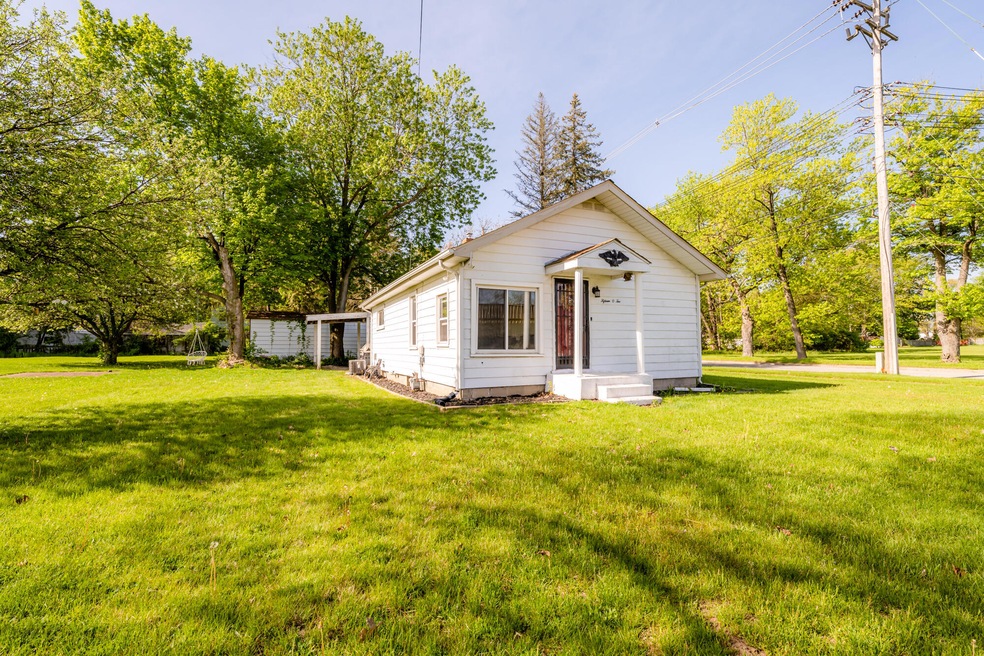
  • Corner Lot: Yes
  • Breakfast Area or Nook
  • Patio
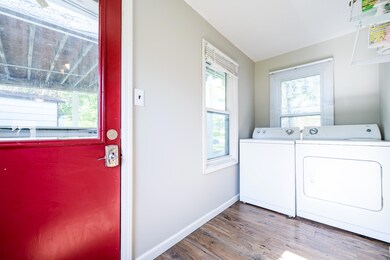
  • Mud Room
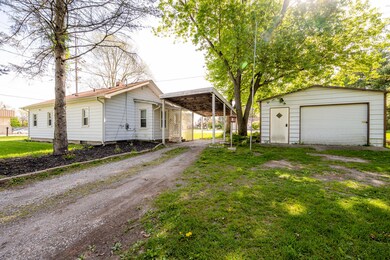
  • 1 Car Detached Garage
  • Living Room

About This Home

As of July 2023

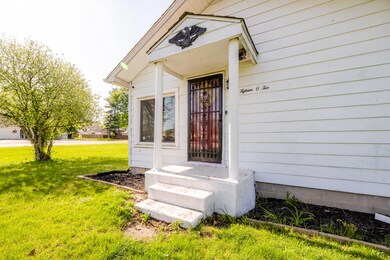
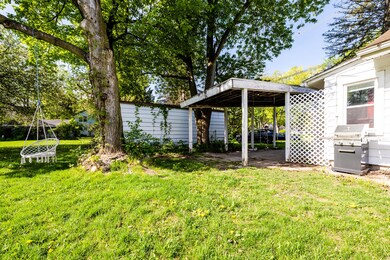
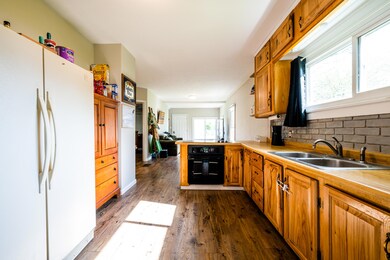
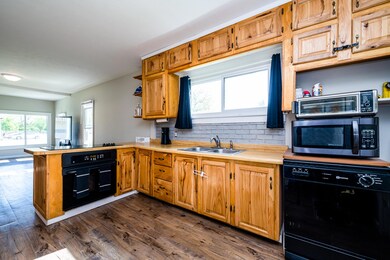
Move in ready! New Roof! Open concept floor plan with the kitchen and living room makes it perfect for entertaining. Main floor living with a mud room and detached garage. Clean and modern color pallet, freshly painted walls. Full basement that could be transformed into a family room! This home is on a double lot in the city of Niles. Plenty of space for outdoor entertaining or a garden! Close to the schools. Schedule your showing today to see all this adorable home has to offer! Best offer due 7/12/23 by 8pm. Sellers will review all offers then.

Last Agent to Sell the Property

Brooklyn Kessler

The Collective Home Group License #6501436971 Listed on: 07/10/2023

The Collective Home Group

Last Buyer's Agent

Lisa Wright Moore

RE/MAX Modern Realty, Inc. License #6502431549

Home Details

Home Type

  • Single Family

Est. Annual Taxes

  • $1,243

Year Built

  • Built in 1940

Lot Details

  • 23,522 Sq Ft Lot
  • Lot Dimensions are 100x280
  • Corner Lot: Yes
  • Garden

Parking

  • 1 Car Detached Garage
  • Carport
  • Gravel Driveway

Home Design

  • Composition Roof
  • Aluminum Siding

Interior Spaces

  • 800 Sq Ft Home
  • 1-Story Property
  • Window Screens
  • Mud Room
  • Living Room
  • Dining Area
  • Laminate Flooring
  • Partial Basement

Kitchen

  • Breakfast Area or Nook
  • Eat-In Kitchen
  • Oven
  • Range
  • Microwave
  • Dishwasher

Bedrooms and Bathrooms

  • 2 Main Level Bedrooms
  • 1 Full Bathroom

Laundry

  • Laundry Room
  • Laundry on main level
  • Dryer
  • Washer

Outdoor Features

  • Patio

Utilities

  • Forced Air Heating and Cooling System
  • Natural Gas Water Heater
  • Phone Available
  • Cable TV Available

Home Details

Home Type

Single Family

Est. Annual Taxes

$1,243

Year Built

Built in 1940

Lot Details

0.54 Acres

Parking

1

Listing Details

  • Property Sub-Type: Single Family Residence
  • Property Type: Residential
  • New Construction: No
  • ArchitecturalStyle: Ranch
  • Stories: 1
  • Year Built: 1940
  • Location Property Info:Property Sub-Type: Single Family Residence
  • OfficeContract Info:List PriceSqFt2: 156.25
  • General Property Info:New Construction2: No
  • General Property Info:Lot Dimensions: 100x280
  • General Property Info:Waterfront3: No
  • General Property Info:Basement: Yes
  • General Property Info:Total Fin SqFt All Levels: 800.0
  • General Property Info:Main Level Primary: Yes
  • Tax Info:Annual Property Tax: 1243.0
  • Waterfront Options:Water Access YN: No
  • Roofing:Composition: Yes
  • Heat Type:Forced Air: Yes
  • Air Conditioning:Central Air: Yes
  • Manufactured:Manufactured YN: No
  • Appliances Dryer: Yes
  • Appliances Refrigerators: Yes
  • Washers: Yes
  • Util Avail at Street:Natural Gas2: Yes
  • Substructure:Partial: Yes
  • Utilities Attached:Cable: Yes
  • Utilities Attached:Natural Gas: Yes
  • Sewer:Public: Yes
  • Water:Public2: Yes
  • Lot Description:Corner Lot: Yes
  • Util Avail at Street:Cable2: Yes
  • Util Avail at Street:Telephone Line2: Yes
  • Windows:Screens: Yes
  • General Property Info:Fireplace: No
  • Driveway:Gravel: Yes
  • Appliances Microwave: Yes
  • Water Heater:Natural Gas4: Yes
  • Landscape:Garden Area: Yes
  • General Property Info:SqFt Above Grade: 800.0
  • General Property Info Garage YN: Yes
  • Architectural Style:Ranch: Yes
  • Flooring:Laminate Floor: Yes
  • Special Features: None
  • Property Sub Type: Detached

Interior Features

  • Appliances: Dishwasher, Dryer, Microwave, Oven, Range, Refrigerator, Washer
  • Flooring: Laminate
  • Interior Amenities: Eat-in Kitchen
  • Fireplace: No
  • Total Bedrooms: 2
  • Main Level Bedrooms: 2
  • Full Bathrooms: 1
  • Total Bathrooms: 1
  • Basement: Partial
  • LivingArea: 800.0
  • Window Features: Screens
  • General Property Info:Stories2: 1.0
  • Basement Rooms:Total Basement SQFT: 760.0
  • Kitchen Features:Eating Area: Yes
  • Appliances:Oven: Yes
  • Appliances Range: Yes
  • Kitchen Features:Breakfast Nook: Yes
  • Kitchen Features:Mud Room Access: Yes
  • Appliances Dishwasher: Yes

Exterior Features

  • Construction Materials: Aluminum Siding
  • List Price: 125000.0
  • Lot Features: Corner Lot
  • Patio and Porch Features: Patio
  • Road Surface Type: Paved
  • Roof: Composition
  • Waterfront: No
  • Access Feat:Accessibility Features2: No
  • Exterior Material:Aluminum Siding: Yes
  • Patio And Porch Features:Patio: Yes

Garage/Parking

  • Attached Garage: No
  • Carport: Yes
  • Garage Spaces: 1.0
  • Garage: Yes
  • Parking Features: Detached, Carport
  • Parking Features:Detached2: Yes
  • Parking Features Carport14: Yes
  • General Property Info:Garage Spaces: 1.0

Utilities

  • Cooling: Central Air
  • Cooling: Yes
  • Heating: Forced Air
  • Heating: Yes
  • Sewer: Public
  • Utilities: Phone Available, Natural Gas Available, Cable Available, Natural Gas Connected, Cable Connected
  • Water Source: Public
  • Heat Source:Electric2: Yes

Lot Info

  • Lot Size Acres: 0.54
  • Lot Size Area: 0.54
  • Lot Dimensions: 100x280
  • Lot Size Sq Ft: 23522.0

Tax Info

  • Tax Annual Amount: 1243.0
  • Tax Year: 2022

Ownership History

We collect this data history from publicly available records. To have your information removed, we recommend requesting removal directly through your county’s website.

Date Name Owned For Owner Type

Purchase Details

Listed on
Jul 10, 2023
Closed on
Jul 20, 2023
Sold by
Bought by
Seller's Agent
Brooklyn Kessler
The Collective Home Group
Buyer's Agent
Lisa Wright Moore
RE/MAX Modern Realty, Inc.
List Price
$125,000
Sold Price
$135,000
Premium/Discount to List
$10,000
8%
Views
71

Purchase Details

Listed on
Jul 24, 2019
Closed on
Aug 30, 2019
Sold by
Bought by
Seller's Agent
Leah Hudson
Coldwell Banker Realty
Buyer's Agent
Michael Lirones
Gold Realty
List Price
$79,000
Sold Price
$80,000
Premium/Discount to List
$1,000
1.27%

Home Financials for this Owner

Home Financials are based on the most recent Mortgage that was taken out on this home.
Avg. Annual Appreciation
14.44%
Original Mortgage
$77,600
Interest Rate
0.037%
Mortgage Type
New Conventional

Purchase Details

Closed on
Dec 28, 2017
Sold by
Bought by

Purchase Details

Listed on
Aug 1, 2017
Closed on
Aug 23, 2017
Sold by
Bought by
Seller's Agent
Ryan Gehris
USREALTY.COM LLP - I
Buyer's Agent
Nonmember Agent
Non Member
List Price
$19,900
Sold Price
$22,500
Premium/Discount to List
$2,600
13.07%

Purchase Details

Listed on
Aug 1, 2017
Closed on
Jul 17, 2017
Sold by
Bought by
Seller's Agent
Ryan Gehris
USREALTY.COM LLP - I
Buyer's Agent
Nonmember Agent
Non Member
List Price
$19,900
Sold Price
$22,500
Premium/Discount to List
$2,600
13.07%

Purchase Details

Closed on
Oct 27, 2016
Sold by
Bought by
Source: Public Records
Create a Home Valuation Report for This Property
The Home Valuation Report is an in-depth analysis detailing your home's value as well as a comparison with similar homes in the area

Home Values in the Area

Source: Public Records

Average Home Value in this Area


Source: Public Records

Purchase History

We collect this data history from publicly available records. To have your information removed, we recommend requesting removal directly through your county’s website.

Date Buyer Sale Price Title Company
$135,000 Chicago Title Of Michigan
$80,000 First American Title
-- None Available
$22,500 None Available
$8,250 Attorney
$49,990 Attorney
Source: Public Records

Mortgage History

We collect this data history from publicly available records. To have your information removed, we recommend requesting removal directly through your county’s website.

Date Status Borrower Loan Amount
Previous Owner $77,600
Source: Public Records

Property History

We collect this data history from publicly available records. To have your information removed, we recommend requesting removal directly through your county’s website.

Date Event Price List to Sale Price per Sq Ft Prior Sale
07/20/2023 07/20/23 Sold $135,000 +8.0% $169 / Sq Ft
07/13/2023 07/13/23 Pending -- -- --
07/10/2023 07/10/23 For Sale $125,000 0.0% $156 / Sq Ft
06/25/2023 06/25/23 Off Market $125,000 -- --
05/15/2023 05/15/23 For Sale $125,000 +56.3% $156 / Sq Ft
09/03/2019 09/03/19 Sold $80,000 +1.3% $100 / Sq Ft View Prior Sale
07/29/2019 07/29/19 Pending -- -- --
07/24/2019 07/24/19 For Sale $79,000 +251.1% $99 / Sq Ft
08/24/2017 08/24/17 Sold $22,500 +13.1% $28 / Sq Ft View Prior Sale
08/22/2017 08/22/17 Pending -- -- --
08/01/2017 08/01/17 For Sale $19,900 +136.3% $25 / Sq Ft
07/21/2017 07/21/17 Sold $8,420 -66.2% $11 / Sq Ft View Prior Sale
07/13/2017 07/13/17 Pending -- -- --
07/13/2017 07/13/17 For Sale $24,900 -- $31 / Sq Ft
Source: MichRIC

Tax History

We collect this data history from publicly available records. To have your information removed, we recommend requesting removal directly through your county’s website.

Year Tax Paid Tax Assessment Tax Assessment Total Assessment is a certain percentage of the fair market value that is determined by local assessors to be the total taxable value of land and additions on the property. Land Improvement
2025 $1,830 $49,300 $0 $0
2024 $1,444 $48,500 $0 $0
2023 $1,022 $47,300 $0 $0
2022 $973 $34,200 $0 $0
2021 $1,196 $31,700 $1,600 $30,100
2020 $1,183 $31,000 $0 $0
2019 $760 $19,400 $1,400 $18,000
2018 $737 $19,400 $0 $0
2017 $693 $22,800 $0 $0
2016 $679 $17,800 $0 $0
2015 $731 $21,900 $0 $0
2014 $564 $18,900 $0 $0
Source: Public Records

Agents Affiliated with this Home

  • Section Image
  • Section Image
  • Section Image
  • Section Image
  • Section Image
See All Agents

Map

Source: MichRIC

MLS Number: 23015619

MichRIC

APN: 11-71-2100-0194-00-2

Your Personal Tour Guide

Ask me questions while you tour the home.