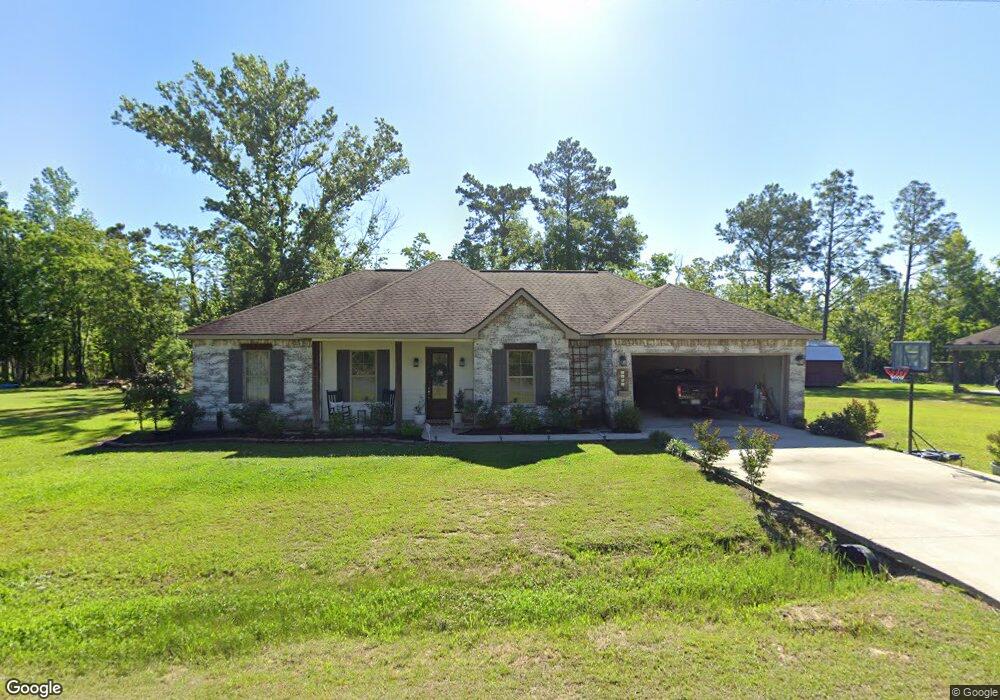
NOT LISTED FOR SALE

1502 Newt Hodges Rd Ragley, LA 70657

Estimated Value: $251,000 - $291,874

3 Beds
2 Baths
1,760 Sq Ft
$153/Sq Ft Est. Value

Sale Details

Date Sold: March 26, 2018

Current estimated payment $1,673 / mo

405 Days on Market

Highlights

  • New Construction
  • No HOA
  • Attached Carport
  • Traditional Architecture
  • Covered Patio or Porch
  • Central Heating and Cooling System

About This Home

As of March 2018

Just completed brand new 3/2 home in new subdivision in Ragley just minutes from Hwy 171 & Hwy 190. New custom brick homes w/high quality designer finishes in an affordable starter home price range. Open & split floor plan w/10' ceilings throughout. Crown molding, Formal dining & breakfast area. Kitchen features custom cabinets w/island bar, granite counters, stainless appliances, beautiful custom hood vent & glass tile back splash. Master suite features oversized walk in closet, double vanity with dressing area, vessel soaking tub and custom tile shower. Mudroom w/built-in & large utility area. Huge covered back porch w/wood tongue & groove ceilings. Upgraded light fixtures & vinyl plank wood flooring throughout. The neighboring property in rear of home is wooded w/huge beautiful trees. Feels very private & serene. Not located in flood zone. One of the sellers is a licensed broker in state of Louisiana.

Last Agent to Sell the Property

Robbie Ingle

Coldwell Banker Ingle Safari R License #912122392 Listed on: 01/18/2017

Coldwell Banker Ingle Safari R

Last Buyer's Agent

AMANDA PITRE

Myrtis Mueller Realty License #995683482

Create a Home Valuation Report for This Property
The Home Valuation Report is an in-depth analysis detailing your home's value as well as a comparison with similar homes in the area

Home Details

Home Type

  • Single Family

Year Built

  • 2017

Lot Details

  • 13,068 Sq Ft Lot
  • Rectangular Lot

Home Design

  • Traditional Architecture
  • Brick Exterior Construction
  • Slab Foundation
  • Shingle Roof
  • Vinyl Siding

Kitchen

  • Oven
  • Range
  • Dishwasher

Parking

  • Garage
  • Attached Carport

Schools

  • South Beauregard Elementary And Middle School
  • South Beauregard High School

Additional Features

  • Covered Patio or Porch
  • Outside City Limits
  • Central Heating and Cooling System

Community Details

  • No Home Owners Association
  • Built by Big City

Home Details

Home Type

Single Family

Year Built

2017

Lot Details

0.3 Acres

Listing Details

  • Property Sub Type: Single Family Residence
  • Property Type: Residential
  • Lot Features: Outside City Limits, Rectangular Lot
  • LotSizeAcres: 0.3
  • SpaFeatures: None
  • Has HOA?: No
  • Co List Office Phone: 337-478-1601
  • Directions: Hwy 171 And Hwy 190 FROM I-10, GO N ON HWY 171, TURN E ONTO NEWT HODGES, CONTINUE ON NEWT HODGES WHEN ROAD CURVES TO LEFT, HOME IS ON E SIDE OF ROAD.
  • Architectural Style: Traditional
  • Has Cooling?: Yes
  • Has Fireplace?: No
  • Is New Construction?: Yes
  • PropertySubTypeAdditional: Single Family Residence
  • DaysOnMarketReplicationIncreasingYN: No
  • CurrentPrice: 190000.0
  • Special Features: 4098
  • Stories: 1
  • Year Built: 2017

Interior Features

  • Private Spa: No
  • Appliances: Dishwasher, Oven, Range
  • Fireplace Features: None

Exterior Features

  • Pool Features: None
  • Waterfront?: No
  • Builder Name: Big City
  • Construction Type: Brick, Vinyl Siding
  • Foundation Details: Slab
  • Patio And Porch Features: Concrete, Covered
  • Property Condition: New Construction
  • Roof: Shingle

Garage/Parking

  • Has Carport?: Yes
  • Has Attached Garage?: Yes
  • Has Open Parking?: No
  • Parking Features: Attached Carport, Garage

Utilities

  • Cooling: Central Air, 1 Unit
  • Heating: Central
  • Heating Yn: Yes
  • Water Source: Public

Condo/Co-op/Association

  • Common Interest: None

Schools

  • Elementary School: South Beauregard
  • High School: South Beauregard
  • Middle Or Junior School: South Beauregard

Lot Info

  • Lot Size Sq Ft: 13068.0

Property History

We collect this data history from publicly available records. To have your information removed, we recommend requesting removal directly through your county’s website.

Date Event Price List to Sale Price per Sq Ft
03/26/2018 03/26/18 Sold -- -- --
02/27/2018 02/27/18 Pending -- -- --
01/18/2017 01/18/17 For Sale $224,900 -- $128 / Sq Ft
Source: Southwest Louisiana Association of REALTORS®

Tax History

We collect this data history from publicly available records. To have your information removed, we recommend requesting removal directly through your county’s website.

Year Tax Paid Tax Assessment Tax Assessment Total Assessment is a certain percentage of the fair market value that is determined by local assessors to be the total taxable value of land and additions on the property. Land Improvement
2025 $2,537 $19,785 $2,625 $17,160
2024 $2,492 $19,785 $2,625 $17,160
2023 $2,474 $18,900 $2,000 $16,900
2022 $2,475 $18,900 $2,000 $16,900
2021 $2,475 $18,900 $2,000 $16,900
2020 $2,475 $18,900 $2,000 $16,900
2019 $2,506 $18,900 $2,000 $16,900
2018 $265 $2,000 $2,000 $0
Source: Public Records

Agents Affiliated with this Home

  • Section Image
  • Section Image
See All Agents

Map

Source: Southwest Louisiana Association of REALTORS®

MLS Number: 142726

APN: 0604339248D

Your Personal Tour Guide

Ask me questions while you tour the home.