NOT LISTED FOR SALE

1502 Royal Palm Dr Niceville, FL 32578

Niceville Area

Estimated Value: $417,000 - $455,000

3 Beds
2 Baths
1,755 Sq Ft
$250/Sq Ft Est. Value

Sale Details

Date Sold: April 23, 2024

Last sale price $499,900 $285 Per Sq Ft

Est. 12% decrease in value since last sale

Current estimated payment $2,870 / mo

19 Days on Market

Highlights

  • Wood Burning Stove
  • Newly Painted Property
  • Covered Patio or Porch
  • James E. Plew Elementary School Rated A-
  • Private Yard
  • Walk-In Pantry

About This Home

As of April 2024

PROFESSIONAL PHOTOS COMING SOON!
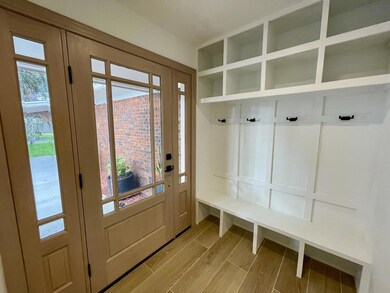
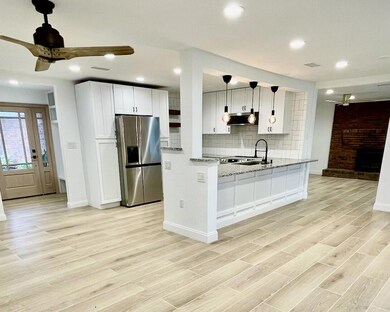
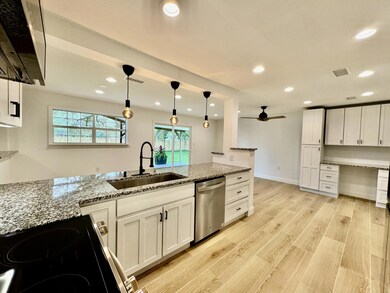
Completely remodeled home in the heart of Niceville in the Family Friendly Palm Estates neighborhood. Entire home has durable and appealing porcelain wide plank wood look tile for a seamless look. Layout has been reworked to allow for a larger master bath with zero-entry shower walk in with rainfall shower as well as wall hand-held shower, two master closets including a walk-in. Both bathrooms have been entirely redone and both have glass frameless doors. The entire home has NEW ROOF in 2023, NEW WIRING, NEW PLUMBING, new fixtures, all new stainless steel appliances, well predrilled and pump replaced, new sod, new garage door opener, all new ductwork, insulation, drywall and so much more. Enter through the new mahogany front door and new custom built in mud bench complete with cubbies, custom trim work, and hooks for all the things your family needs to function smoothly! Built in desk/ command center. Plenty of space for family and friends to sit and dine with room for 7+ bar stools at the kitchen island. Island has custom trim work that adds beautiful texture and style to the space.
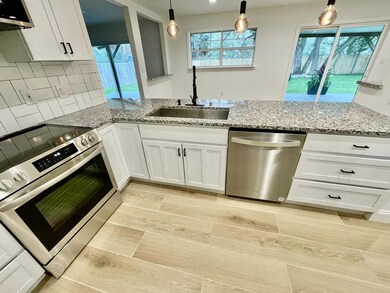
Kitchen includes all new stainless steel appliances and custom lighting touches including under cabinet lighting that is hard wired for ease and accent island pendants for mood.

All closets have custom wood shelving which accommodate your storage needs to include shoes, etc. Both bathrooms are complete with state of the art European wall-mounted toilets with clean-on system.

Enjoy family memories around your cast iron wood burning fireplace and custom built in book shelves with sconce lighting in the Living/ Family Room.

Enjoy the beautiful back yard and mature trees from your 39 ft covered back porch made with Trexx for longevity. Gorgeous, lovingly cared for mature oak trees and palms trees grace the entire lot. Fully fenced yard is more than ample to add a pool if you choose. A newly poured driveway accommodates up to 6 additional vehicles in addition to the two car garage. This is a great home for gathering with family and friends!

Laundry has been relocated INSIDE the home instead of the garage.

Last Agent to Sell the Property

Jennifer Stoffel

EXP Realty LLC License #3445557 Listed on: 03/02/2024

EXP Realty LLC

Co-Listed By

Abbott Martin Group

EXP Realty LLC

Last Buyer's Agent

Amy Calderon

On Navarre Beach Real Estate

Range of Values:

--
Value Increase
--
Percent Increase
--
Adjusted for Inflation
Collateral Analytics

Collateral Analytics Collateral Analytics AVMs (Automated Valuation Model) employ a number of statistical approaches combined with neighborhood-specific comparable selection guarantees the most up-to-date and precise valuations.

Not Available

Collateral Analytics does not have data for the current month. Please view the chart for historical values.

ICE

ICE Mortgage Technology ICE Mortgage Technology’s AVM (Automated Valuation Model) is a state-of-the-art online residential property valuation tool that provides a quick and accurate estimate of the value of almost any home in the U.S.

Not Available

ICE Mortgage Technology does not have data for the current month. Please view the chart for historical values.

First American

First American First American Data & Analytics’ next-generation AVM combines unrivaled data assets with a blended ensemble of valuation models to produce highly accurate, reliable valuations you can trust.

Not Available

First American does not have data for the current month. Please view the chart for historical values.

Quantarium

Quantarium Quantarium’s valuation service, repeatedly proven the industry’s most accurate and comprehensive, is supercharged with a self-learning and auto-tuning AI engine that continually becomes smarter and more accurate as it processes daily inputs from the industry’s leading RE data lake.

Not Available

Quantarium does not have data for the current month. Please view the chart for historical values.

Average Value
Not Available
List Price
Sold Price
Create a Home Valuation Report for This Property
The Home Valuation Report is an in-depth analysis detailing your home's value as well as a comparison with similar homes in the area

Home Details

Home Type

  • Single Family

Est. Annual Taxes

  • $3,821

Year Built

  • Built in 1974

Lot Details

  • 10,454 Sq Ft Lot
  • Lot Dimensions are 80' x 132'
  • Fenced
  • Sprinkler System
  • Private Yard
  • Lawn Pump
  • Property is zoned City, Resid Single Family

Parking

  • 2 Car Attached Garage
  • Garage Door Opener

Home Design

  • Newly Painted Property
  • Brick Exterior Construction
  • Slab Foundation

Interior Spaces

  • 1,755 Sq Ft Home
  • 1-Story Property
  • Bookcases
  • Wainscoting
  • Ceiling Fan
  • Recessed Lighting
  • Wood Burning Stove
  • EPA Qualified Fireplace
  • Family Room
  • Dining Area
  • Fire and Smoke Detector

Kitchen

  • Walk-In Pantry
  • Cooktop
  • Microwave
  • Freezer
  • Dishwasher
  • Kitchen Island
  • Disposal

Flooring

  • Painted or Stained Flooring
  • Tile

Bedrooms and Bathrooms

  • 3 Bedrooms
  • 2 Full Bathrooms

Laundry

  • Dryer
  • Washer

Outdoor Features

  • Outdoor Shower
  • Covered Deck
  • Covered Patio or Porch

Schools

  • Edge/Lewis/Plew Elementary School
  • Lewis Or Ruckel Middle School
  • Niceville High School

Additional Features

  • Home with Separate Living Area
  • Central Heating and Cooling System

Community Details

  • Palm Estates Unit 1 Subdivision

Listing and Financial Details

  • Short Term Rentals Allowed
  • Assessor Parcel Number 17-1S-22-4000-0001-0080

Home Details

Home Type

Single Family

Est. Annual Taxes

$3,821

Year Built

Built in 1974

Lot Details

10,454 Sq Ft Lot

Parking

2

Listing Details

  • Property Sub Type: Detached Single Family
  • Prop. Type: Residential
  • Lot Size Acres: 0.24
  • Lot Size: 80' X 132'
  • Road Frontage Type: City Street
  • Road Surface Type: Paved
  • Co List Office Mls Id: EEX4
  • Co List Office Phone: 850-460-2900
  • Subdivision Name: PALM ESTATES UNIT 1
  • Directions: From John Sims Parkway turn south on Palm Blvd. Approximately 1 mile turn left on Date Palm Drive. Take a left on Royal Palm Drive. Home is the second on the right.
  • Architectural Style: Ranch
  • Carport Y N: No
  • Garage Yn: Yes
  • New Construction: No
  • Building Stories: 1
  • Year Built: 1974
  • Special Features: None
  • Stories: 1

Interior Features

  • Furnished: Unfurnished
  • Appliances: Cooktop, Dishwasher, Disposal, Dryer, Freezer, Microwave, Refrigerator, Washer
  • Full Bathrooms: 2
  • Total Bedrooms: 3
  • Fireplace Features: EPA Qualified Fireplace
  • Fireplace: Yes
  • Flooring: Tile
  • Interior Amenities: Bookcases, Fireplace, Kitchen Island, Recessed Lighting, Newly Painted, Pantry, Walls Wainscoting, Washer/Dryer Hookup, Woodwork Painted

Exterior Features

  • Fencing: Fenced Lot-All, Privacy
  • Lot Features: Within 1/2 Mile to Water
  • Construction Type: Brick
  • Exterior Features: Private Yard, Lawn Pump, Outdoor Shower, Sprinkler System, Separate Living Area
  • Foundation Details: Slab
  • Patio And Porch Features: Deck Covered, Porch
  • Property Condition: Construction Complete, Renovated
  • Roof: Shingle

Garage/Parking

  • Attached Garage: No
  • Garage Spaces: 2.0
  • Parking Features: Garage Door Opener, Garage

Utilities

  • Security: Smoke Detector(s)
  • Cooling: Central Air, Ceiling Fan(s)
  • Cooling Y N: Yes
  • Heating: Central, Wood Stove
  • Heating Yn: Yes
  • Water Source: Public

Condo/Co-op/Association

  • Community Features: Short Term Rental - Allowed

Schools

  • Elementary School: Edge/Lewis/Plew
  • High School: Niceville
  • Middle Or Junior School: Lewis or Ruckel

Lot Info

  • Lot Size Sq Ft: 10454.4
  • Parcel #: 17-1S-22-4000-0001-0080
  • Zoning: City, Resid Single Family
  • Lot Features Coastal Barrier Zone: No

Tax Info

  • Tax Annual Amount: 3820.7
  • Tax Year: 2023

Ownership History

We collect this data history from publicly available records. To have your information removed, we recommend requesting removal directly through your county’s website.

Date Name Owned For Owner Type

Purchase Details

Listed on
Mar 2, 2024
Closed on
Apr 23, 2024
Sold by
Stoffel Jennifer
Bought by
Seller's Agent
Jennifer Stoffel
EXP Realty LLC
Buyer's Agent
Amy Calderon
On Navarre Beach Real Estate
List Price
$489,900
Sold Price
$499,900
Premium/Discount to List
$10,000
2.04%
Views
69
Current Estimated Value
$439,553

Home Financials for this Owner

Home Financials are based on the most recent Mortgage that was taken out on this home.
Estimated Appreciation
-$60,347
Avg. Annual Appreciation
-5.28%
Original Mortgage
$510,647
Outstanding Balance
$498,352
Interest Rate
6.74%
Mortgage Type
VA
Estimated Equity
-$58,799

Purchase Details

Closed on
Dec 14, 2011
Sold by
Branch Banking & Trust Company
Bought by
Stoffel Rafael J and Stoffel Jennifer L

Home Financials for this Owner

Home Financials are based on the most recent Mortgage that was taken out on this home.
Original Mortgage
$153,225
Interest Rate
4.07%
Mortgage Type
VA

Purchase Details

Closed on
Jan 24, 2011
Sold by
D&D Properties Llc
Bought by
Branch Banking & Trust Company

Purchase Details

Closed on
Dec 1, 2006
Sold by
D & D Properties Llc
Bought by
Derosa Morris J and Derosa Anthony

Purchase Details

Closed on
Jun 9, 2005
Sold by
Swan William E and Swan Sheila F
Bought by
D & D Properties Llc

Home Financials for this Owner

Home Financials are based on the most recent Mortgage that was taken out on this home.
Original Mortgage
$222,411
Interest Rate
5.69%
Mortgage Type
Balloon

Purchase Details

Closed on
Mar 26, 2002
Sold by
Nguyen Son T and Nguyen Kim D
Bought by
Swan William E and Swan Sheila F

Home Financials for this Owner

Home Financials are based on the most recent Mortgage that was taken out on this home.
Original Mortgage
$119,136
Interest Rate
6.85%
Mortgage Type
VA
Source: Public Records

Purchase History

We collect this data history from publicly available records. To have your information removed, we recommend requesting removal directly through your county’s website.

Date Buyer Sale Price Title Company
$499,900 None Listed On Document
Stoffel Rafael J $150,000 Bridgetrust Title Group
Branch Banking & Trust Company $17,500 None Available
Derosa Morris J -- None Available
D & D Properties Llc $249,900 Stewart Acquire Land Title
Swan William E $116,800 Panhandle Title Inc
Source: Public Records

Mortgage History

We collect this data history from publicly available records. To have your information removed, we recommend requesting removal directly through your county’s website.

Date Status Borrower Loan Amount
Open $510,647
Previous Owner Stoffel Rafael J $153,225
Previous Owner D & D Properties Llc $220,000
Previous Owner D & D Properties Llc $222,411
Previous Owner Swan William E $50,000
Previous Owner Swan William E $122,700
Previous Owner Swan William E $119,136
Source: Public Records

Property History

We collect this data history from publicly available records. To have your information removed, we recommend requesting removal directly through your county’s website.

Date Event Price List to Sale Price per Sq Ft
04/23/2024 04/23/24 Sold $499,900 +2.0% $285 / Sq Ft
03/21/2024 03/21/24 Pending -- -- --
03/02/2024 03/02/24 For Sale $489,900 -- $279 / Sq Ft
Source: Emerald Coast Association of REALTORS®

Tax History

We collect this data history from publicly available records. To have your information removed, we recommend requesting removal directly through your county’s website.

Year Tax Paid Tax Assessment Tax Assessment Total Assessment is a certain percentage of the fair market value that is determined by local assessors to be the total taxable value of land and additions on the property. Land Improvement
2025 $5,342 $389,126 $86,579 $302,547
2024 $3,821 $314,246 $73,810 $240,436
2023 $3,821 $302,501 $73,079 $229,422
2022 $3,474 $283,499 $69,599 $213,900
2021 $3,075 $227,693 $60,520 $167,173
2020 $1,674 $161,991 $0 $0
2019 $1,647 $158,349 $0 $0
2018 $0 $155,396 $0 $0
2017 $0 $152,200 $0 $0
2016 $0 $149,070 $0 $0
2015 -- $148,034 $0 $0
2014 $1,601 $146,859 $0 $0
Source: Public Records

Agents Affiliated with this Home

  • Section Image
  • Section Image
See All Agents

Map

Source: Emerald Coast Association of REALTORS®

MLS Number: 943630

Emerald Coast Association of REALTORS®

APN: 17-1S-22-4000-0001-0080

Your Personal Tour Guide

Ask me questions while you tour the home.