
Jeff Thomas
MORE Agency
(539) 666-6586
75 Total Sales
6 in Riverview
$215K - $758K Price Range


Estimated Value: $152,812
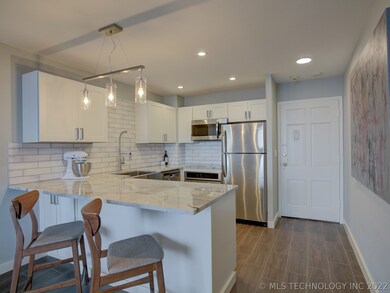
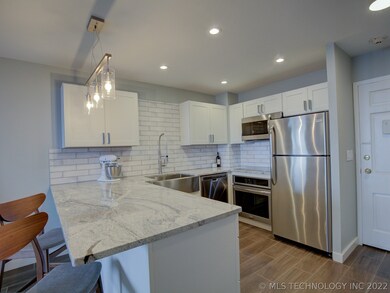
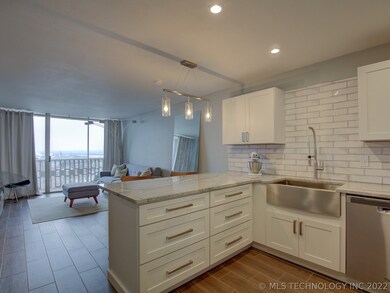
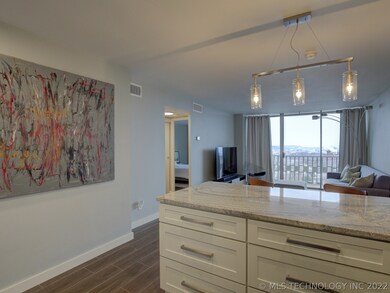
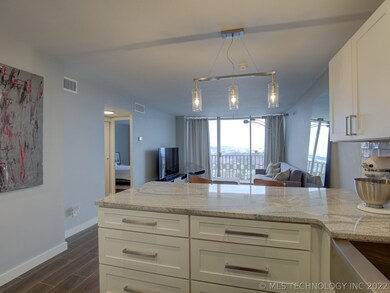
Amazing remodeled unit on 14th floor. Beautiful west River and Sunset views, New kitchen w/stainless appliances, farm sink, pendant lighting & recessed lighting, New bathroom w/full shower, custom built-ins in master closet, crisp & clean, 24-hour security building, covered and reserved parking, 3 clubrooms, pool, laundry on every floor,
great location so close to Downtown, River Parks, Gathering Place, Brookside & Cherry Street
We collect this data history from publicly available records. To have your information removed, we recommend requesting removal directly through your county’s website.
Jeff Thomas
MORE Agency
(539) 666-6586
75 Total Sales
6 in Riverview
$215K - $758K Price Range
Stephen Brocks
MORE Agency
(539) 202-7991
106 Total Sales
2 in Riverview
$219K - $250K Price Range
Garrett Robinson
MORE Agency
(918) 398-4342
60 Total Sales
3 in Riverview
$115K - $435K Price Range
Mary Lou Doudican
McGraw, REALTORS
(539) 202-7737
38 Total Sales
1 in Riverview
$1,400,000 Price
Juli Couch
McGraw, REALTORS
(539) 233-0779
76 Total Sales
2 in Riverview
$170K - $525K Price Range
Lindsay Canady
MORE Agency
(918) 417-1694
50 Total Sales
2 in Riverview
$395K - $435K Price Range
We collect this data history from publicly available records. To have your information removed, we recommend requesting removal directly through your county’s website.
| Date | Buyer | Sale Price | Title Company |
|---|---|---|---|
| $130,000 | First American Title | ||
| Schafer Russell J | $79,000 | None Available |
We collect this data history from publicly available records. To have your information removed, we recommend requesting removal directly through your county’s website.
| Date | Status | Borrower | Loan Amount |
|---|---|---|---|
| Open | $103,098 | ||
| Previous Owner | Schafer Russell J | $75,050 |
We collect this data history from publicly available records. To have your information removed, we recommend requesting removal directly through your county’s website.
| Date | Event | Price | List to Sale | Price per Sq Ft | Prior Sale |
|---|---|---|---|---|---|
| 03/24/2021 03/24/21 | Sold | $124,000 | -4.5% | $199 / Sq Ft | |
| 01/26/2021 01/26/21 | Pending | -- | -- | -- | |
| 01/26/2021 01/26/21 | For Sale | $129,900 | +64.4% | $208 / Sq Ft | |
| 02/24/2017 02/24/17 | Sold | $79,000 | -6.5% | $127 / Sq Ft | View Prior Sale |
| 11/04/2016 11/04/16 | Pending | -- | -- | -- | |
| 11/04/2016 11/04/16 | For Sale | $84,500 | -- | $135 / Sq Ft |
We collect this data history from publicly available records. To have your information removed, we recommend requesting removal directly through your county’s website.
| Year | Tax Paid | Tax Assessment Tax Assessment Total Assessment is a certain percentage of the fair market value that is determined by local assessors to be the total taxable value of land and additions on the property. | Land | Improvement |
|---|---|---|---|---|
| 2025 | $1,794 | $13,387 | $253 | $13,134 |
| 2024 | $1,731 | $13,640 | $253 | $13,387 |
| 2023 | $1,731 | $13,640 | $253 | $13,387 |
| 2022 | $1,818 | $13,640 | $253 | $13,387 |
| 2021 | $1,148 | $8,690 | $253 | $8,437 |
| 2020 | $1,132 | $8,690 | $253 | $8,437 |
| 2019 | $1,191 | $8,690 | $253 | $8,437 |
| 2018 | $1,193 | $8,690 | $253 | $8,437 |
| 2017 | $929 | $6,774 | $229 | $6,545 |
| 2016 | $866 | $6,452 | $218 | $6,234 |
| 2015 | $826 | $7,150 | $253 | $6,897 |
| 2014 | $780 | $5,852 | $253 | $5,599 |
JR
Seller's Agent in 2021
John Ragan
McGraw, REALTORS
(918) 629-4656
34 in this area
206 Total Sales
Buyer's Agent in 2021
Marie McManus
RE/MAX
(918) 607-7975
4 in this area
271 Total Sales
JB
Seller's Agent in 2017
Jim Bloomfield
Inactive Office
Buyer's Agent in 2017
Erin Catron
Erin Catron & Company, LLC
(941) 204-6652
6 in this area
2,347 Total Sales
Source: MLS Technology
MLS Number: 2102487
APN: 40600-92-12-45415
Disclaimer: Certain information contained herein is derived from information provided by parties other than Homes.com. All information provided is deemed reliable, but is not guaranteed to be accurate and should be independently verified.
IDX information is provided exclusively for personal, non-commercial use, and may not be used for any purpose other than to identify prospective properties consumers may be interested in purchasing.
Information is deemed reliable but not guaranteed.
Ask me questions while you tour the home.