
Mary Lou Doudican
McGraw, REALTORS
(539) 202-7737
38 Total Sales
1 in Riverview
$1,400,000 Price

Estimated Value: $186,125
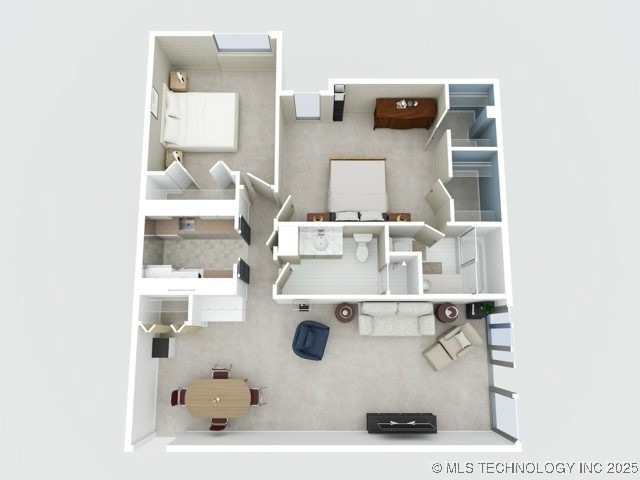
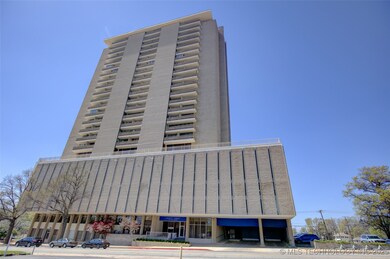
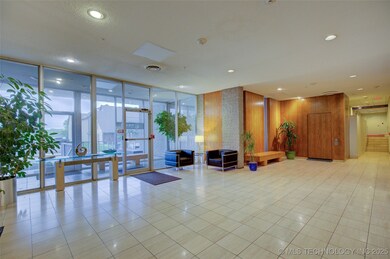
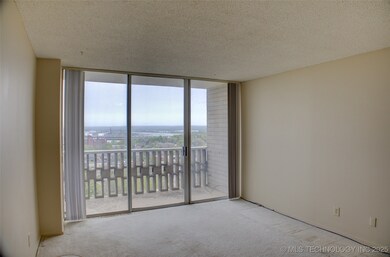
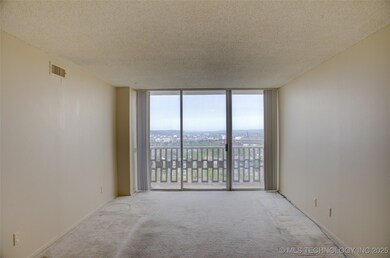
Located on the 16th floor in the highly sought-after Riverview area, this condo offers stunning sunset views and an unbeatable downtown Tulsa location. Enjoy peace of mind with 24-hour security and an array of premium amenities, including three club rooms, a Wi-Fi-equipped library, and a serene saltwater pool on the 7th floor. Additional conveniences include a reserved parking spot in the garage and laundry facilities on every floor. HOA fees cover water, sewer, trash, basic cable, and all amenities, making this a true lock-and-leave lifestyle. Experience effortless urban living in the heart of downtown Tulsa—imagine the possibilities!
Last Agent to Sell the Property
McGraw, REALTORS License #209034 Listed on: 02/27/2025
We collect this data history from publicly available records. To have your information removed, we recommend requesting removal directly through your county’s website.
Mary Lou Doudican
McGraw, REALTORS
(539) 202-7737
38 Total Sales
1 in Riverview
$1,400,000 Price
Juli Couch
McGraw, REALTORS
(539) 233-0779
76 Total Sales
2 in Riverview
$170K - $525K Price Range
Lindsay Canady
MORE Agency
(918) 417-1694
51 Total Sales
2 in Riverview
$395K - $435K Price Range
Jackie Proffitt
Keller Williams Advantage
(918) 727-8936
147 Total Sales
1 in Riverview
$220,000 Price
Nicholas Hutchison
Platinum Realty, LLC.
(539) 549-1799
69 Total Sales
1 in Riverview
$215,000 Price
Angela Miller
Keller Williams Advantage
(470) 264-7471
77 Total Sales
1 in Riverview
$130,000 Price
We collect this data history from publicly available records. To have your information removed, we recommend requesting removal directly through your county’s website.
| Date | Buyer | Sale Price | Title Company |
|---|---|---|---|
| -- | None Listed On Document | ||
| Weigant Hugh | $176,000 | Titan Title | |
| Urban Apartment Venture Llc | $136,000 | First American Title | |
| -- | $13,500 | -- | |
| -- | $65,000 | -- |
We collect this data history from publicly available records. To have your information removed, we recommend requesting removal directly through your county’s website.
| Date | Event | Price | List to Sale | Price per Sq Ft | Prior Sale |
|---|---|---|---|---|---|
| 06/04/2025 06/04/25 | Sold | $176,000 | +0.6% | $162 / Sq Ft | |
| 04/17/2025 04/17/25 | Pending | -- | -- | -- | |
| 04/03/2025 04/03/25 | Price Changed | $174,900 | -0.1% | $161 / Sq Ft | |
| 02/27/2025 02/27/25 | For Sale | $175,000 | +28.7% | $161 / Sq Ft | |
| 05/20/2022 05/20/22 | Sold | $136,000 | +0.7% | $125 / Sq Ft | View Prior Sale |
| 04/08/2022 04/08/22 | Pending | -- | -- | -- | |
| 04/08/2022 04/08/22 | For Sale | $135,000 | -- | $125 / Sq Ft |
We collect this data history from publicly available records. To have your information removed, we recommend requesting removal directly through your county’s website.
| Year | Tax Paid | Tax Assessment Tax Assessment Total Assessment is a certain percentage of the fair market value that is determined by local assessors to be the total taxable value of land and additions on the property. | Land | Improvement |
|---|---|---|---|---|
| 2025 | $1,949 | $14,542 | $418 | $14,124 |
| 2024 | $1,899 | $14,960 | $418 | $14,542 |
| 2023 | $1,899 | $14,960 | $418 | $14,542 |
| 2022 | $1,760 | $13,200 | $418 | $12,782 |
| 2021 | $1,743 | $13,200 | $418 | $12,782 |
| 2020 | $1,720 | $13,200 | $418 | $12,782 |
| 2019 | $1,741 | $12,705 | $402 | $12,303 |
| 2018 | $1,662 | $12,100 | $383 | $11,717 |
| 2017 | $1,580 | $11,524 | $365 | $11,159 |
| 2016 | $1,474 | $10,976 | $348 | $10,628 |
| 2015 | $1,406 | $12,650 | $418 | $12,232 |
| 2014 | $1,326 | $9,955 | $418 | $9,537 |
JW
Seller's Agent in 2025
Jennifer Wilner
McGraw, REALTORS
(415) 624-7353
3 in this area
22 Total Sales
CS
Buyer's Agent in 2025
Camille Stottlemyre
Keller Williams Advantage
(203) 988-8853
3 in this area
71 Total Sales
Seller's Agent in 2022
Sandy Rupe
McGraw, REALTORS
(918) 691-1100
5 in this area
39 Total Sales
Source: MLS Technology
MLS Number: 2506956
APN: 40600-92-12-45555
Disclaimer: Certain information contained herein is derived from information provided by parties other than Homes.com. All information provided is deemed reliable, but is not guaranteed to be accurate and should be independently verified.
IDX information is provided exclusively for personal, non-commercial use, and may not be used for any purpose other than to identify prospective properties consumers may be interested in purchasing.
Information is deemed reliable but not guaranteed.
Ask me questions while you tour the home.