
Total Views
1,665
3
Beds
2.5
Baths
2,249
Sq Ft
--
Price per Sq Ft
Highlights
- New Construction
- Mud Room
- Walk-In Closet
- Mountainside School Rated A-
About This Home
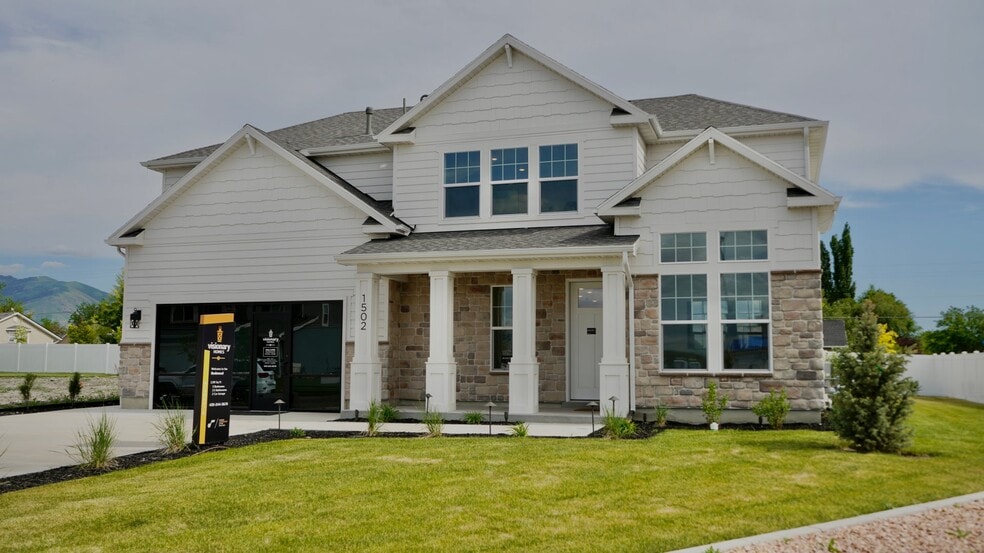
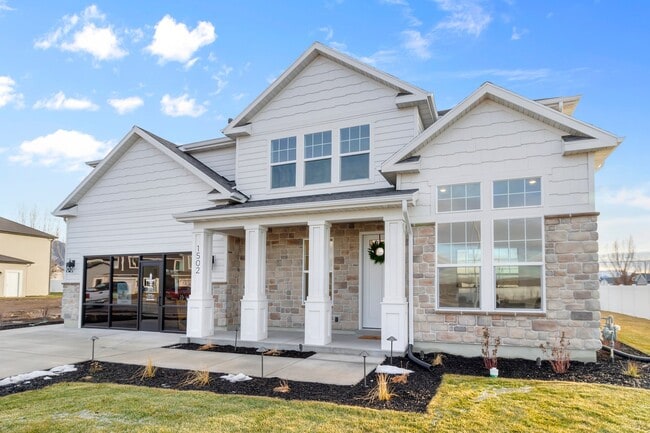

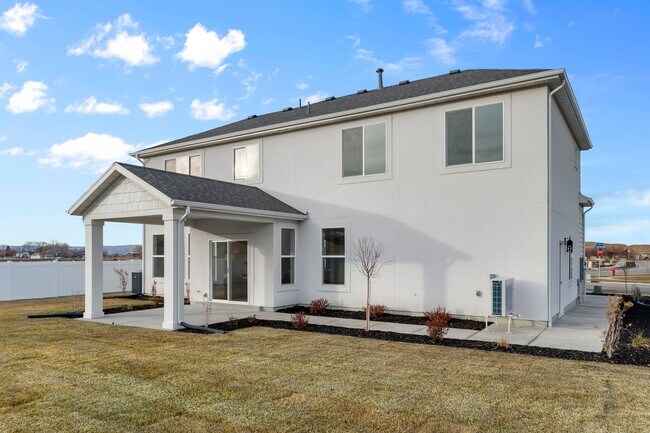
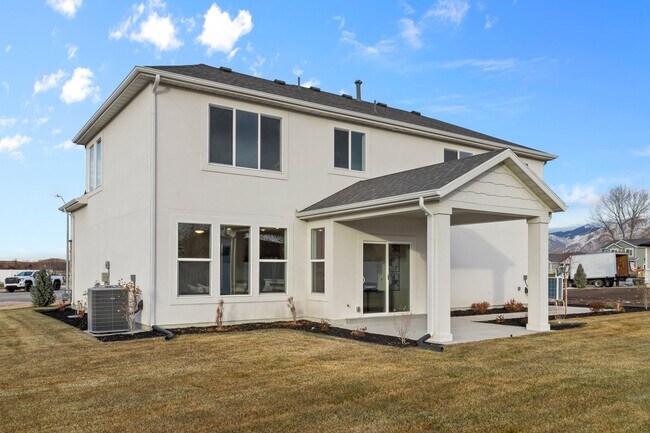
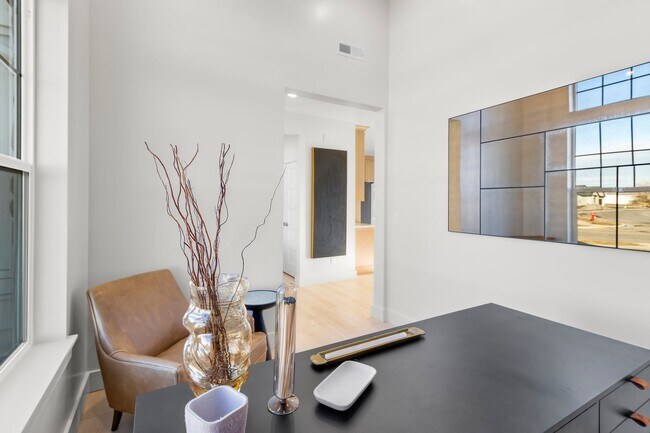
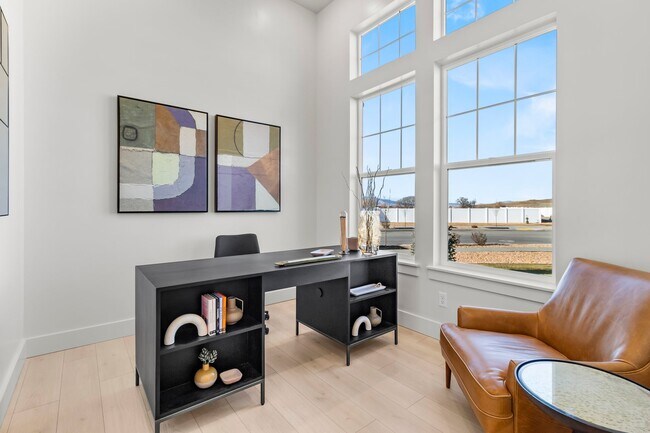
1502 Silver Canoe Loop, Logan, UT 84341 Welcome to Rivergate's Newest Redwood Model Home! Open & airy, light & bright, the Redwood design is where you will find warmth and comfort throughout your home. This home floor plan comes with 3 bedrooms, 2.5 bathrooms, and 2,282 total square feet of wonderful space to call your own. The main living area and kitchen are open and inviting - perfect for family time and entertaining. The garage entry into the main living area includes a mud room for easy transitioning from outside to inside. The upper level of the Redwood features lots of space, a large loft, 3 bedrooms, and two bathrooms. Connected to the beautiful primary bedroom, you'll be thrilled to find a massive walk-in closet, a spacious primary bathroom, and closet space throughout. The Redwood truly is a floor plan that was designed with you in mind - Built for Living, Built for You. This model home is equipped with our self-guided home tour technology NterNow so you can Tour On Your Time! This model home is available to tour anytime between 8:00 AM - 10:00 PM. Click here to learn more about Tour On Your Time ! Call to Schedule a Private Tour 435-236-3508. Looking for the perfect place to call home in Cache County? The Rivergate community in Logan offers a variety of beautiful homes and customizable options to suit your lifestyle. Whether you're starting fresh or looking to upgrade, we’re here to help you design the ideal space for you and your family.
Home Details
Home Type
- Single Family
Year Built
- Built in 2025 | New Construction
- Expected Delivery September 2025
HOA Fees
- $42 Monthly HOA Fees
Parking
- 2 Car Garage
Taxes
- No Special Tax
Interior Spaces
- 2-Story Property
- Mud Room
Bedrooms and Bathrooms
- 3 Bedrooms
- Walk-In Closet
Community Map
Map
Other Move In Ready Homes in Rivergate - Logan
-
1772 W Rivergate Dr
$474,900
- 3 Beds
- 2.5 Baths
- 1,850 Sq Ft
- 6,163 Sq Ft
- Available Now
Property History
| Date | Event | Price | List to Sale | Price per Sq Ft |
|---|---|---|---|---|
| 09/10/2025 09/10/25 | Sold | -- | -- | -- |
| 09/06/2025 09/06/25 | Off Market | -- | -- | -- |
| 09/03/2025 09/03/25 | For Sale | -- | -- | -- |
Source: Visionary Homes
About the Builder
Visionary Homes began its journey in 2004 when Jeff Jackson and Justin Cooper merged their respective custom home building companies in Logan, Utah. Recognizing a need for high-quality affordable homes in the market, they formed Visionary Homes. "We are both homegrown," Justin said. "We started small, building one or two homes a year, and have grown it to where we are now."
In 2022, Visionary proudly became the Exclusive Homebuilder of the Utah Jazz. As a locally rooted company, they are honored to hold this title and use the partnership to continue to grow the affordable housing market both within Utah and beyond. With a diverse portfolio, Visionary homes offers a variety of products across many communities throughout Utah, including single-family homes, townhomes, and condos. Their homes are thoughtfully designed with the modern family in mind, catering to first-time buyers, those seeking upgrades, or investors in Real Estate.
Visionary Homes is owned by Misawa Homes.
Frequently Asked Questions
How many homes are planned at Rivergate - Logan
What are the HOA fees at Rivergate - Logan?
How many floor plans are available at Rivergate - Logan?
How many move-in ready homes are available at Rivergate - Logan?
Nearby Homes
- 15095 E Countryside Rd Unit 136
- 15580 E Rough Rider Ridge
- 15450 E Upper Ridge Ln Unit 110
- 15450 E Upper Ridge Ln
- 15425 E Upper Ridge Ln
- 0 Copper Mountain Rd Unit PAR1085078
- Lot 01 E Wolfpack Trail
- 2.64 Acres Off Wolfpack(no Address) Trail
- 15315 E Countryside Rd Unit 174+175
- 2.64 Acres Off Wolfpack Trail
- 15650 E Rough Rider Ridge
- 12225 S Bensch Cir Unit 342
- Senator Cottages
- Jasper 8
- Jasper 9
- Jasper - Jasper 8
- Jasper 7
- Jasper 3B
- The Dells - Summit
- The Dells - Overlook
- Skyview
- The Dells - Granite Dells Estates
- The Dells - Horizon
- North Ridge - Pronghorn Ranch
- South Ranch - Southern Collection
- South Ranch - Destination Collection
- Hidden Hills
- Hidden Hills
- South Ranch - Western Collection
- Serenity at Stringfield
- Mesquite Hills
- Vineyards at Cottonwood
Builder
Your Personal Tour Guide
Ask me questions while you tour the home.