NOT LISTED FOR SALE

1502 Summer Gate Way Unit 4 Dalton, GA 30720

Dalton Area

Estimated Value: $261,000 - $283,000

3 Beds
3 Baths
1,584 Sq Ft
$174/Sq Ft Est. Value

Sale Details

Date Sold: August 16, 2023

Last sale price $240,000 $152 Per Sq Ft

Est. 15% increase in value since last sale

Current estimated payment $1,711 / mo

22 Days on Market

Highlights

  • Spa
  • Covered Patio or Porch
  • Thermal Windows
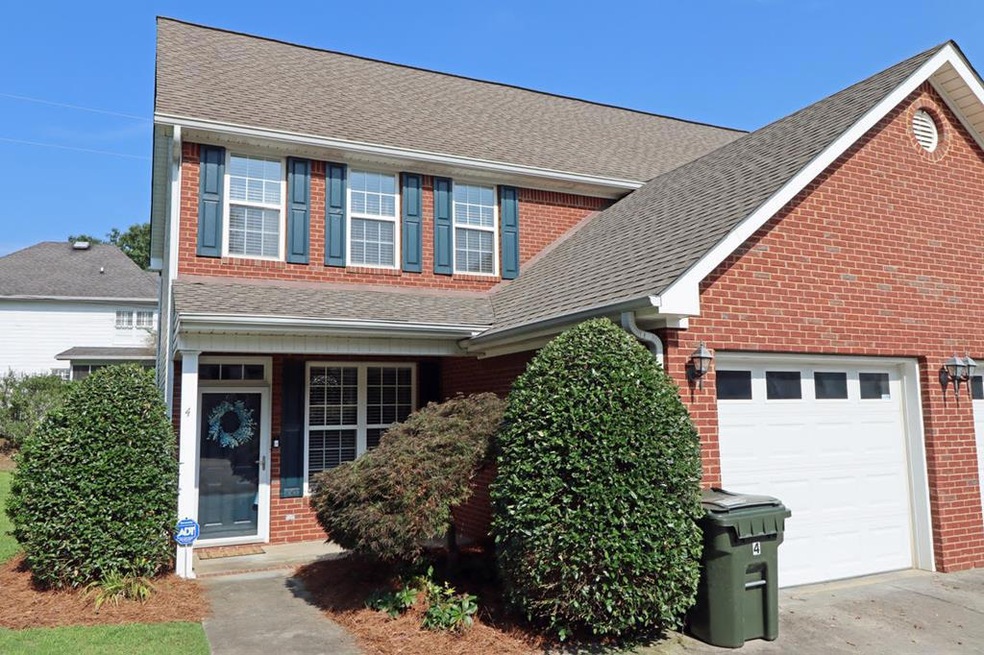
  • Traditional Architecture
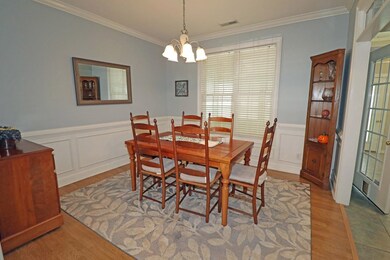
  • Formal Dining Room
  • 1 Car Attached Garage

About This Home

As of August 2023

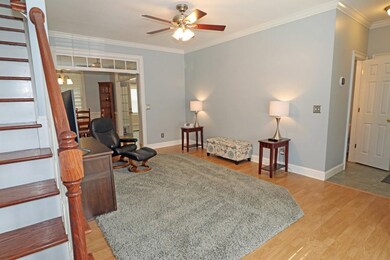
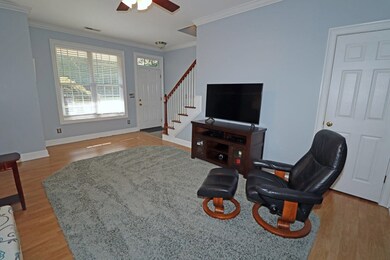
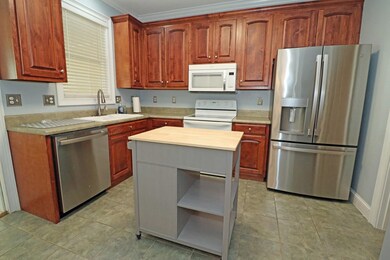
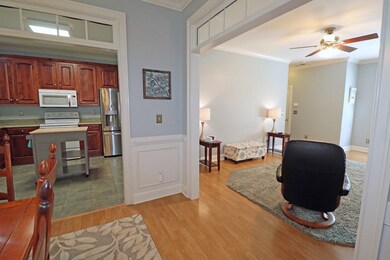

Hurry! This Summer Gate Condo won't last long--So many wonderful features like transoms above doorways, high ceilings, island in Kitchen and a wonderful Sunroom--Heat Pump barely 3 years old with thermostat you can adjust on your phone! Complete security system by Ring is staying with this condo--so from your phone you can see who is at your door! And such a convenient location--right off Mineral Springs in the Dug Gap Area!!

Last Agent to Sell the Property

Peggy Rollins

Rollins Realty Brokerage Phone: 7062805365 License #35343 Listed on: 07/07/2023

Last Buyer's Agent

Pat Dunn

Re/Max Select Realty

Re/Max Select Realty

Townhouse Details

Home Type

  • Townhome

Est. Annual Taxes

  • $2,336

Year Built

  • Built in 2002

Lot Details

  • Cleared Lot

HOA Fees

  • $200 Monthly HOA Fees

Parking

  • 1 Car Attached Garage
  • Garage Door Opener
  • Open Parking

Home Design

  • Traditional Architecture
  • Brick Veneer
  • Architectural Shingle Roof
  • Ridge Vents on the Roof
  • Vinyl Siding

Interior Spaces

  • 1,584 Sq Ft Home
  • 2-Story Property
  • Smooth Ceilings
  • Ceiling height of 9 feet or more
  • Ceiling Fan
  • Thermal Windows
  • Blinds
  • Formal Dining Room
  • Home Security System
  • Laundry Room

Kitchen

  • Electric Oven or Range
  • Dishwasher
  • Kitchen Island

Flooring

  • Carpet
  • Laminate
  • Ceramic Tile

Bedrooms and Bathrooms

  • 3 Bedrooms
  • Primary bedroom located on second floor
  • 3 Bathrooms
  • Dual Vanity Sinks in Primary Bathroom
  • Spa Bath
  • Separate Shower

Outdoor Features

  • Spa
  • Covered Patio or Porch

Schools

  • Brookwood Elementary School
  • Dalton Jr. High Middle School
  • Dalton High School

Utilities

  • Cooling Available
  • Heat Pump System
  • Electric Water Heater
  • Cable TV Available

Listing and Financial Details

  • Home warranty included in the sale of the property
  • Assessor Parcel Number 1227341004
  • $4,000 Seller Concession

Community Details

Overview

  • Summer Gate Subdivision

Security

  • Storm Doors
  • Fire and Smoke Detector

Townhouse Details

Home Type

Townhome

Est. Annual Taxes

$2,336

Year Built

Built in 2002

Lot Details

0 Sq Ft Lot

HOA Fees

$200 per month

Parking

1

Listing Details

  • Property Sub Type: Condo or Townhome
  • Prop. Type: Residential
  • Lot Size: 0
  • Ownership: HOMEOWNER(S)
  • Subdivision Name: Summer Gate
  • Directions: S on Dug Gap. Right on Mineral Springs. Left on Summer Gate Way. Condo on Right
  • Above Grade Finished Sq Ft: 672
  • Architectural Style: Traditional
  • Carport Y N: No
  • Garage Yn: Yes
  • Unit Levels: Condo/2 Story, Two
  • Building Stories: 2
  • Year Built: 2002
  • Attribution Contact: 7062805365
  • Special Features: None
  • Stories: 2

Interior Features

  • Spa Features: Bath
  • Private Spa: Yes
  • Appliances: Dishwasher, Oven/Range Combo-Electric, Electric Water Heater
  • Has Basement: None
  • Total Bedrooms: 3
  • Door Features: Storm Door(s)
  • Fireplace Features: None
  • Fireplace: No
  • Flooring: Carpet, Ceramic Tile, Laminate
  • Interior Amenities: Ceiling 9 Ft or more, Smooth Ceiling(s), Ceiling Fan(s), Kitchen Island, Pantry(s), Formal-Separate DR, No Dining Area in Kitchen
  • Living Area: 1584
  • Window Features: Thermopane Windows, Window Treatments, Blinds
  • Room Bedroom2 Level: Second
  • Living Room Living Room Level: First
  • Master Bedroom Master Bedroom Level: Second
  • Room Bedroom3 Level: Second
  • Master Bathroom Features: Double Vanity, Separate Shower

Exterior Features

  • Lot Features: Cleared
  • Home Warranty: Yes
  • Construction Type: Brick Veneer, Vinyl Siding
  • Patio And Porch Features: Porch-Covered
  • Roof: Architectural, Ridge Vent(s)

Garage/Parking

  • Attached Garage: Yes
  • Covered Parking Spaces: 1
  • Garage Spaces: 1
  • Open Parking: Yes
  • Parking Features: Attached Garage - 1 Car, 1 Garage Door Opener
  • Total Parking Spaces: 1

Utilities

  • Laundry Features: Laundry Room
  • Security: Security System, Smoke Detector(s)
  • Cooling: Heat Pump
  • Cooling Y N: Yes
  • Heating: Heat Pump
  • Heating Yn: Yes
  • Sewer: Public Sewer
  • Utilities: Cable Available
  • Water Source: Public

Condo/Co-op/Association

  • Association Fee: 200
  • Association Fee Frequency: Monthly
  • Association: Yes

Schools

  • Elementary School: Brookwood
  • High School: Dalton
  • Middle Or Junior School: Dalton Jr. High

Lot Info

  • Land Lease Amount Frequency: Annually
  • Parcel #: 1227341004

Multi Family

  • Above Grade Finished Area Units: Square Feet

Tax Info

  • Tax Annual Amount: 2336.38
  • Tax Year: 2022

Ownership History

We collect this data history from publicly available records. To have your information removed, we recommend requesting removal directly through your county’s website.

Date Name Owned For Owner Type

Purchase Details

Listed on
Jul 7, 2023
Closed on
Aug 16, 2023
Sold by
Bought by
Seller's Agent
Peggy Rollins
Rollins Realty
Buyer's Agent
Pat Dunn
Re/Max Select Realty
List Price
$240,000
Sold Price
$240,000
Views
162
Current Estimated Value
$275,185

Home Financials for this Owner

Home Financials are based on the most recent Mortgage that was taken out on this home.
Estimated Appreciation
$35,185
Avg. Annual Appreciation
4.81%
Original Mortgage
$216,000
Interest Rate
0.0681%
Mortgage Type
New Conventional

Purchase Details

Closed on
Nov 29, 2018
Sold by
Bought by

Home Financials for this Owner

Home Financials are based on the most recent Mortgage that was taken out on this home.
Original Mortgage
$149,460
Interest Rate
0.048%
Mortgage Type
New Conventional

Purchase Details

Closed on
Sep 21, 2006
Sold by
Bought by

Purchase Details

Closed on
Jul 12, 2002
Sold by
Bought by
Source: Public Records
Create a Home Valuation Report for This Property
The Home Valuation Report is an in-depth analysis detailing your home's value as well as a comparison with similar homes in the area

Purchase History

We collect this data history from publicly available records. To have your information removed, we recommend requesting removal directly through your county’s website.

Date Buyer Sale Price Title Company
$240,000 None Listed On Document
$159,000 --
$153,900 --
$139,900 --
Source: Public Records

Mortgage History

We collect this data history from publicly available records. To have your information removed, we recommend requesting removal directly through your county’s website.

Date Status Borrower Loan Amount
Open $216,000
Previous Owner $149,460
Previous Owner $100,000
Source: Public Records

Property History

We collect this data history from publicly available records. To have your information removed, we recommend requesting removal directly through your county’s website.

Date Event Price List to Sale Price per Sq Ft
08/16/2023 08/16/23 Sold $240,000 0.0% $152 / Sq Ft
07/30/2023 07/30/23 Pending -- -- --
07/07/2023 07/07/23 For Sale $240,000 -- $152 / Sq Ft
Source: Carpet Capital Association of REALTORS®

Tax History

We collect this data history from publicly available records. To have your information removed, we recommend requesting removal directly through your county’s website.

Year Tax Paid Tax Assessment Tax Assessment Total Assessment is a certain percentage of the fair market value that is determined by local assessors to be the total taxable value of land and additions on the property. Land Improvement
2025 $145 $100,439 $0 $100,439
2024 $145 $100,439 $0 $100,439
2023 $2,878 $83,557 $0 $83,557
2022 $2,336 $67,834 $0 $67,834
2021 $2,340 $67,834 $0 $67,834
2020 $2,113 $58,986 $0 $58,986
2019 $2,179 $58,986 $0 $58,986
2018 $2,067 $55,122 $6,300 $48,822
2017 $1,990 $55,122 $6,300 $48,822
2016 $1,923 $52,925 $6,300 $46,625
2014 $1,545 $53,746 $6,300 $47,446
2013 -- $53,746 $6,300 $47,446
Source: Public Records

Agents Affiliated with this Home

  • Section Image
  • Section Image
See All Agents

Map

Source: Carpet Capital Association of REALTORS®

MLS Number: 123119

APN: 12-273-41-004

Your Personal Tour Guide

Ask me questions while you tour the home.