
Lamar Albagdadi
Responds Quickly
Keller Williams Realty-First Choice
(225) 529-3645
59 Total Sales
2 in Central
$420,750 Price Range
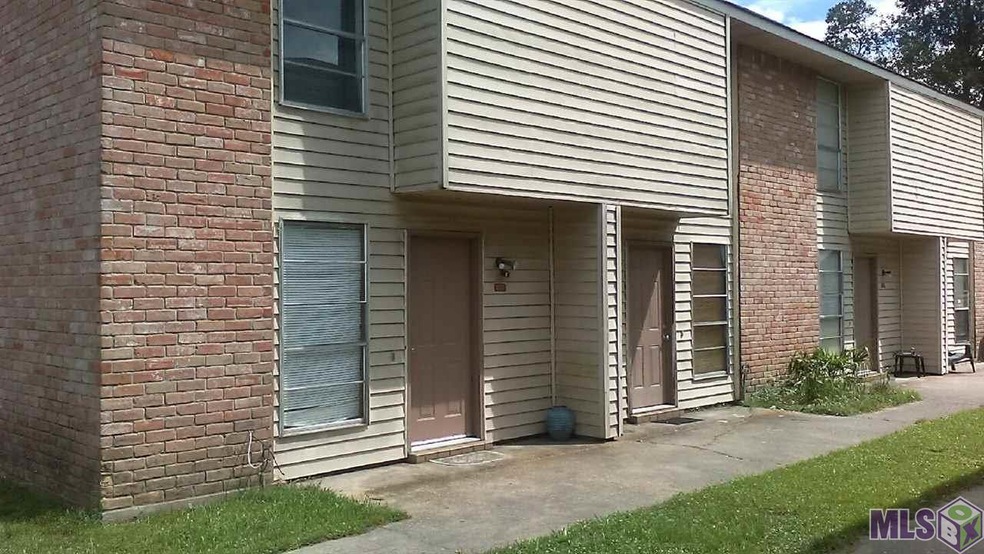
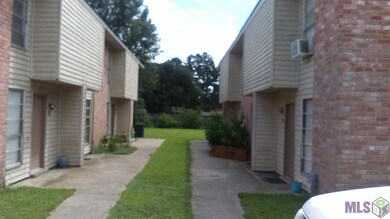
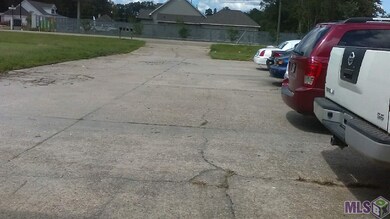
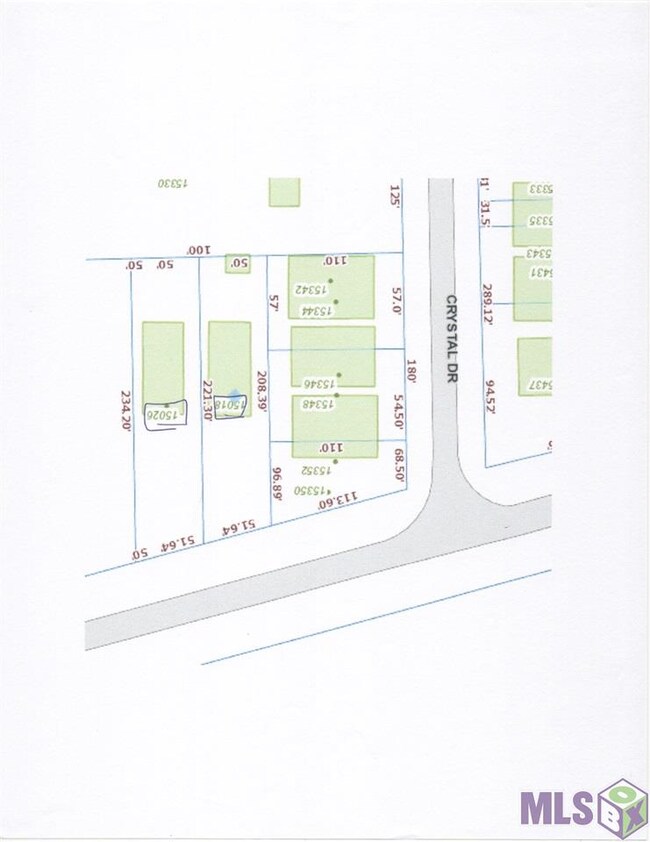

Did not flood in 2016! Not in a flood zone and has never flooded. Also selling fourplex with address 15018 44_B Denham Rd. Would prefer to sell both at the same time. Refrigerator to stay. 2 parking spaces per unit. 2 water meters per 4-plex, average water,sewer,garbage bill is $175/month, seller currently pays this.
Last Agent to Sell the Property
Dick Brien Real Estate, Inc License #0000053138 Listed on: 11/01/2016
Lamar Albagdadi
Keller Williams Realty-First Choice
(225) 529-3645
59 Total Sales
2 in Central
$420,750 Price Range
Liz Laurent
Craft Realty
(225) 529-1829
78 Total Sales
3 in Central
$343,000 Price Range
Suzanne Stewart
Century 21 Investment Realty
(225) 577-6038
22 Total Sales
2 in Central
$307,505 Price Range
Blake Arceneaux
EXP Realty, LLC
(337) 273-0662
136 Total Sales
2 in Central
$212,500 Price Range
Dustin Alexander
Alexander Realty, LLC
(601) 996-4870
80 Total Sales
13 in Central
$17K - $640K Price Range
Sondra Richard
Real Broker LLC
(225) 577-6927
190 Total Sales
38 in Central
$45K - $330K Price Range
We collect this data history from publicly available records. To have your information removed, we recommend requesting removal directly through your county’s website.
| Date | Event | Price | List to Sale | Price per Sq Ft |
|---|---|---|---|---|
| 01/25/2017 01/25/17 | Sold | -- | -- | -- |
| 12/09/2016 12/09/16 | Pending | -- | -- | -- |
| 11/01/2016 11/01/16 | For Sale | $225,000 | -- | $57 / Sq Ft |
Seller's Agent in 2017
Dick Brien
Dick Brien Real Estate, Inc
(225) 752-4273
25 Total Sales
Buyer's Agent in 2017
Lacy Corcoran
Corcoran & Company Real Estate, LLC
(225) 286-7074
83 Total Sales
Source: Greater Baton Rouge Association of REALTORS®
MLS Number: 2016016081
Disclaimer: Certain information contained herein is derived from information provided by parties other than Homes.com. All information provided is deemed reliable, but is not guaranteed to be accurate and should be independently verified.
IDX information is provided exclusively for personal, non-commercial use, and may not be used for any purpose other than to identify prospective properties consumers may be interested in purchasing. Information is deemed reliable but not guaranteed.
Ask me questions while you tour the home.