
Joshua Glaz
The Ave
(657) 325-8448
257 Total Sales
1 in East Whittier
$1,250,000 Price
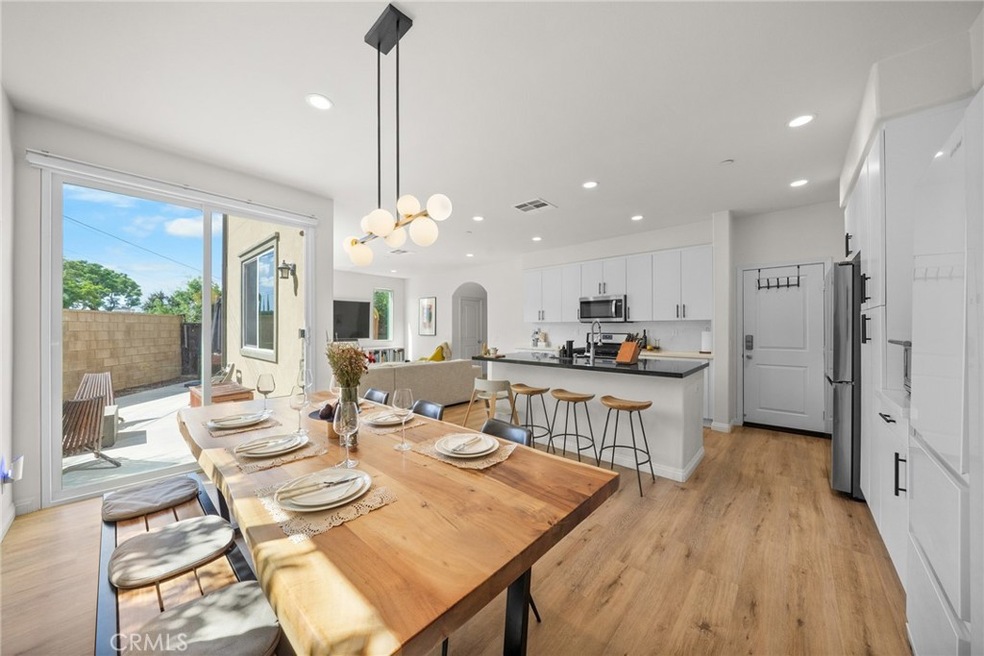
Welcome to Olive Walk, a peaceful and friendly community in the heart of La Mirada! This bright and inviting 3-bedroom, 2.5-bath townhome offers 1,690 sq. ft. of thoughtfully designed living space with a warm, family-oriented atmosphere. Step inside to discover an open-concept floor plan that seamlessly connects the kitchen, dining, and living areas—perfect for entertaining and modern living. The south-facing living room and kitchen fill with natural sunlight throughout the day, creating a cheerful and relaxing ambiance. All three bedrooms and two full bathrooms are located upstairs, offering a spacious and well-balanced layout. The convenient laundry room is also situated on the second floor, making daily chores easy and efficient. A half bathroom is thoughtfully positioned on the stairway landing, providing easy access for guests without disturbing the privacy of the upstairs living areas. The beautifully upgraded backyard is one of the largest plans in the community, perfect for gatherings, gardening, or simply enjoying sunny California days. The seller upgraded the backyard in 2018 with low-maintenance turf and durable concrete finishes, making it ideal for both play and relaxation. Inside, the seller also installed LVP flooring throughout the home in 2018, ensuring a modern and cohesive look. Additional recent updates include a full HVAC check-up in May 2025(all clean), a built-in EV charger, and a water softener system. Nestled in a quiet and safe neighborhood with wonderful neighbors, this home offers the best of both comfort and community. Conveniently located near shopping centers, grocery markets, restaurants, schools, golf courses, and just minutes from Biola University, this home truly has it all. Don’t miss your chance to own one of Olive Walk’s most desirable homes with an extra-large backyard and move-in-ready upgrades!
Last Agent to Sell the Property
OneTop Realty Brokerage Email: shon1116@gmail.com License #02053711 Listed on: 10/05/2025
Joshua Glaz
The Ave
(657) 325-8448
257 Total Sales
1 in East Whittier
$1,250,000 Price
Jane Yim
Real Broker
(562) 379-6695
33 Total Sales
2 in East Whittier
$1,000,000 Price Range
Albert Marin
Re/Max Top Producers
(951) 456-4305
66 Total Sales
1 in East Whittier
$800,000 Price
Kai Chan
Century 21 Masters
(833) 987-4048
13 Total Sales
1 in East Whittier
$832,000 Price
Linda Ojeda
Luxury Collective
(424) 372-0165
111 Total Sales
1 in East Whittier
$1,270,000 Price
Angelito Roxas
Re/Max Champions
(866) 961-6420
50 Total Sales
1 in East Whittier
$928,000 Price
We collect this data history from publicly available records. To have your information removed, we recommend requesting removal directly through your county’s website.
| Date | Event | Price | List to Sale | Price per Sq Ft |
|---|---|---|---|---|
| 12/08/2025 12/08/25 | Sold | $972,500 | -1.8% | $575 / Sq Ft |
| 10/14/2025 10/14/25 | Price Changed | $990,000 | -3.9% | $586 / Sq Ft |
| 10/05/2025 10/05/25 | For Sale | $1,030,000 | -- | $609 / Sq Ft |
Seller's Agent in 2025
Soyoon Kim
OneTop Realty
(213) 210-8010
1 in this area
21 Total Sales
Buyer's Agent in 2025
Christina Kwon
Coldwell Banker Best Realty
(714) 504-6767
2 in this area
48 Total Sales
Source: California Regional Multiple Listing Service (CRMLS)
MLS Number: PW25232558
APN: 8034-012-044
Disclaimer: Certain information contained herein is derived from information provided by parties other than Homes.com. All information provided is deemed reliable, but is not guaranteed to be accurate and should be independently verified.
The multiple listing data appearing on this website, or contained in reports produced therefrom, is owned and copyrighted by California Regional Multiple Listing Service, Inc. ("CRMLS") and is protected by all applicable copyright laws. Information provided is for viewer's personal, non-commercial use and may not be used for any purpose other than to identify prospective properties the viewer may be interested in purchasing. All listing data, including but not limited to square footage and lot size is believed to be accurate, but the listing Agent, listing Broker and CRMLS and its affiliates do not warrant or guarantee such accuracy. The viewer should independently verify the listed data prior to making any decisions based on such information by personal inspection and/or contacting a real estate professional.
Based on information from California Regional Multiple Listing Service, Inc. and /or other sources. All data, including all measurements and calculations of area, is obtained from various sources and has not been, and will not be, verified by broker or MLS. All information should be independently reviewed and verified for accuracy. Properties may or may not be listed by the office/agent presenting the information
Ask me questions while you tour the home.